22 Scudder Road, Barnstable, MA 02655
- $4,995,000
- 5
- BD
- 7
- BA
- 4,100
- SqFt








- List Price
- $4,995,000
- Status
- ACTIVE
- MLS#
- 73542127
- Bedrooms
- 5
- Bathrooms
- 7
- Full Baths
- 5
- Half Baths
- 2
- Living Area
- 4,100
- Lot Size (Acres)
- 0.52
- Style
- Cape, Shingle
- Year Built
- 2026
Property Description
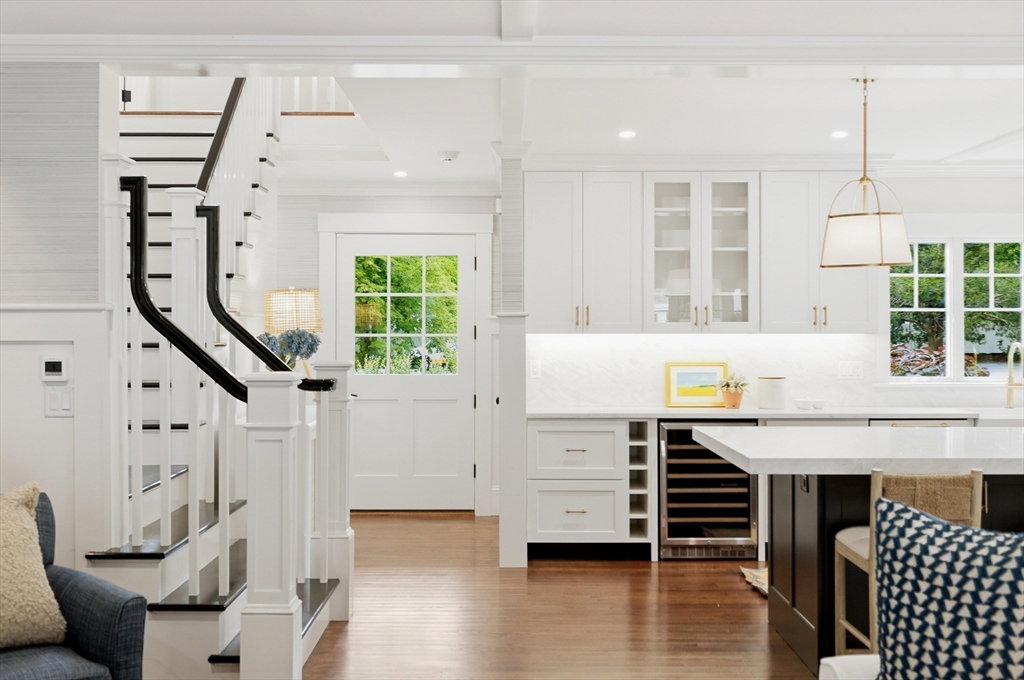
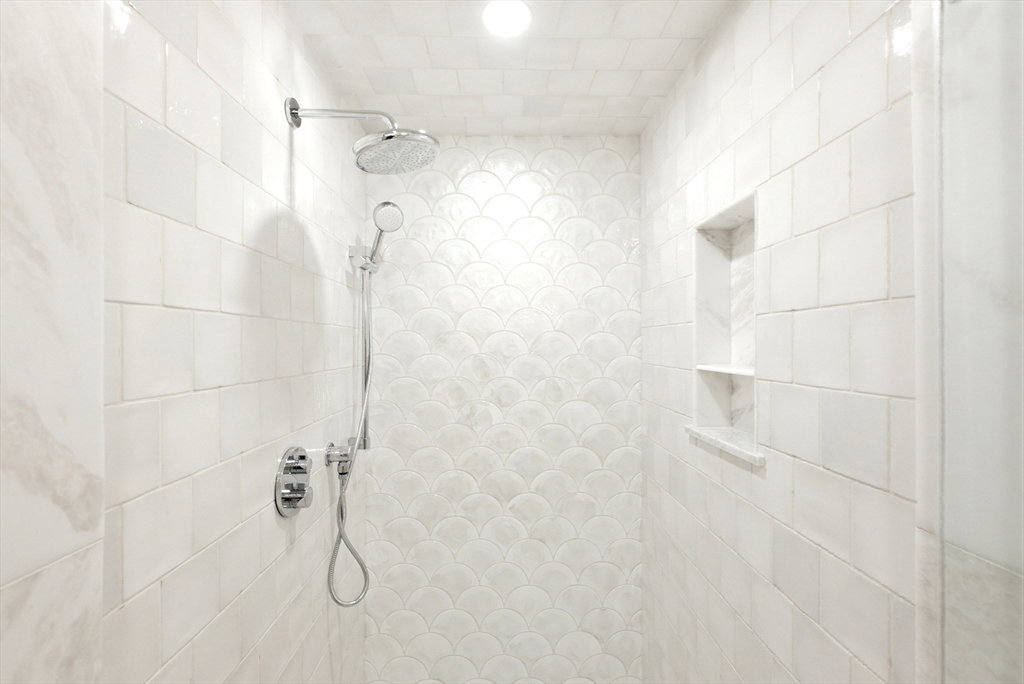
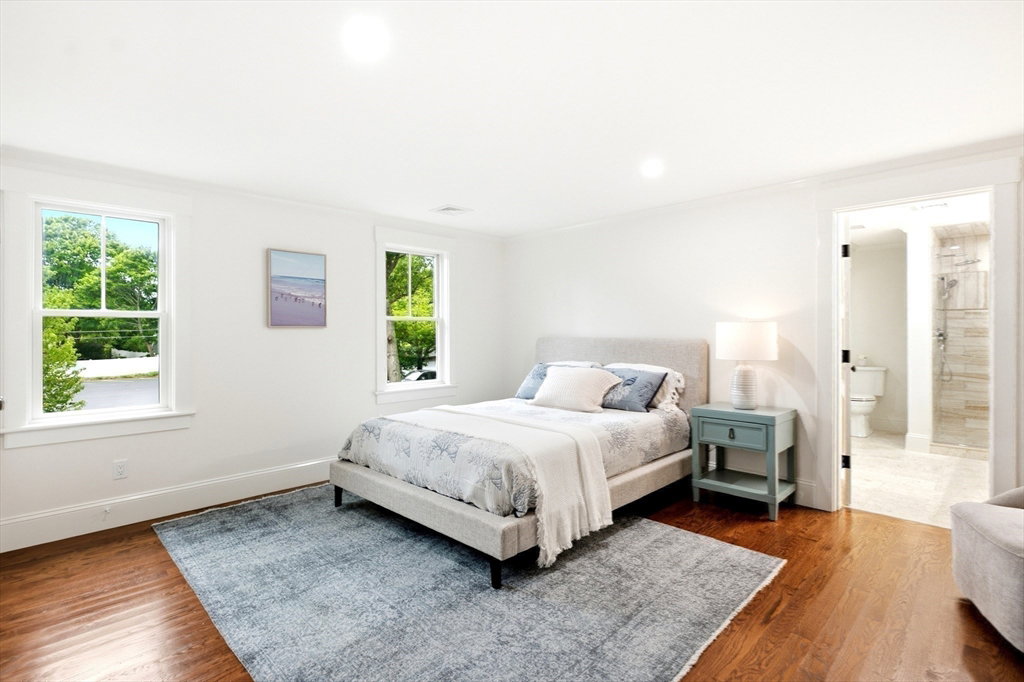
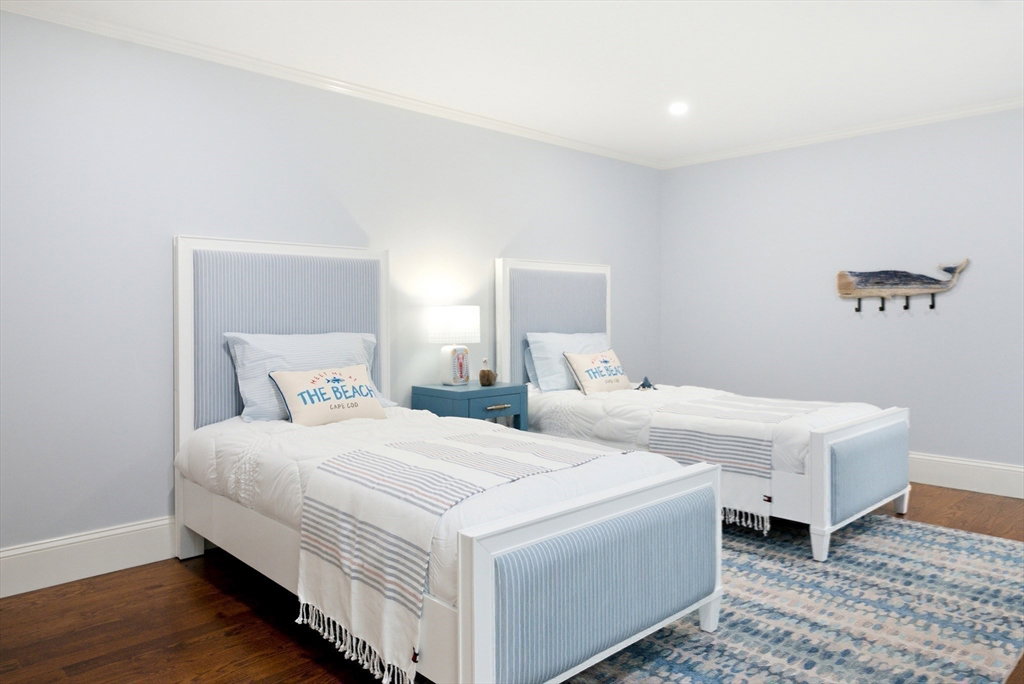
Welcome to the beautiful village of Osterville on Cape Cod located in the heart of town, close to many stores & restaurants & only 1 mile to Dowses Beach. This newly built home was custom designed by Barnstable Harbor Builders including many high end features such as: quartz counters, Thermador appliances, red oak HW floors & custom trim detail, beadboard ceilings, & crown molding. The home is positioned seamlessly on a large .52 acre lot with a spacious back yard, a brand new vinyl saltwater pool, outdoor shower, a screened in porch, large patio area, & an outdoor pool cabana w/ a bathroom. This home is perfect for those special summer nights on Cape Cod sitting by the pool and relaxing. Each bedroom includes it's own full bathroom including the 1st floor primary suite bedroom. A few other features added by the builder: a whole house generator, gas fireplace, irrigation system, & a 1-year builder warranty as well. Come see your dream home today before it's too late!
/u.realgeeks.media/jasonniles/mann.png)
Additional Information
- Area
- Osterville
- Taxes
- $8,401
- Parking Description
- Attached, Garage Door Opener, Storage, Insulated, Paved Drive, Off Street, Deeded, Stone/Gravel
- Lot Description
- Cleared, Level
- Pool Description
- In Ground, Pool - Inground Heated
- Water
- Public
- Sewer
- Private Sewer
- Fire Places
- 1
- Heating
- Central, Natural Gas, ENERGY STAR Qualified Equipment
- Cooling
- Central Air, ENERGY STAR Qualified Equipment
- Appliances
- Gas Water Heater, Water Heater, Range, Dishwasher, Microwave, Refrigerator, Washer, Dryer, ENERGY STAR Qualified Refrigerator, ENERGY STAR Qualified Dryer, ENERGY STAR Qualified Dishwasher, ENERGY STAR Qualified Washer, Range Hood, Oven, Plumbed For Ice Maker
- Community Features
- Shopping, Pool, Tennis Court(s), Park, Walk/Jog Trails, Golf, Bike Path, Conservation Area, Highway Access, House of Worship, Marina, Private School, Public School
- Basement Features
- Interior Entry, Bulkhead, Concrete, Unfinished
- Electric Features
- Generator, 200+ Amp Service, Generator Connection
- Exterior Features
- Porch - Screened, Patio, Pool - Inground, Pool - Inground Heated, Cabana, Rain Gutters, Professional Landscaping, Sprinkler System, Decorative Lighting, Screens, Fenced Yard, Outdoor Shower, Outdoor Gas Grill Hookup
- Flooring
- Wood, Tile, Hardwood
- Interior Features
- Wet Bar, Finish - Cement Plaster, Internet Available - Broadband
- Roof Material
- Shingle
- Sewer
- Private Sewer
- Waterfront Features
- Harbor, Ocean, Walk to, 1/2 to 1 Mile To Beach, Beach Ownership(Public)
Mortgage Calculator
Listing courtesy of Listing Agent: The Quirk Group from Listing Office: Coldwell Banker Realty - Boston.
The property listing data and information, or the Images, set forth herein were provided to MLS Property Information Network, Inc. from third party sources, including sellers, lessors, landlords and public records, and were compiled by MLS Property Information Network, Inc. The property listing data and information, and the Images, are for the personal, non commercial use of consumers having a good faith interest in purchasing, leasing or renting listed properties of the type displayed to them and may not be used for any purpose other than to identify prospective properties which such consumers may have a good faith interest in purchasing, leasing or renting. MLS Property Information Network, Inc. and its subscribers disclaim any and all representations and warranties as to the accuracy of the property listing data and information, or as to the accuracy of any of the Images, set forth herein.