138 Kotlik St, Stoughton, MA 02072
- $775,000
- 4
- BD
- 3
- BA
- 2,758
- SqFt





- List Price
- $775,000
- Status
- CONTINGENT
- MLS#
- 73542067
- Bedrooms
- 4
- Bathrooms
- 3
- Full Baths
- 2
- Half Baths
- 1
- Living Area
- 2,758
- Lot Size (Acres)
- 0.51
- Style
- Raised Ranch
- Year Built
- 1972
Property Description
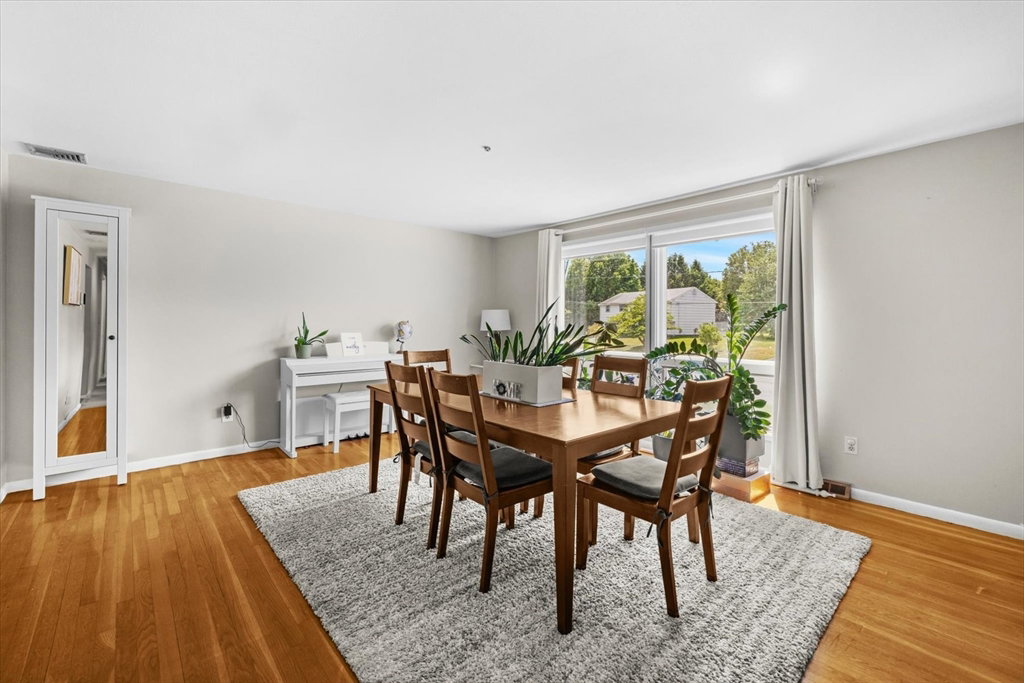
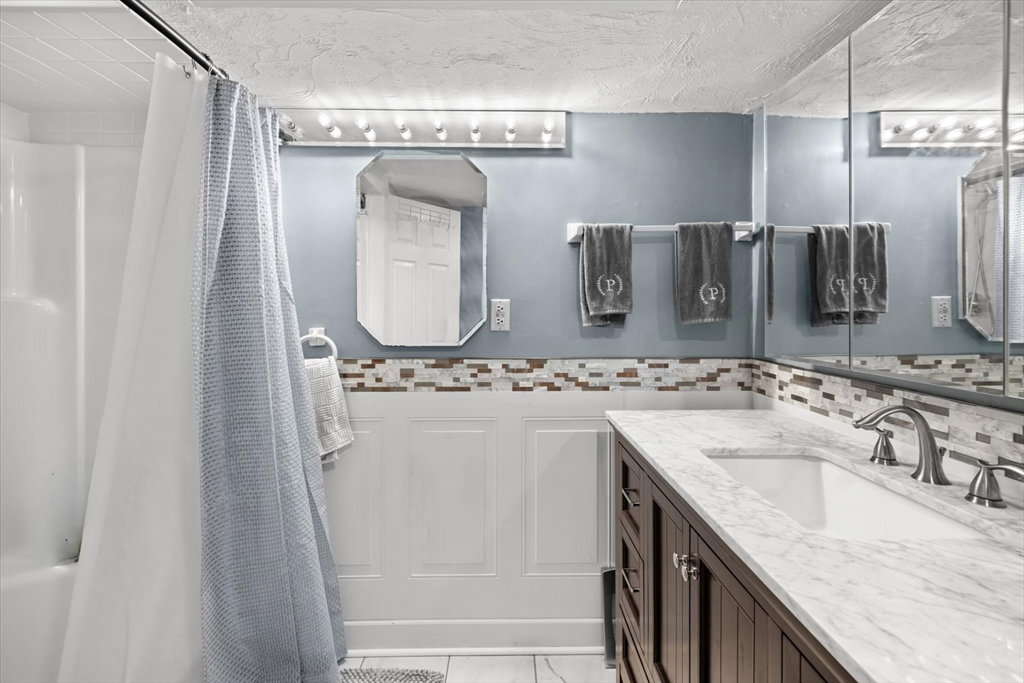
Welcome to this spacious Raised Ranch set in one of Stoughton’s most desirable neighborhoods. This versatile home offers 4 bedrooms and an office, with 3 bedrooms on the main level and 1 bedroom plus an office in the lower-level in-law suite. The main level features hardwood floors, an open kitchen, and a bright, oversized bonus room with cathedral ceilings and skylights. Sliding doors lead to a freshly painted deck overlooking a large, private backyard—perfect for outdoor enjoyment. The lower level provides excellent flexibility with a second full kitchen, a large playroom/living area, a bedroom, an office/bonus room, and a half bath, making it ideal for multi-generational living or extended guests. A one-car garage opens into a mudroom with a cedar closet and convenient access to the laundry room with extra storage. Close to highways, the commuter rail, shopping, and schools, this home offers space, comfort, and convenience in a sought-after Stoughton location. Open House 6/28 1-3PM
/u.realgeeks.media/jasonniles/mann.png)
Additional Information
- Taxes
- $8,269
- Parking Description
- Under, Paved Drive
- Water
- Public
- Sewer
- Private Sewer
- Heating
- Forced Air, Natural Gas
- Cooling
- Central Air
- Appliances
- Gas Water Heater
- Community Features
- Public Transportation, Shopping, Park, Walk/Jog Trails, Golf, Highway Access, House of Worship, Public School, T-Station
- Basement Features
- Full
- Flooring
- Flooring - Wall to Wall Carpet, Flooring - Stone/Ceramic Tile
- Interior Features
- Closet, Cedar Closet(s), Home Office, Mud Room, Kitchen
- Sewer
- Private Sewer
Mortgage Calculator
Listing courtesy of Listing Agent: Julie Bellas from Listing Office: Keller Williams Realty.
The property listing data and information, or the Images, set forth herein were provided to MLS Property Information Network, Inc. from third party sources, including sellers, lessors, landlords and public records, and were compiled by MLS Property Information Network, Inc. The property listing data and information, and the Images, are for the personal, non commercial use of consumers having a good faith interest in purchasing, leasing or renting listed properties of the type displayed to them and may not be used for any purpose other than to identify prospective properties which such consumers may have a good faith interest in purchasing, leasing or renting. MLS Property Information Network, Inc. and its subscribers disclaim any and all representations and warranties as to the accuracy of the property listing data and information, or as to the accuracy of any of the Images, set forth herein.