362-366 Commonwealth Unit 4D, Boston, MA 02115
- $669,999
- 1
- BD
- 1
- BA
- 689
- SqFt




- List Price
- $669,999
- Price Change
- ▲ $20,000 1783041271
- Status
- ACTIVE
- MLS#
- 73541874
- Bedrooms
- 1
- Bathrooms
- 1
- Full Baths
- 1
- Living Area
- 689
- Year Built
- 1889
- Association Fee
- $507
- Association Fee Includes
- Heat, Gas, Water, Sewer, Insurance, Maintenance Structure, Maintenance Grounds, Snow Removal, Trash, Reserve Funds
Property Description
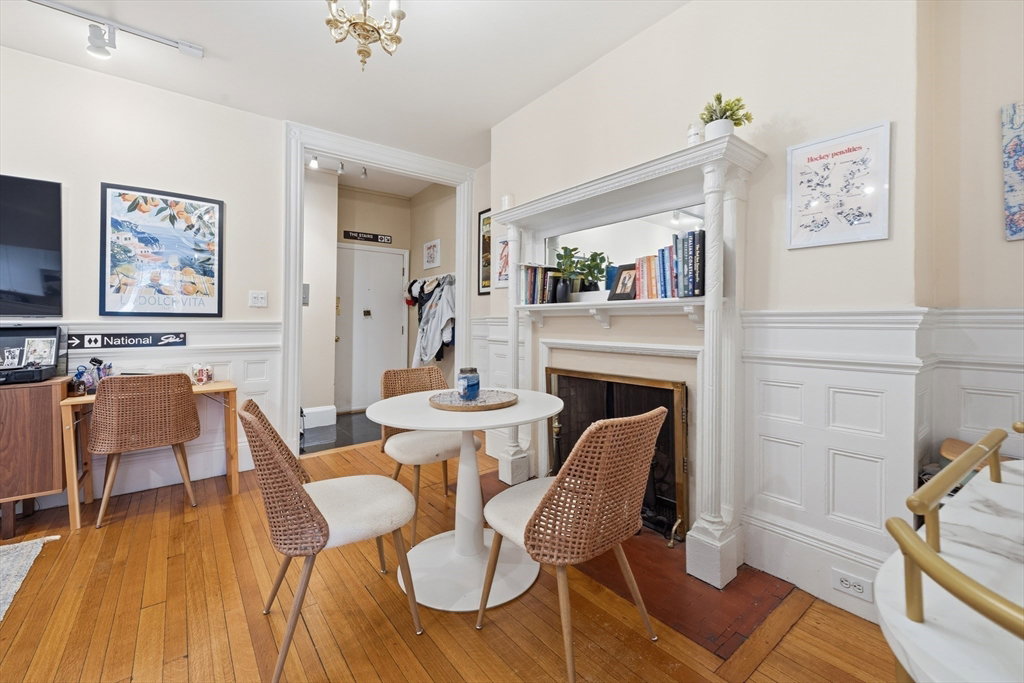
Rare opportunity to own a sun-filled South/East-facing corner residence in a distinguished elevator building on iconic Commonwealth Avenue. This inviting home offers 689 sqft. with soaring ceilings, oversized windows, abundant natural light, a charming decorative fireplace, and an impressive 12.5’ x 5.5’ walk-in closet. Low condo fees and additional private storage add exceptional value. Professionally managed building featuring an elegant renovated lobby, laundry on every floor, spectacular common roof deck, and dual entrances at 362 & 366 Commonwealth Ave. Extensive recent capital improvements, including a new roof and renovated common areas. Prime Back Bay location near Newbury Street, the Esplanade, Copley Square, dining, shopping, and public transit. An exceptional opportunity for an owner-occupant, investor, or sophisticated pied-à-terre. $250 move in fee.
/u.realgeeks.media/jasonniles/mann.png)
Additional Information
- Area
- Back Bay
- Taxes
- $8,304
- Water
- Public
- Sewer
- Public Sewer
- Fire Places
- 1
- Heating
- Hot Water, ENERGY STAR Qualified Equipment
- Cooling
- Window Unit(s)
- Appliances
- Range, Dishwasher, Disposal, Microwave, Refrigerator
- Community Features
- Shopping, Park, Walk/Jog Trails, Medical Facility, Bike Path, Conservation Area, Highway Access, House of Worship, Private School, Public School, T-Station, University
- Basement Features
- N
- Exterior Features
- Deck - Roof
- Flooring
- Hardwood
- Roof Material
- Rubber
- Sewer
- Public Sewer
- Units in Complex
- 68
Mortgage Calculator
Listing courtesy of Listing Agent: Ally Forbes from Listing Office: Forbes Real Estate.
The property listing data and information, or the Images, set forth herein were provided to MLS Property Information Network, Inc. from third party sources, including sellers, lessors, landlords and public records, and were compiled by MLS Property Information Network, Inc. The property listing data and information, and the Images, are for the personal, non commercial use of consumers having a good faith interest in purchasing, leasing or renting listed properties of the type displayed to them and may not be used for any purpose other than to identify prospective properties which such consumers may have a good faith interest in purchasing, leasing or renting. MLS Property Information Network, Inc. and its subscribers disclaim any and all representations and warranties as to the accuracy of the property listing data and information, or as to the accuracy of any of the Images, set forth herein.