101 Hackensack Rd, Boston, MA 02467
- $1,895,000
- 4
- BD
- 4
- BA
- 4,345
- SqFt









- List Price
- $1,895,000
- Price Change
- ▼ $100,000 1784819907
- Status
- ACTIVE
- MLS#
- 73541861
- Bedrooms
- 4
- Bathrooms
- 4
- Full Baths
- 3
- Half Baths
- 1
- Living Area
- 4,345
- Lot Size (Acres)
- 0.13
- Style
- Raised Ranch
- Year Built
- 1960
Property Description
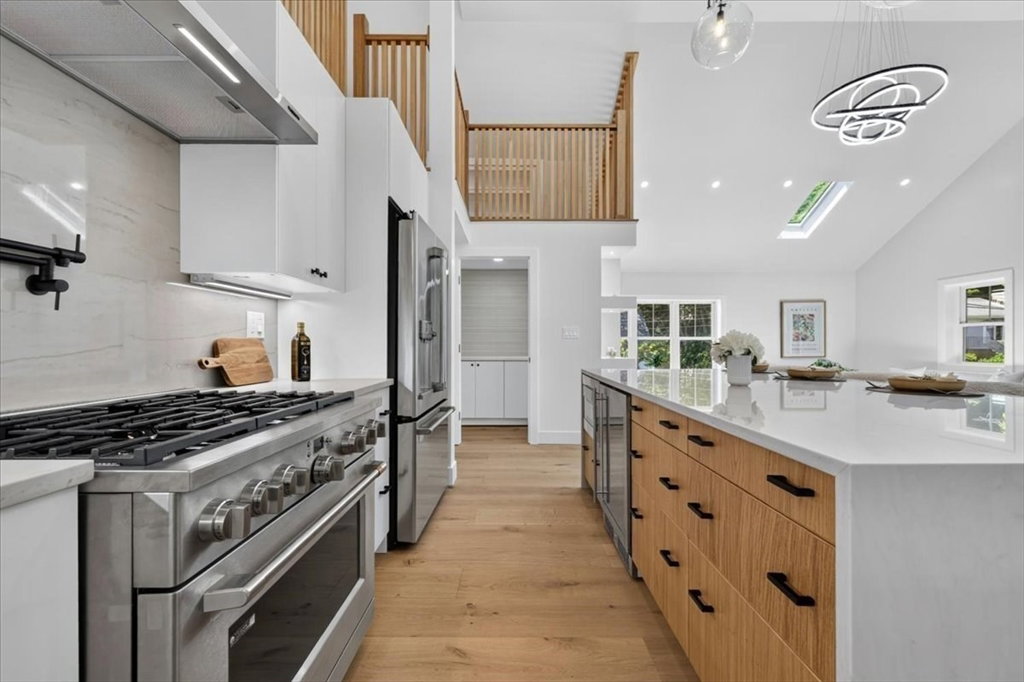
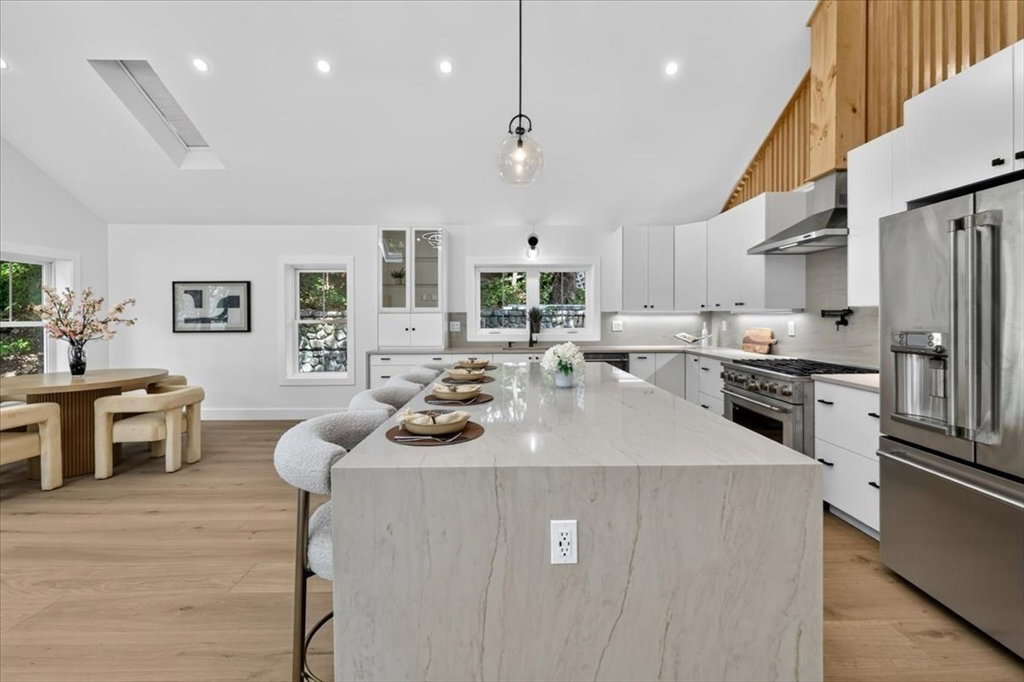
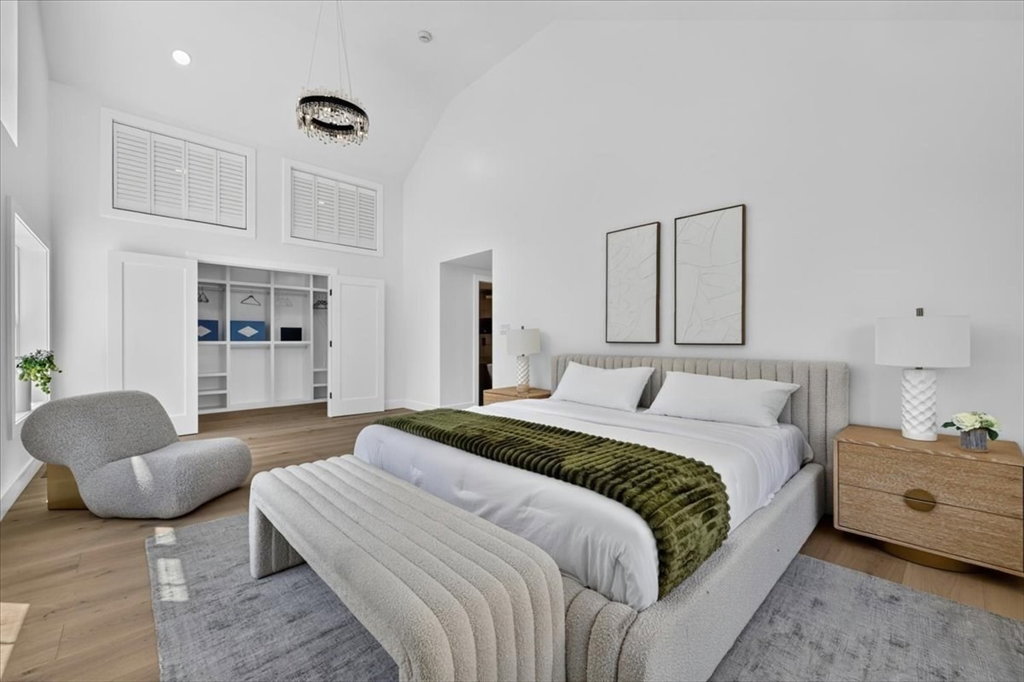
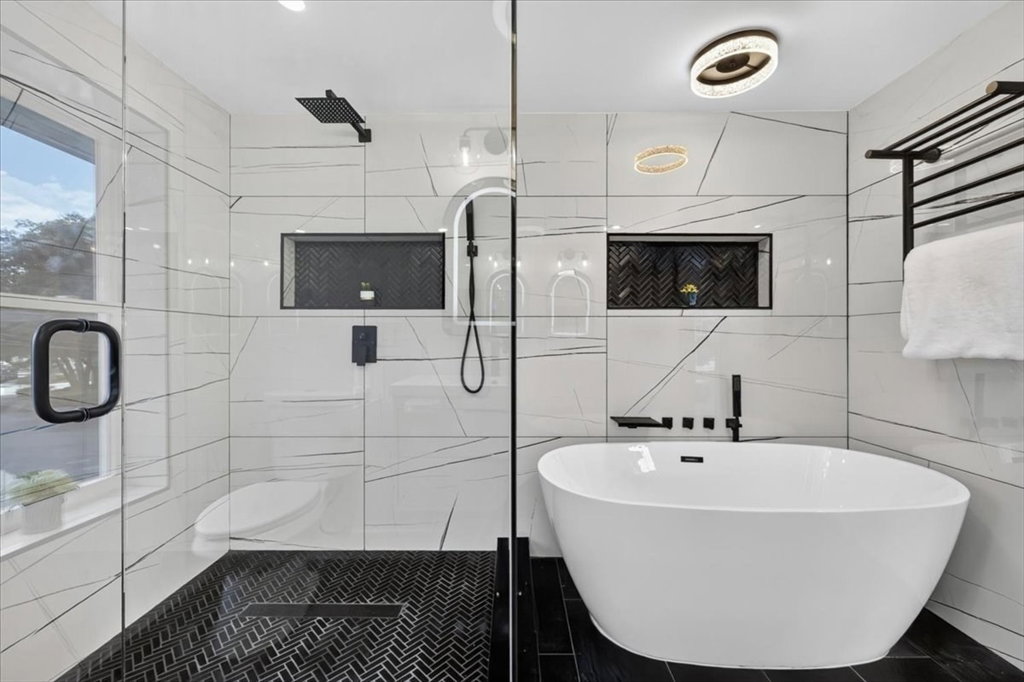
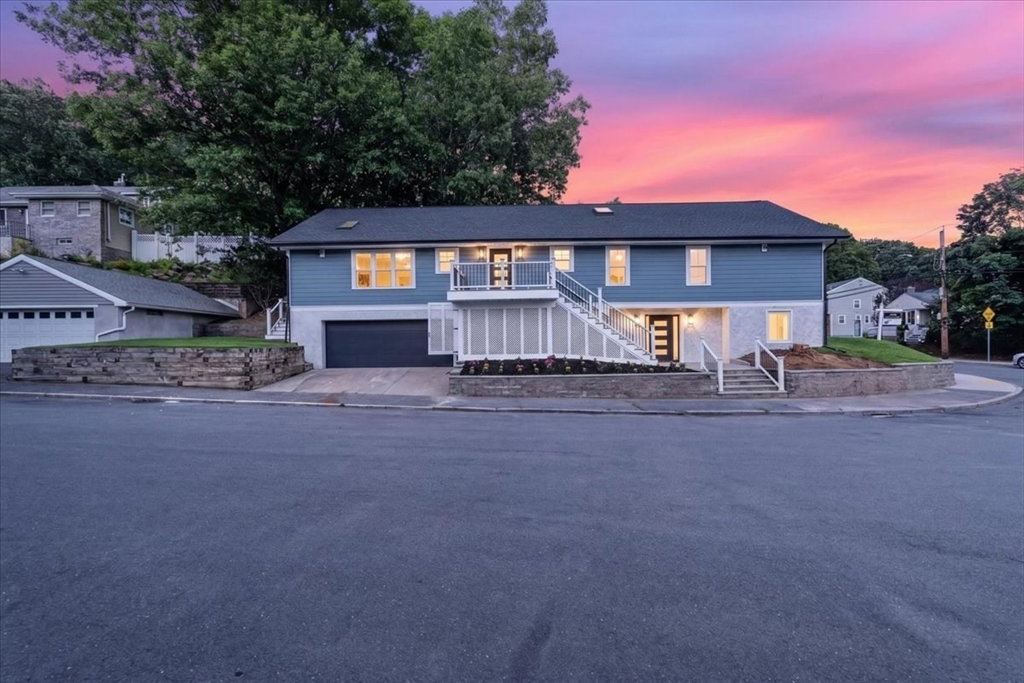
Fully renovated luxury corner home. This property offers 3 levels of living space. Upon entry is an open floor plan featuring hardwood floors throughout, recessed lighting, 2 zones for A/C, 1/2 bath, cathedral living room w/ electric fireplace, built-ins, a formal dining room with 2 skylight windows, brand new kitchen w/ all SS Cafe appliances, Taj Mahal Island and countertops, instant hot water dispenser, wine cooler, vented hood and pantry. The sliding door from the kitchen leads you to your outdoor space, perfect for barbequing & entraining friends & family. Down the hall, you'll find 2 large bedroom, laundry room, & full bath w/ double sinks. At the end of the hall is the primary suite with cathedral ceilings, walk-in closet, an en-suite bathroom, w/ double sink, heated towel holder, soaking tub, and shower. 3rd floor offers a wonderful office space/play area w/ storage/built-ins. LL has heated floors throughout 2nd living room bedroom, full bathroom, & gym with an infrared sauna.
/u.realgeeks.media/jasonniles/mann.png)
Additional Information
- Area
- West Roxbury's Chestnut Hill
- Taxes
- $12,983
- Parking Description
- Attached, Under, Storage, Off Street, Tandem, Paved
- Lot Description
- Corner Lot
- Water
- Public
- Sewer
- Public Sewer
- Fire Places
- 1
- Heating
- Forced Air
- Cooling
- Central Air
- Appliances
- Gas Water Heater, Range, Oven, Dishwasher, Disposal, Microwave, Refrigerator, Freezer, Washer, Dryer, Wine Refrigerator, Range Hood, Instant Hot Water
- Community Features
- Public Transportation, Shopping, Pool, Tennis Court(s), Park, Walk/Jog Trails, Golf, Medical Facility, Laundromat, Bike Path, Highway Access, House of Worship, Private School, Public School, T-Station, University
- Basement Features
- Full
- Electric Features
- 200+ Amp Service
- Flooring
- Tile, Engineered Hardwood
- Interior Features
- Sauna/Steam/Hot Tub
- Roof Material
- Shingle
- Sewer
- Public Sewer
Mortgage Calculator
Listing courtesy of Listing Agent: Vena Priestly from Listing Office: Rise Signature Homes.
The property listing data and information, or the Images, set forth herein were provided to MLS Property Information Network, Inc. from third party sources, including sellers, lessors, landlords and public records, and were compiled by MLS Property Information Network, Inc. The property listing data and information, and the Images, are for the personal, non commercial use of consumers having a good faith interest in purchasing, leasing or renting listed properties of the type displayed to them and may not be used for any purpose other than to identify prospective properties which such consumers may have a good faith interest in purchasing, leasing or renting. MLS Property Information Network, Inc. and its subscribers disclaim any and all representations and warranties as to the accuracy of the property listing data and information, or as to the accuracy of any of the Images, set forth herein.