36 Neillian Crescent, Boston, MA 02130
- $2,395,000
- 5
- BD
- 4
- BA
- 3,217
- SqFt






- List Price
- $2,395,000
- Status
- UNDER AGREEMENT
- MLS#
- 73541806
- Bedrooms
- 5
- Bathrooms
- 4
- Full Baths
- 3
- Half Baths
- 1
- Living Area
- 3,217
- Lot Size (Acres)
- 0.19
- Style
- Colonial
- Year Built
- 2022
Property Description
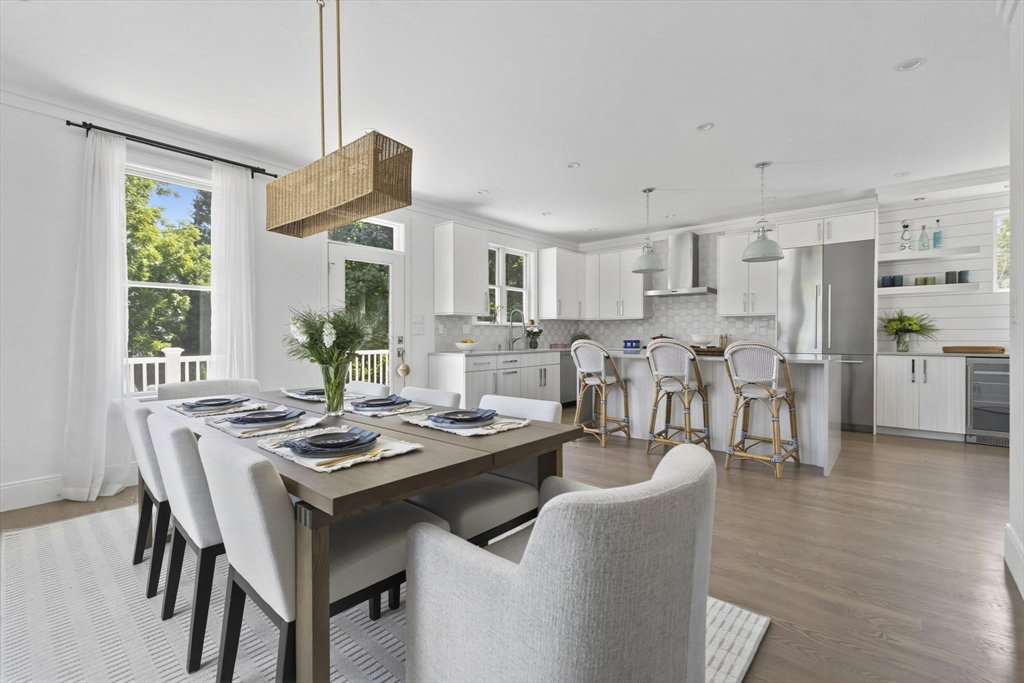
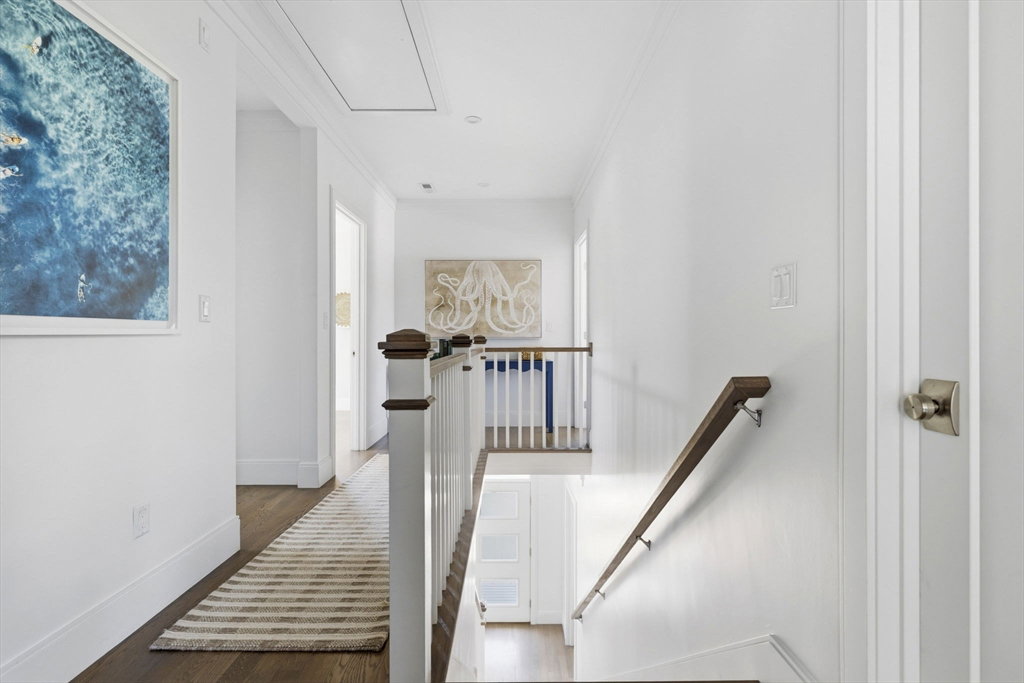
A must-see, move-in-ready single-family home in Jamaica Plain! Built in 2022, this 4+ bedroom, 3.5-bath home in Moss Hill offers 3,217 square feet across three levels, each space sized to suit its purpose. The main floor's open living room flows into a chef's kitchen with a wet bar, island seating, and stainless steel appliances, plus a dining area opening to a private deck and yard. A flex room serves as a fifth bedroom or office, alongside a half bath. The second level holds four bedrooms, including a primary suite with an ensuite bath and walk-in closet, a second full bath, and laundry. The lower level offers a gym or living area, a full bath, storage, and access to a heated two-car garage. Set in Moss Hill, one of Jamaica Plain's most sought-after pockets, the location pairs quiet with convenience, minutes from Longwood Medical Area and downtown Boston. Walkable to British International School, Dexter Southfield, Park School, Jamaica Pond, JP Center, and the Arnold Arboretum.
/u.realgeeks.media/jasonniles/mann.png)
Additional Information
- Area
- Jamaica Plain
- Taxes
- $19,178
- Parking Description
- Attached, Heated Garage, Off Street
- Lot Description
- Level
- Water
- Public
- Sewer
- Public Sewer
- Fire Places
- 1
- Heating
- Forced Air
- Cooling
- Central Air
- Appliances
- Range, Dishwasher, Disposal, Microwave, Refrigerator, Freezer, Washer, Dryer
- Community Features
- Public Transportation, Shopping, Park, Walk/Jog Trails, Golf, Medical Facility, Private School
- Basement Features
- Full, Partially Finished
- Flooring
- Hardwood
- Sewer
- Public Sewer
Mortgage Calculator
Listing courtesy of Listing Agent: Kopman Adler Team from Listing Office: Compass.
The property listing data and information, or the Images, set forth herein were provided to MLS Property Information Network, Inc. from third party sources, including sellers, lessors, landlords and public records, and were compiled by MLS Property Information Network, Inc. The property listing data and information, and the Images, are for the personal, non commercial use of consumers having a good faith interest in purchasing, leasing or renting listed properties of the type displayed to them and may not be used for any purpose other than to identify prospective properties which such consumers may have a good faith interest in purchasing, leasing or renting. MLS Property Information Network, Inc. and its subscribers disclaim any and all representations and warranties as to the accuracy of the property listing data and information, or as to the accuracy of any of the Images, set forth herein.