12 Colonial Village Dr Unit 1, Arlington, MA 02474
- $325,000
- 1
- BD
- 1
- BA
- 432
- SqFt



- List Price
- $325,000
- Status
- ACTIVE
- MLS#
- 73541728
- Bedrooms
- 1
- Bathrooms
- 1
- Full Baths
- 1
- Living Area
- 432
- Year Built
- 1962
- Association Fee
- $384
- Association Fee Includes
- Heat, Water, Sewer, Insurance, Maintenance Structure, Maintenance Grounds, Snow Removal
Property Description
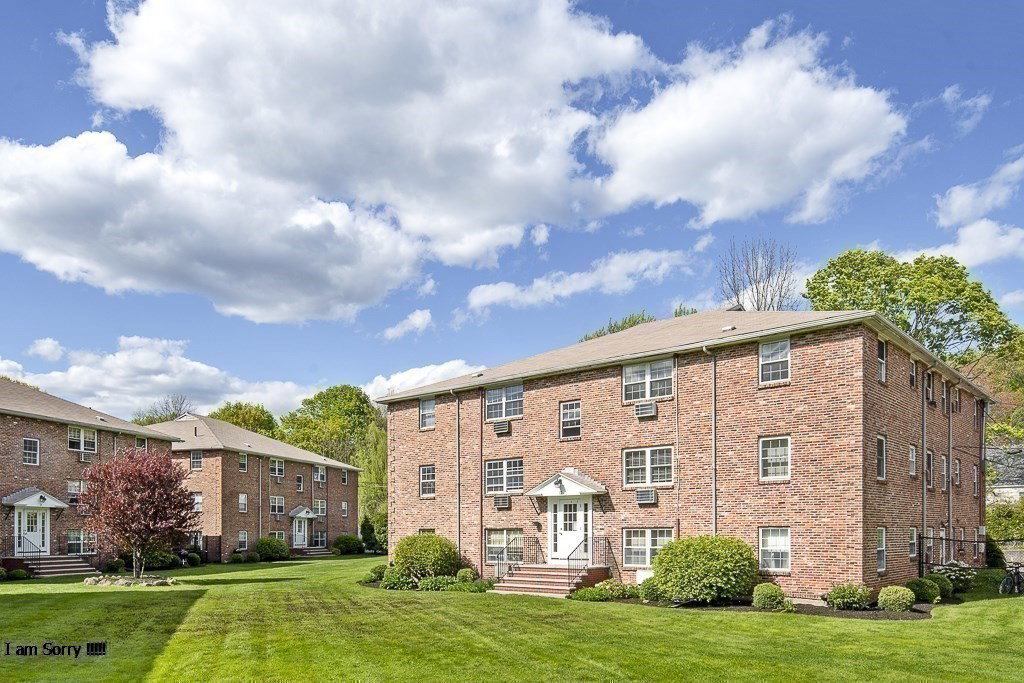
Great Opportunity to enter the Arlington housing market! Unbeatable LOCATION (Arlington Heights), and CHARACTER at this one bedroom condo that just was recently renovated with hardwood flooring, updated kitchen and brand new electric panel. The newer kitchen has white cabinets and granite counter along with a wonderful pantry for extra storage. A new built-in air conditioner has been installed. The bathroom is bright and updated with a neutral tile floor and vanity. The bedroom is surprisingly spacious and holds a double sized bed, dresser and bureau. The co-op laundry facility is directly outside the unit in the building. This condo is within walking distance of the MINUTEMAN Bike Path, public transportation (Direct bus lines to Alewife and Harvard Sq), Trader Joe's, The Arlington Res and all the many stores in the Heights Parking Space #98 is deeded with the Condo. Condo also features an in-ground swimming pool and an all year round professionally managed company.
/u.realgeeks.media/jasonniles/mann.png)
Additional Information
- Taxes
- $2,660
- Parking Description
- Off Street, Deeded
- Water
- Public
- Sewer
- Public Sewer
- Heating
- Electric Baseboard
- Cooling
- Wall Unit(s)
- Community Features
- Public Transportation, Shopping, Pool, Park, Walk/Jog Trails, Public School, T-Station
- Basement Features
- N
- Exterior Features
- Garden, Rain Gutters, Professional Landscaping
- Flooring
- Tile, Laminate
- Roof Material
- Shingle
- Sewer
- Public Sewer
- Units in Complex
- 144
Mortgage Calculator
Listing courtesy of Listing Agent: Tenzin Sonam from Listing Office: SL Group Properties, LLC.
The property listing data and information, or the Images, set forth herein were provided to MLS Property Information Network, Inc. from third party sources, including sellers, lessors, landlords and public records, and were compiled by MLS Property Information Network, Inc. The property listing data and information, and the Images, are for the personal, non commercial use of consumers having a good faith interest in purchasing, leasing or renting listed properties of the type displayed to them and may not be used for any purpose other than to identify prospective properties which such consumers may have a good faith interest in purchasing, leasing or renting. MLS Property Information Network, Inc. and its subscribers disclaim any and all representations and warranties as to the accuracy of the property listing data and information, or as to the accuracy of any of the Images, set forth herein.