13 Candlewood Dr, Medway, MA 02053
- $839,900
- 4
- BD
- 3
- BA
- 2,053
- SqFt




- List Price
- $839,900
- Status
- UNDER AGREEMENT
- MLS#
- 73541488
- Bedrooms
- 4
- Bathrooms
- 3
- Full Baths
- 2
- Half Baths
- 1
- Living Area
- 2,053
- Lot Size (Acres)
- 0.52
- Style
- Colonial, Garrison
- Year Built
- 1997
Property Description
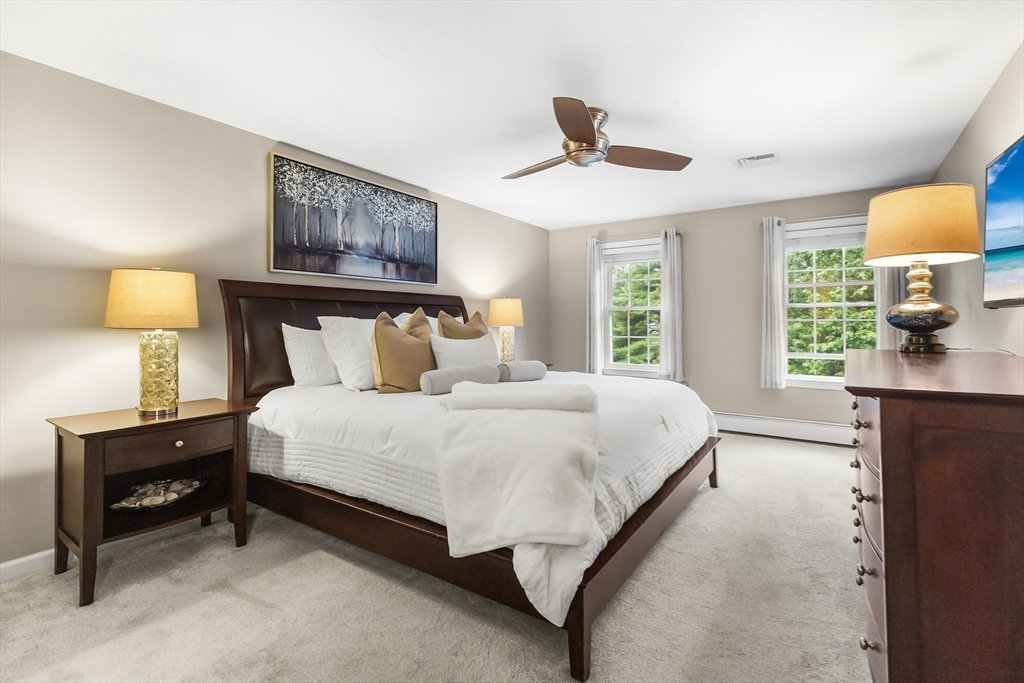
Beautifully maintained 4 BR, 2.5 BA Colonial is nestled on a quiet horseshoe street in one of Medway's most desirable neighborhoods. Set on over 1/2 acre of professionally landscaped grounds featuring a fully fenced BY, shed, mature trees, irrigation, deck, patio area & inviting outdoor spaces perfect for entertaining or everyday enjoyment. The updated eat-in kitchen boasts custom cabinetry, granite countertops, china hutch, SS appls, Fch Drs & an impressive 8' center island opening to the fireplaced family rm w/gleaming hdwds. Formal LR & DR provide flexible living space for entertaining or a home office. Upstairs offers a spacious primary suite w/updated bath while three additional bedrooms share a guest bath. Partially finished LL is ideal for a home gym, recreation room or office. Newer roof, windows, heating system, central air, leased solar panels offset energy costs. Pride of ownership throughout! Mins to Medway's top-rated schools, shopping, restaurants, commuter routes & MBTA
/u.realgeeks.media/jasonniles/mann.png)
Additional Information
- Taxes
- $8,996
- Parking Description
- Attached, Garage Door Opener, Storage, Paved Drive, Off Street, Paved
- Lot Description
- Cul-De-Sac, Gentle Sloping
- Water
- Public
- Sewer
- Public Sewer
- Grade School
- Memorial School
- Middle School
- Medway Middle
- High School
- Medway High
- Fire Places
- 1
- Heating
- Baseboard, Natural Gas, Active Solar, Wood Stove, Ductless, Other
- Cooling
- Central Air, Active Solar, Ductless, Other
- Appliances
- Gas Water Heater, Range, Oven, Dishwasher, Disposal, Microwave, Refrigerator, Washer, Dryer, Range Hood, Other, Plumbed For Ice Maker
- Community Features
- Public Transportation, Shopping, Tennis Court(s), Park, Walk/Jog Trails, Medical Facility, Laundromat, Bike Path, Conservation Area, Highway Access, House of Worship, Public School, T-Station, Other
- Basement Features
- Full, Partially Finished, Interior Entry, Bulkhead, Concrete
- Exterior Features
- Deck - Wood, Rain Gutters, Storage, Professional Landscaping, Sprinkler System, Screens, Fenced Yard, Other
- Flooring
- Tile, Carpet, Concrete, Marble, Hardwood, Other
- Interior Features
- Bonus Room, Foyer, Internet Available - Unknown
- Roof Material
- Shingle
- Sewer
- Public Sewer
Mortgage Calculator
Listing courtesy of Listing Agent: Linda Dumouchel from Listing Office: Realty Executives Boston West.
The property listing data and information, or the Images, set forth herein were provided to MLS Property Information Network, Inc. from third party sources, including sellers, lessors, landlords and public records, and were compiled by MLS Property Information Network, Inc. The property listing data and information, and the Images, are for the personal, non commercial use of consumers having a good faith interest in purchasing, leasing or renting listed properties of the type displayed to them and may not be used for any purpose other than to identify prospective properties which such consumers may have a good faith interest in purchasing, leasing or renting. MLS Property Information Network, Inc. and its subscribers disclaim any and all representations and warranties as to the accuracy of the property listing data and information, or as to the accuracy of any of the Images, set forth herein.