10-12 Tafthill Park Unit 1, Boston, MA 02131
- $559,000
- 2
- BD
- 1
- BA
- 1,057
- SqFt






- List Price
- $559,000
- Status
- ACTIVE
- MLS#
- 73541399
- Complex Name
- The Residences At Tafthill Park
- Bedrooms
- 2
- Bathrooms
- 1
- Full Baths
- 1
- Living Area
- 1,057
- Year Built
- 2018
- Association Fee
- $400
- Association Fee Includes
- Water, Sewer, Insurance, Security, Maintenance Structure, Maintenance Grounds, Snow Removal, Reserve Funds
Property Description
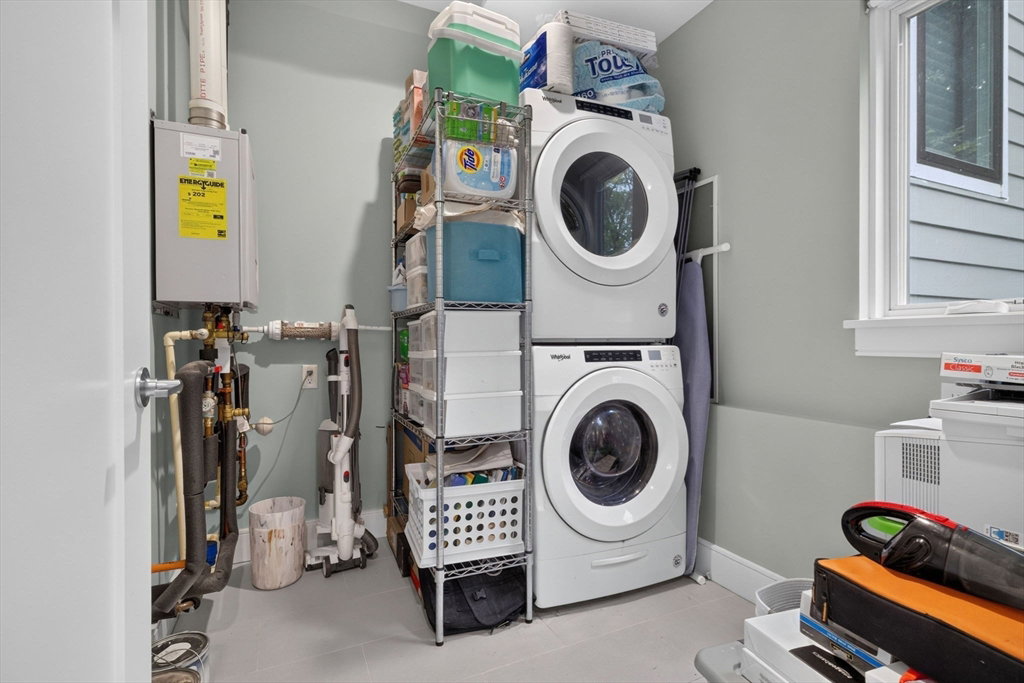
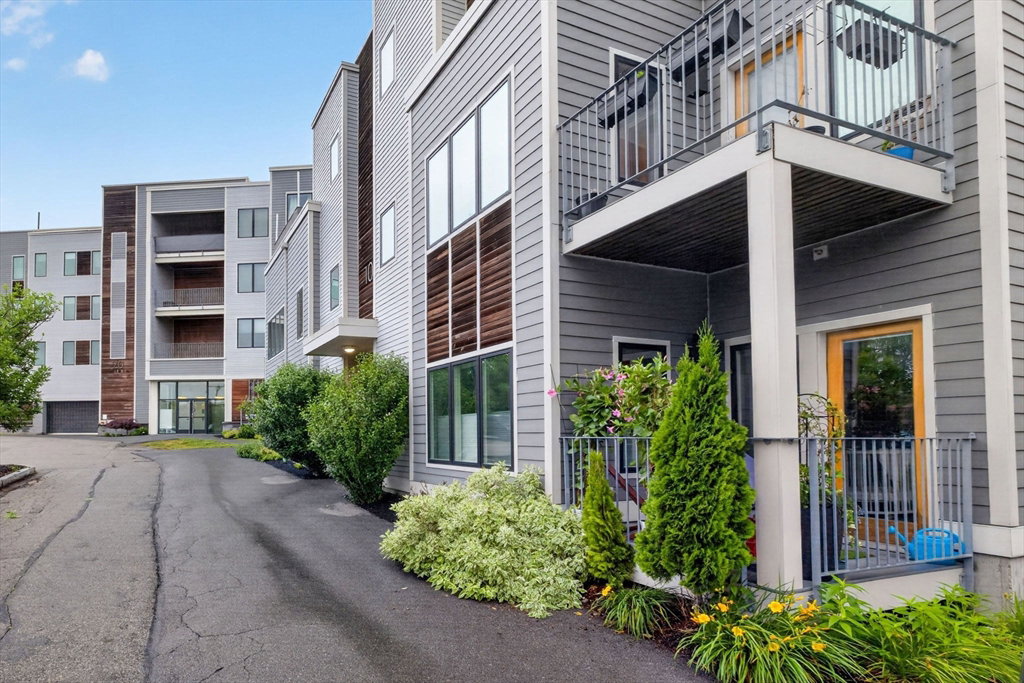
Modern convenience meets neighborhood connection at The Residences at Taft Hill Park. Built in 2018, this 2-bedroom condo offers over 1,000 sq ft of single-level living with an efficient open-concept layout, oversized windows, and excellent natural light. The kitchen features quartz countertops, a large island with storage, stainless steel appliances, gas cooking, and expanded pantry cabinetry. The primary bedroom closet is a room unto itself, including custom California Closets; central air, in-unit laundry, deeded parking, and a detached garage space add rare urban utility. Positioned just moments from Roslindale Village, the location offers immediate access to the Farmers Market, local cafés, independent shops, the Commuter Rail, and easy connections to Forest Hills, making car-free living a realistic option. Exceptional green space is right down the street, with the Arnold Arboretum and local parks nearby. A turnkey opportunity in one of the city's most vibrant residential pockets.
/u.realgeeks.media/jasonniles/mann.png)
Additional Information
- Taxes
- $1,878
- Parking Description
- Detached, Off Street, Rented, On Street, Deeded
- Garage Spaces
- 1
- Water
- Public
- Sewer
- Public Sewer
- Grade School
- Sarah Roberts
- Middle School
- Boston Latin
- High School
- O'bryant
- Heating
- Central, Natural Gas
- Cooling
- Central Air
- Appliances
- Range, Dishwasher, Disposal, Microwave, Refrigerator, Washer, Dryer
- Community Features
- Public Transportation, Shopping, Pool, Tennis Court(s), Walk/Jog Trails, Medical Facility, Laundromat, House of Worship, Private School, Public School, T-Station
- Basement Features
- N
- Exterior Features
- Deck
- Interior Features
- Office
- Roof Material
- Rubber
- Sewer
- Public Sewer
- Units in Complex
- 19
Mortgage Calculator
Listing courtesy of Listing Agent: Kate Ziegler from Listing Office: Arborview Realty Inc..
The property listing data and information, or the Images, set forth herein were provided to MLS Property Information Network, Inc. from third party sources, including sellers, lessors, landlords and public records, and were compiled by MLS Property Information Network, Inc. The property listing data and information, and the Images, are for the personal, non commercial use of consumers having a good faith interest in purchasing, leasing or renting listed properties of the type displayed to them and may not be used for any purpose other than to identify prospective properties which such consumers may have a good faith interest in purchasing, leasing or renting. MLS Property Information Network, Inc. and its subscribers disclaim any and all representations and warranties as to the accuracy of the property listing data and information, or as to the accuracy of any of the Images, set forth herein.