14 Wellington St Unit 1, Arlington, MA 02476
- $1,049,000
- 2
- BD
- 3
- BA
- 2,476
- SqFt




- List Price
- $1,049,000
- Price Change
- ▼ $50,000 1784244517
- Status
- ACTIVE
- MLS#
- 73541308
- Bedrooms
- 2
- Bathrooms
- 3
- Full Baths
- 2
- Half Baths
- 1
- Living Area
- 2,476
- Year Built
- 1888
- Association Fee
- $1,419
- Association Fee Includes
- Heat, Water, Sewer, Insurance, Maintenance Grounds, Snow Removal, Reserve Funds
Property Description
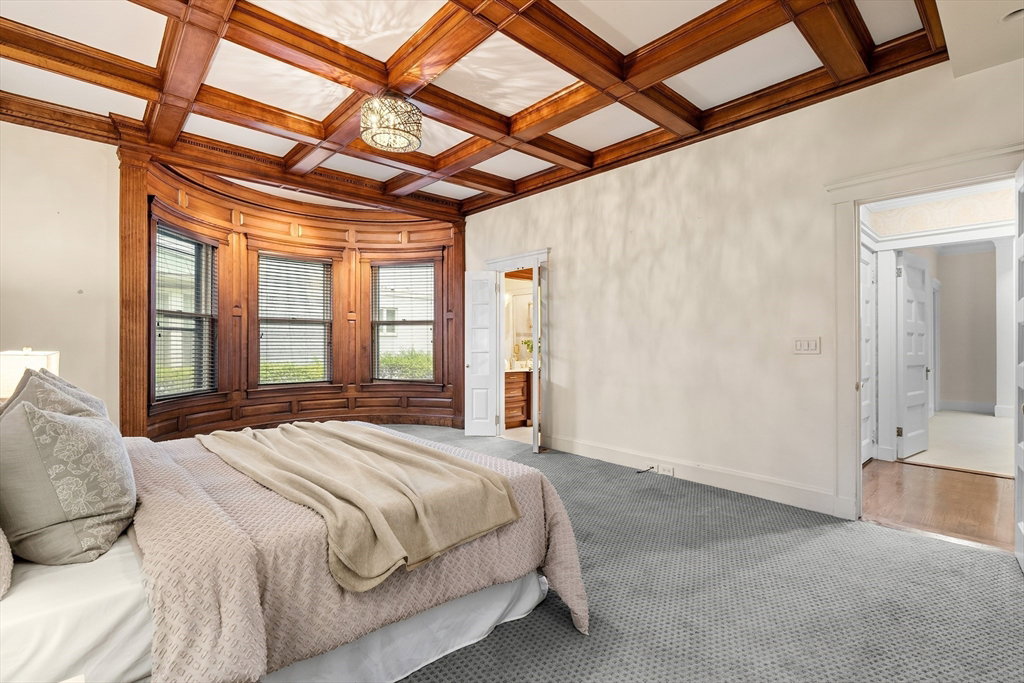
Steeped in character and craftsmanship, this remarkable condo in a classic Victorian is a showcase of architectural beauty combined with modern comfort, located right by Arlington Center and Spy Pond. Intricate crown molding, wainscoting, soaring ceilings, hardwood floors and custom built-ins create a timeless backdrop throughout the property, from the turret-style family room with a wall of custom bookshelves to the open living and dining rooms with pillars and an elegant fireplace. The spacious kitchen features granite counters, high-end appliances and a peninsula with additional seating. The main living area leads to an office, laundry and both bedrooms, each of which have large walk-in closets and en-suite baths, including the spectacular primary suite with coffered ceilings and another turret. If that is not enough, this unit also includes a fantastic storage unit and an unfinished room in the basement, ready for future expansion, and three off-street parking spaces.
/u.realgeeks.media/jasonniles/mann.png)
Additional Information
- Taxes
- $11,089
- Parking Description
- Off Street, Deeded, Paved
- Water
- Public
- Sewer
- Public Sewer
- Grade School
- Bishop/Thompson
- Middle School
- Gibbs/Ottoson
- High School
- Ahs
- Fire Places
- 1
- Heating
- Forced Air, Oil
- Cooling
- Central Air
- Appliances
- Oven, Dishwasher, Disposal, Microwave, Range, Refrigerator, Washer, Dryer
- Community Features
- Public Transportation, Shopping, Tennis Court(s), Park, Walk/Jog Trails, Laundromat, Bike Path, House of Worship, Private School, Public School
- Basement Features
- Y
- Electric Features
- Circuit Breakers, 200+ Amp Service
- Exterior Features
- Deck, Screens, Rain Gutters, Professional Landscaping
- Flooring
- Tile, Carpet, Hardwood, Flooring - Hardwood, Flooring - Stone/Ceramic Tile
- Interior Features
- Lighting - Overhead, Crown Molding, Wainscoting, Archway, Office, Foyer, Internet Available - Unknown
- Roof Material
- Shingle
- Sewer
- Public Sewer
- Units in Complex
- 7
Mortgage Calculator
Listing courtesy of Listing Agent: Steve McKenna & The Home Advantage Team from Listing Office: Gibson Sotheby's International Realty.
The property listing data and information, or the Images, set forth herein were provided to MLS Property Information Network, Inc. from third party sources, including sellers, lessors, landlords and public records, and were compiled by MLS Property Information Network, Inc. The property listing data and information, and the Images, are for the personal, non commercial use of consumers having a good faith interest in purchasing, leasing or renting listed properties of the type displayed to them and may not be used for any purpose other than to identify prospective properties which such consumers may have a good faith interest in purchasing, leasing or renting. MLS Property Information Network, Inc. and its subscribers disclaim any and all representations and warranties as to the accuracy of the property listing data and information, or as to the accuracy of any of the Images, set forth herein.