74-76 Dana St Unit 3, Cambridge, MA 02138
- $1,348,000
- 2
- BD
- 2
- BA
- 1,487
- SqFt



- List Price
- $1,348,000
- Status
- ACTIVE
- MLS#
- 73541254
- Bedrooms
- 2
- Bathrooms
- 2
- Full Baths
- 2
- Living Area
- 1,487
- Year Built
- 2020
- Association Fee
- $241
- Association Fee Includes
- Water, Sewer, Insurance
Property Description
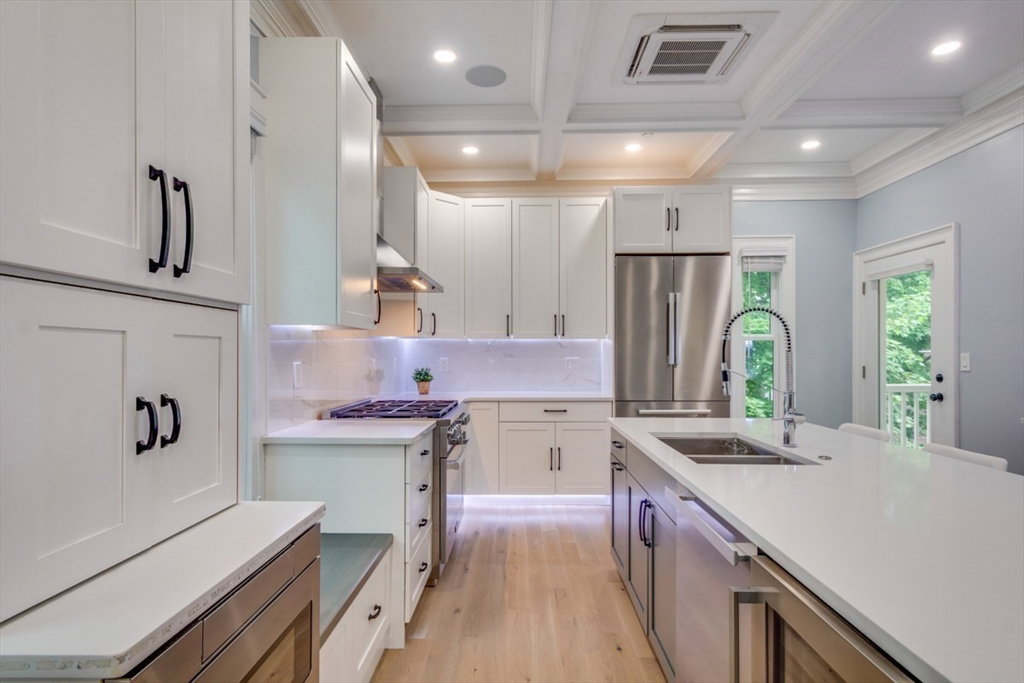
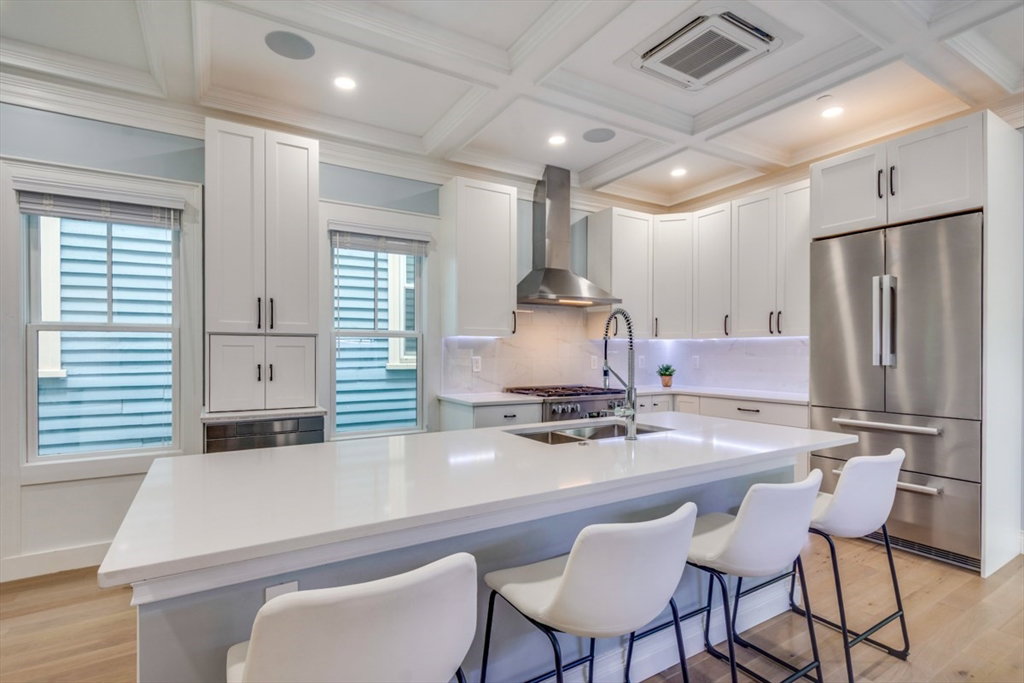
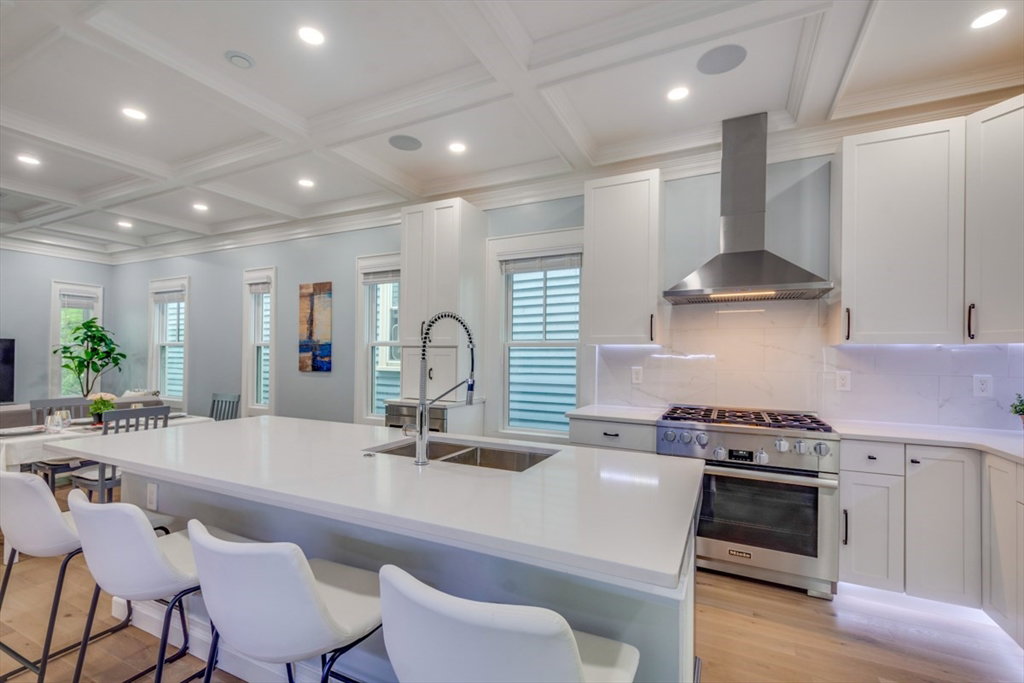
Welcome to Harvard Square! This stunning 2BR/2BA condo was gut renovated in 2020 and showcases a spacious open floor plan designed for modern living and entertaining. Highlights include soaring coffered ceilings, custom hardwood floors, quartz countertops, high-end stainless steel appliances, shaker cabinetry, and LED under-cabinet lighting. Smart-home features abound with a 4-zone HVAC mini-split system, built-in Sonos speakers w Lutron controls, sound attenuation insulation, Jeld Wen windows, and solid-core doors. The primary suite offers a spa-like walk-in rainfall shower w/ glass enclosure, while the guest bath features a double vanity and deep Kohler soaking tub. Both bedrooms provide generous double closets. Additional amenities include tankless Navien hot water, in-unit laundry, a private deck, & basement storage room. Set on tree-lined newly paved Dana Street, just steps to Harvard Yard, Central, and Inman Squares, the Red Line, shops, restaurants, and parks.
/u.realgeeks.media/jasonniles/mann.png)
Additional Information
- Area
- Mid Cambridge
- Taxes
- $9,699
- Water
- Public
- Sewer
- Public Sewer
- Heating
- Electric, Ductless
- Cooling
- Ductless
- Appliances
- Range, Dishwasher, Disposal, Microwave, Refrigerator, Freezer, Washer, Dryer
- Community Features
- Public Transportation, Shopping, Pool, Tennis Court(s), Park, Walk/Jog Trails, Medical Facility, Bike Path, Highway Access, Private School, Public School, T-Station
- Basement Features
- N
- Exterior Features
- Deck
- Flooring
- Hardwood
- Interior Features
- Wired for Sound
- Roof Material
- Rubber
- Sewer
- Public Sewer
- Units in Complex
- 3
Mortgage Calculator
Listing courtesy of Listing Agent: Susan Fei from Listing Office: United Real Estate, LLC.
The property listing data and information, or the Images, set forth herein were provided to MLS Property Information Network, Inc. from third party sources, including sellers, lessors, landlords and public records, and were compiled by MLS Property Information Network, Inc. The property listing data and information, and the Images, are for the personal, non commercial use of consumers having a good faith interest in purchasing, leasing or renting listed properties of the type displayed to them and may not be used for any purpose other than to identify prospective properties which such consumers may have a good faith interest in purchasing, leasing or renting. MLS Property Information Network, Inc. and its subscribers disclaim any and all representations and warranties as to the accuracy of the property listing data and information, or as to the accuracy of any of the Images, set forth herein.