754 Tremont St Unit 4, Boston, MA 02118
- $2,299,000
- 2
- BD
- 3
- BA
- 1,767
- SqFt










- List Price
- $2,299,000
- Status
- ACTIVE
- MLS#
- 73541144
- Complex Name
- 754 Tremont St Condominum
- Bedrooms
- 2
- Bathrooms
- 3
- Full Baths
- 2
- Half Baths
- 1
- Living Area
- 1,767
- Lot Size (Acres)
- 0.04
- Year Built
- 1900
- Association Fee
- $454
- Association Fee Includes
- Water, Sewer, Insurance, Maintenance Structure, Trash, Reserve Funds
Property Description
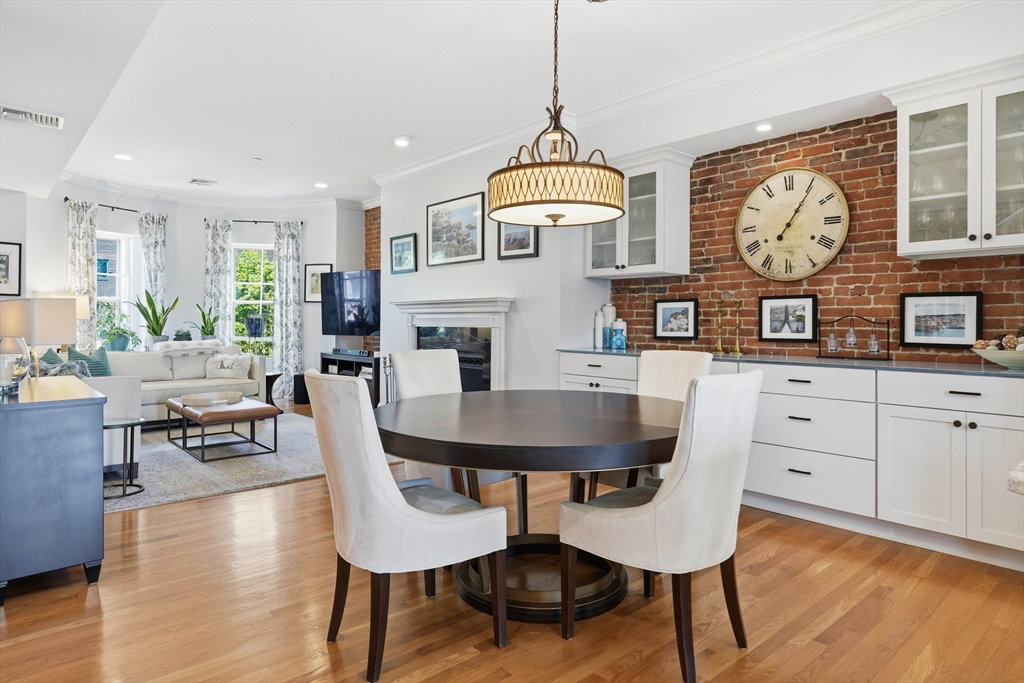
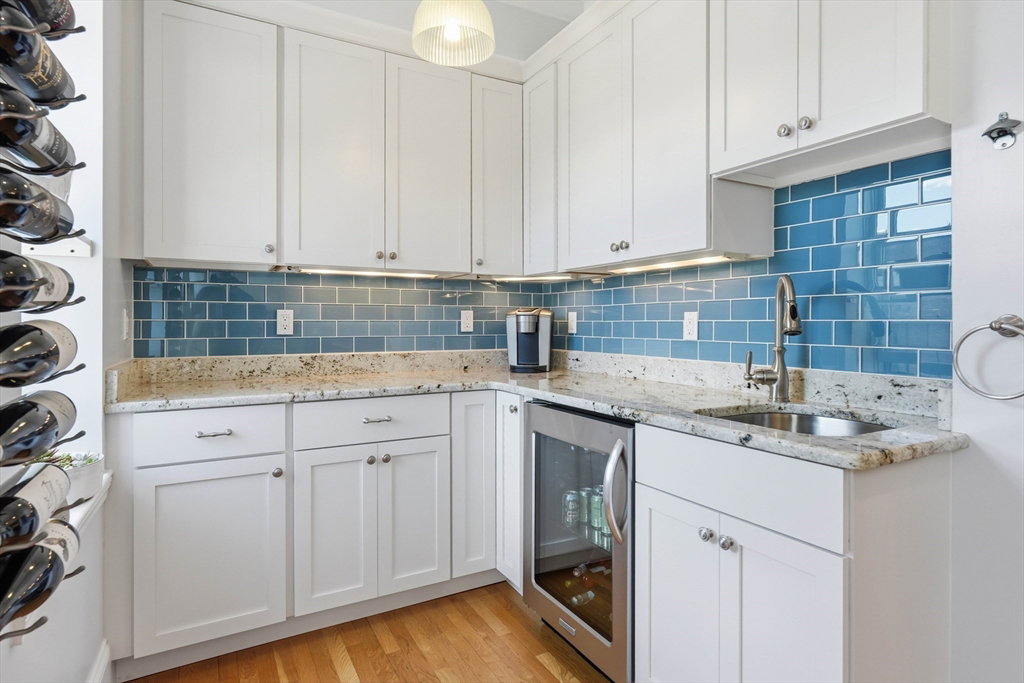
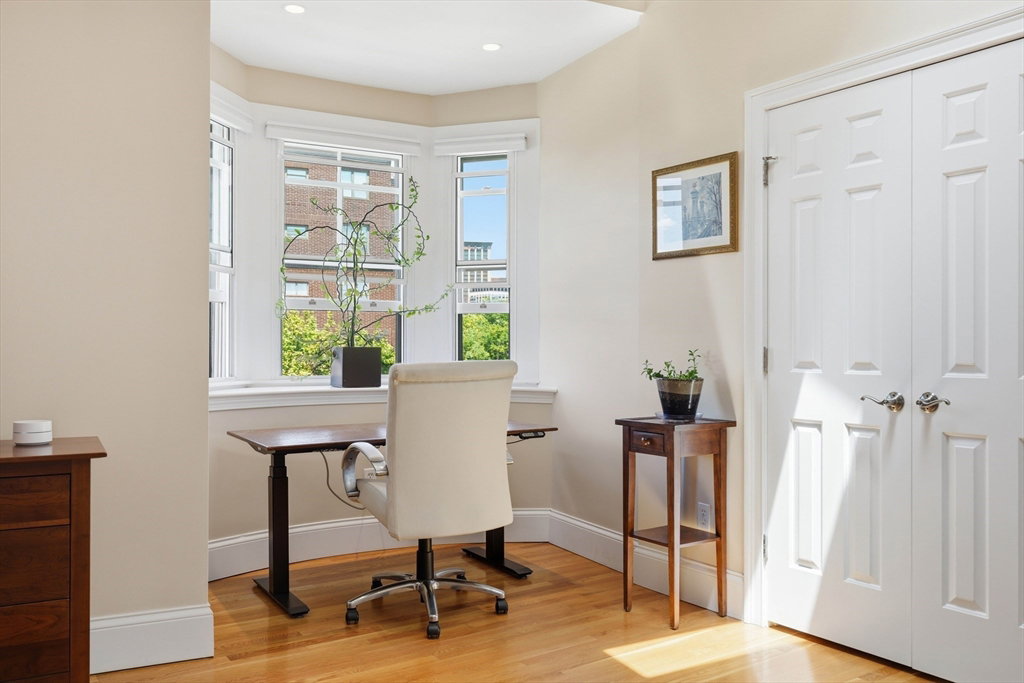
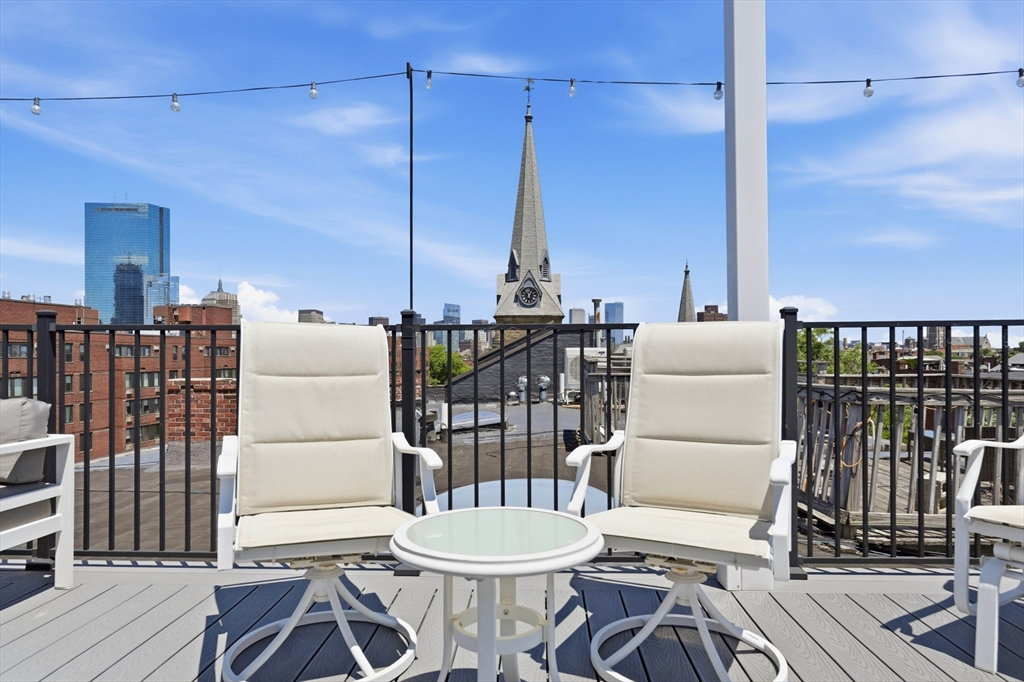
A rare penthouse duplex offering 1,776 sq. ft. of refined living in an intimate four-unit townhome in Boston's South End. Sun-drenched & sophisticated, the main level welcomes you w/open living spaces, exposed brick, soaring ceilings & wood-burning fireplace. The chef’s kitchen—gut renovated in 2014—features white Shaker cabinetry, quartz counters, a dramatic island, stainless steel appliances, professional-grade gas range, separate prep area, w/wine cooler & under mount lighting and seamless flow to a private 150 sq. ft. deck directly off the kitchen. Gleaming hardwood floors throughout. The upper level is a serene retreat with two spacious ensuite bedrooms, spa-quality baths w/a steam shower & large soaking tub, skylights that flood the space w/natural light & an expansive & exclusive 22'x22' Trex roof deck offering sweeping City views. Modern comforts include updated HVAC (2020), plentiful storage & off street parking space. 2020 Roof. Walk to Orange Line Train!
/u.realgeeks.media/jasonniles/mann.png)
Additional Information
- Area
- South End
- Taxes
- $17,333
- Parking Description
- Off Street, Deeded
- View
- City
- Water
- Public
- Sewer
- Public Sewer
- Grade School
- Hurley
- Middle School
- Carter
- High School
- Cathedral Hs
- Fire Places
- 1
- Heating
- Forced Air, Natural Gas
- Cooling
- Central Air
- Appliances
- Range, Dishwasher, Disposal, Microwave, Refrigerator, Washer, Dryer, Wine Refrigerator, Range Hood, Plumbed For Ice Maker
- Community Features
- Public Transportation, Tennis Court(s), Park, Medical Facility, Laundromat, House of Worship, Public School, T-Station, University
- Basement Features
- N
- Electric Features
- Circuit Breakers
- Exterior Features
- Deck, Deck - Composite, Deck - Roof + Access Rights, City View(s)
- Flooring
- Tile, Hardwood
- Roof Material
- Rubber
- Sewer
- Public Sewer
- Units in Complex
- 4
Mortgage Calculator
Listing courtesy of Listing Agent: Domingo Medina from Listing Office: Coldwell Banker Realty - Lexington.
The property listing data and information, or the Images, set forth herein were provided to MLS Property Information Network, Inc. from third party sources, including sellers, lessors, landlords and public records, and were compiled by MLS Property Information Network, Inc. The property listing data and information, and the Images, are for the personal, non commercial use of consumers having a good faith interest in purchasing, leasing or renting listed properties of the type displayed to them and may not be used for any purpose other than to identify prospective properties which such consumers may have a good faith interest in purchasing, leasing or renting. MLS Property Information Network, Inc. and its subscribers disclaim any and all representations and warranties as to the accuracy of the property listing data and information, or as to the accuracy of any of the Images, set forth herein.