8 Lawrence St, Boston, MA 02129
- $3,995,000
- 4
- BD
- 6
- BA
- 4,004
- SqFt







- List Price
- $3,995,000
- Status
- ACTIVE
- MLS#
- 73541133
- Bedrooms
- 4
- Bathrooms
- 6
- Full Baths
- 4
- Half Baths
- 2
- Living Area
- 4,004
- Lot Size (Acres)
- 0.06
- Style
- Colonial
- Year Built
- 2025
Property Description
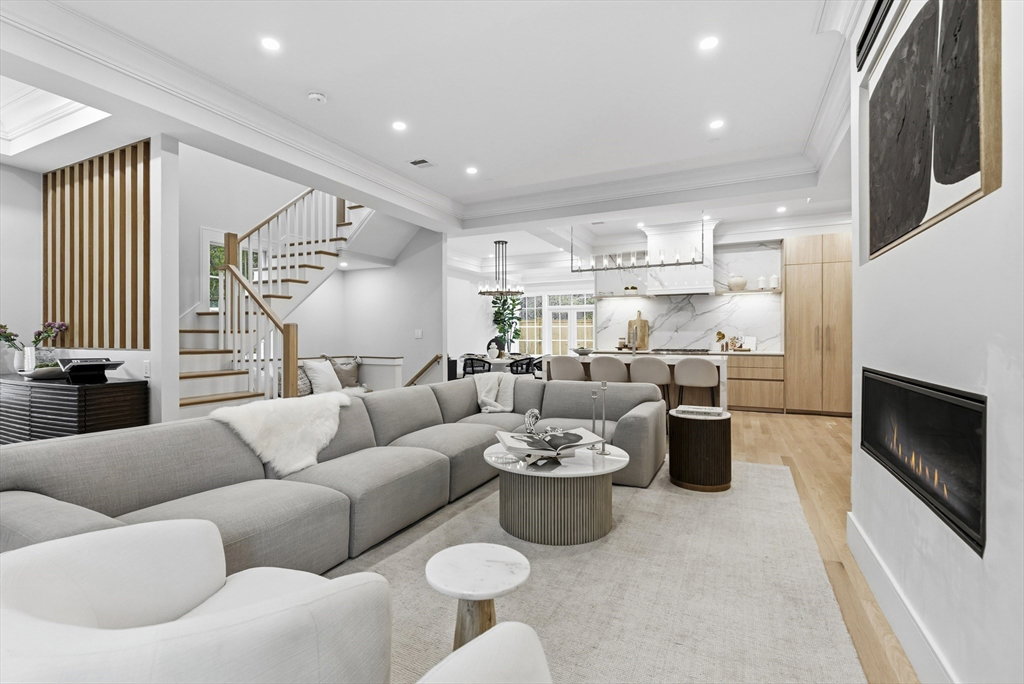
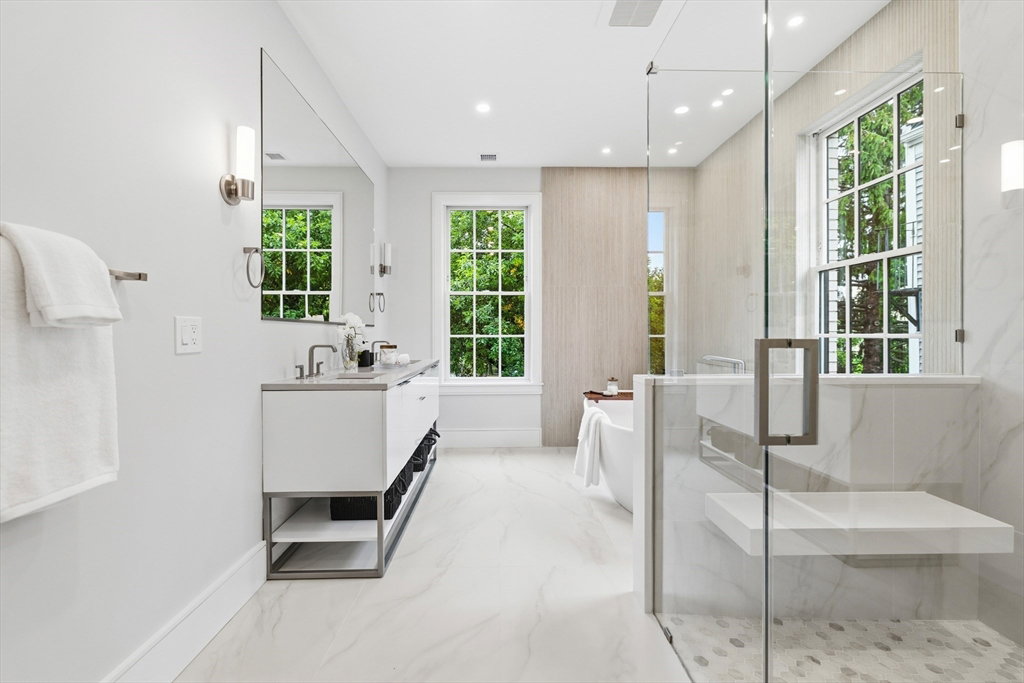
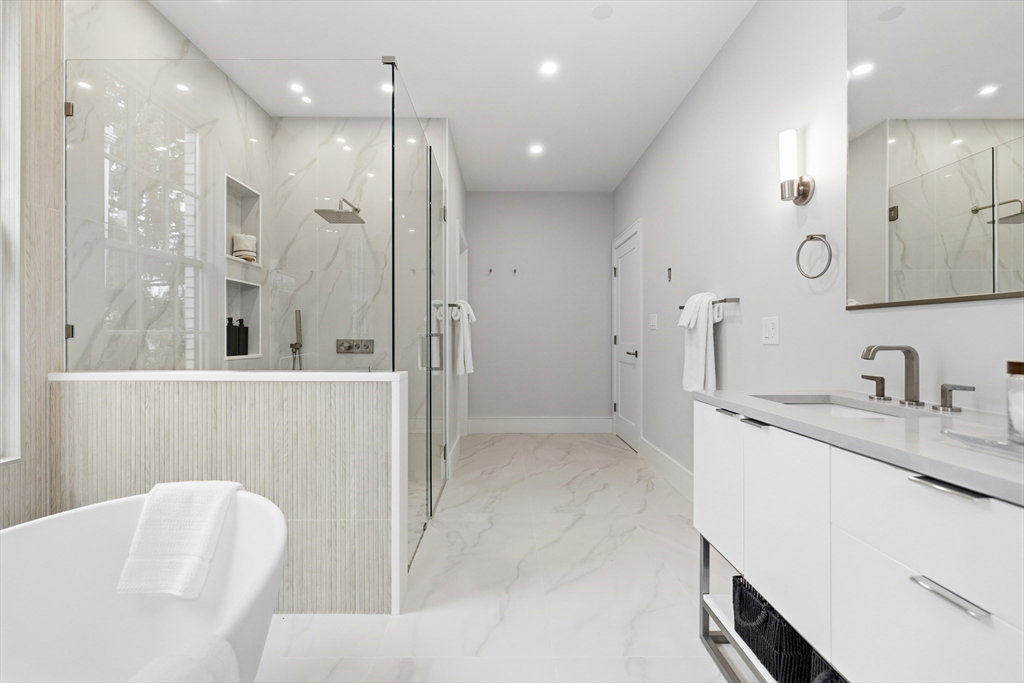
8 Lawrence Street offers the rare opportunity to enjoy the space and lifestyle of a suburban home right in the heart of Charlestown. With over 4,000 sq. ft. of custom-designed living space, this newly constructed home redefines luxury city living. Enter directly from the attached garage into an expansive open-concept main floor, where a sun-filled living room is framed by detailed crown molding and millwork. The gourmet chef’s kitchen flows seamlessly into a dedicated dining room that opens to a private patio and backyard, a true rarity in the city. The 2nd floor is home to a luxurious primary suite with 2 spacious walk-in closets and a spa-like en-suite bathroom, plus a secondary bedroom with its own en-suite and a laundry room. On the 3rd floor, you'll find 2 additional bedrooms with en-suite baths, along with a home office overlooking the surrounding greenery. A full roof deck offers sweeping views of Charlestown and the city skyline.
/u.realgeeks.media/jasonniles/mann.png)
Additional Information
- Area
- Charlestown
- Taxes
- $17,794
- Parking Description
- Attached, Garage Door Opener
- View
- City View(s), City
- Water
- Public
- Sewer
- Public Sewer
- Fire Places
- 1
- Heating
- Forced Air
- Cooling
- Central Air
- Appliances
- Gas Water Heater, Tankless Water Heater, Range, Oven, Dishwasher, Microwave, Refrigerator, Freezer, Range Hood
- Community Features
- Public Transportation, Shopping, Tennis Court(s), Park, Walk/Jog Trails, Medical Facility, Laundromat, Highway Access, Marina, T-Station, University
- Basement Features
- Full, Finished
- Exterior Features
- Deck - Roof, Patio - Enclosed, Fenced Yard, City View(s)
- Interior Features
- Wet Bar
- Roof Material
- Rubber
- Sewer
- Public Sewer
Mortgage Calculator
Listing courtesy of Listing Agent: The Sarkis Team from Listing Office: Douglas Elliman Real Estate - The Sarkis Team.
The property listing data and information, or the Images, set forth herein were provided to MLS Property Information Network, Inc. from third party sources, including sellers, lessors, landlords and public records, and were compiled by MLS Property Information Network, Inc. The property listing data and information, and the Images, are for the personal, non commercial use of consumers having a good faith interest in purchasing, leasing or renting listed properties of the type displayed to them and may not be used for any purpose other than to identify prospective properties which such consumers may have a good faith interest in purchasing, leasing or renting. MLS Property Information Network, Inc. and its subscribers disclaim any and all representations and warranties as to the accuracy of the property listing data and information, or as to the accuracy of any of the Images, set forth herein.