34 West Street Unit B, Newton, MA 02458
- $1,728,000
- 5
- BD
- 5
- BA
- 2,991
- SqFt







- List Price
- $1,728,000
- Price Change
- ▼ $10,000 1783749226
- Status
- ACTIVE
- MLS#
- 73540879
- Bedrooms
- 5
- Bathrooms
- 5
- Full Baths
- 4
- Half Baths
- 1
- Living Area
- 2,991
- Year Built
- 2025
- Association Fee
- $210
- Association Fee Includes
- Insurance
Property Description
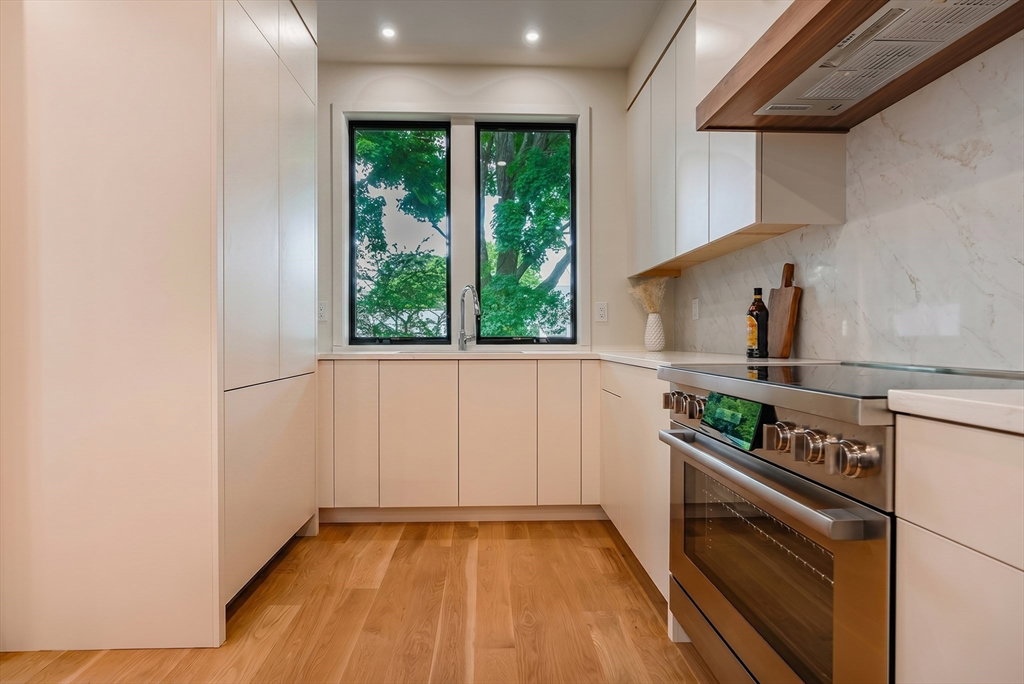
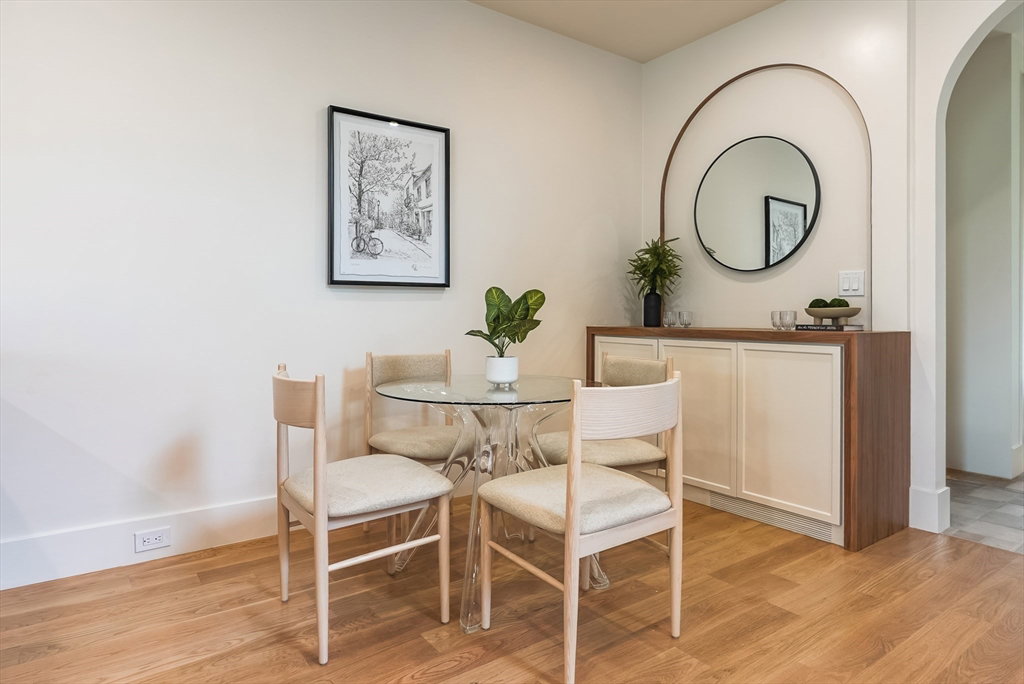
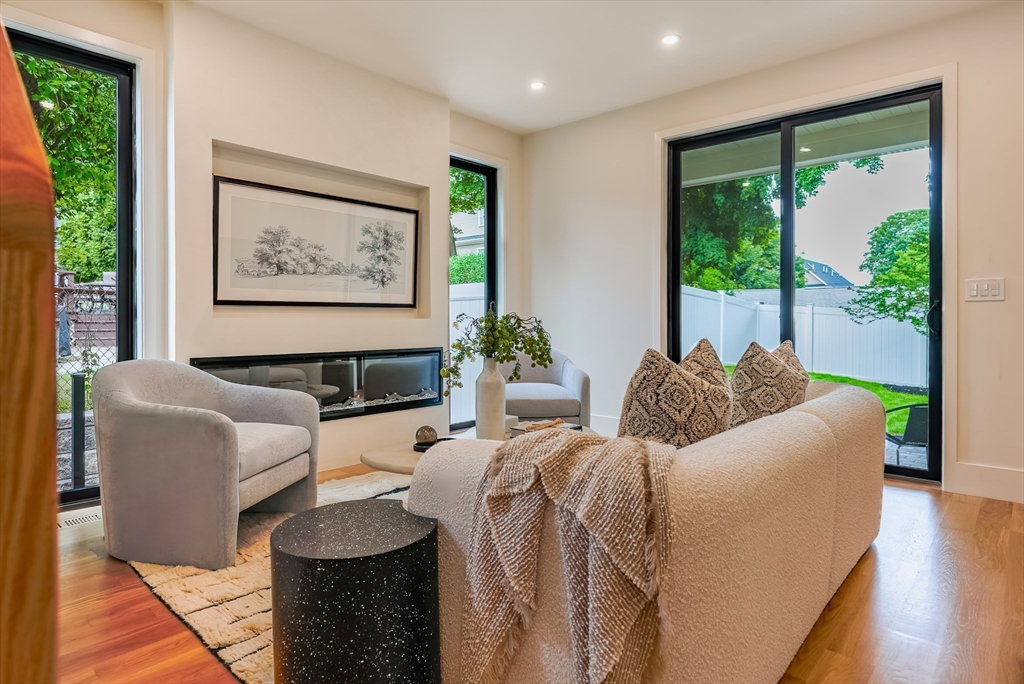
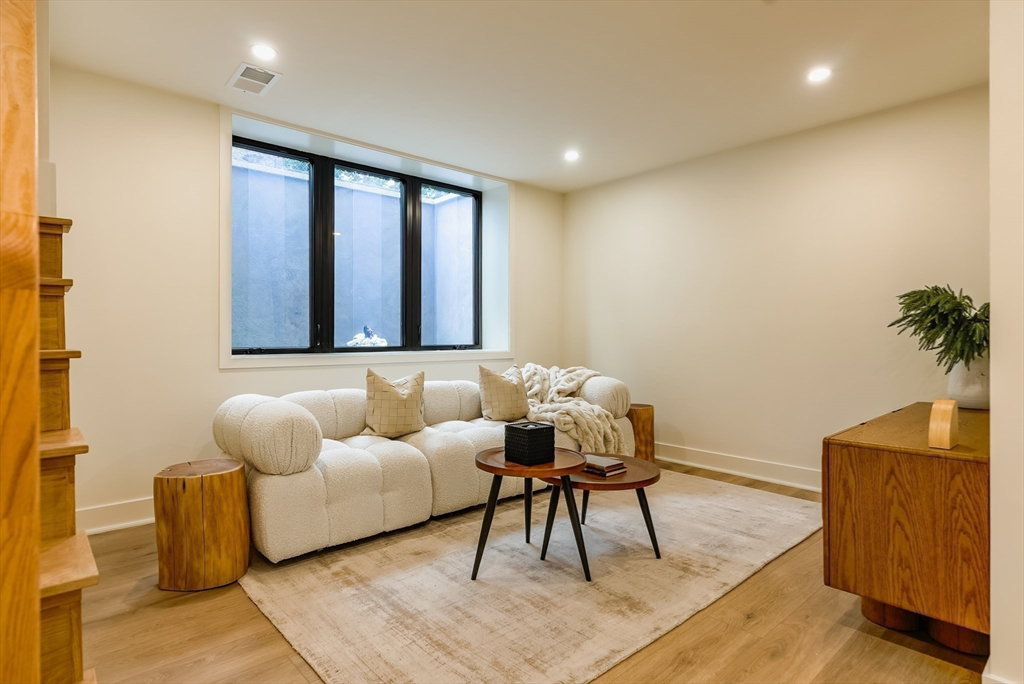
Experience elevated living in this stunning 5-bedroom, 4.5-bath townhouse showcasing exceptional craftsmanship and luxurious finishes throughout. The chef-inspired kitchen is beautifully appointed with premium Bosch appliances, quartz countertops, custom cabinetry, and a spacious peninsula creating an elegant setting for everyday living and entertaining. Oversized windows flood the home with natural light, accentuating rich hardwood flooring, designer lighting, and sophisticated architectural details. The luxurious primary suite serves as a private retreat, featuring a spa-inspired ensuite bath with upscale finishes and refined design. Four additional bedrooms offer comfort and flexibility for family and guests. Thoughtfully designed with two laundry areas and energy-efficient systems, the home blends convenience with modern luxury. Outdoor space is equally impressive, featuring a private fenced yard, cobblestone patio, and multiple balconies that provide inviting areas for relaxation.
/u.realgeeks.media/jasonniles/mann.png)
Additional Information
- Parking Description
- Attached, Heated Garage, Off Street, Tandem, Driveway, Paved
- Garage Spaces
- 1
- Water
- Public
- Sewer
- Public Sewer
- Fire Places
- 2
- Heating
- Central
- Cooling
- Central Air
- Appliances
- Range, Dishwasher, Microwave, Refrigerator, Range Hood
- Community Features
- Public Transportation, Shopping, Pool, Tennis Court(s), Park, Walk/Jog Trails, Golf, Medical Facility, Laundromat, Highway Access, House of Worship, Private School, Public School, T-Station, University
- Basement Features
- Y
- Exterior Features
- Porch, Deck - Composite, Covered Patio/Deck, Balcony, Fenced Yard, Rain Gutters, Sprinkler System
- Flooring
- Tile, Hardwood, Flooring - Stone/Ceramic Tile, Flooring - Hardwood, Laminate
- Interior Features
- Bathroom - Full, Bathroom - Tiled With Shower Stall, Countertops - Stone/Granite/Solid, Recessed Lighting, Bathroom, Bonus Room, Sitting Room, Internet Available - Unknown
- Roof Material
- Shingle
- Sewer
- Public Sewer
- Waterfront Features
- Lake/Pond
- Units in Complex
- 2
Mortgage Calculator
Listing courtesy of Listing Agent: Janet Childs from Listing Office: Century 21 Custom Home Realty.
The property listing data and information, or the Images, set forth herein were provided to MLS Property Information Network, Inc. from third party sources, including sellers, lessors, landlords and public records, and were compiled by MLS Property Information Network, Inc. The property listing data and information, and the Images, are for the personal, non commercial use of consumers having a good faith interest in purchasing, leasing or renting listed properties of the type displayed to them and may not be used for any purpose other than to identify prospective properties which such consumers may have a good faith interest in purchasing, leasing or renting. MLS Property Information Network, Inc. and its subscribers disclaim any and all representations and warranties as to the accuracy of the property listing data and information, or as to the accuracy of any of the Images, set forth herein.