99 Florence Unit 20-4B, Newton, MA 02467
- $1,895,000
- 2
- BD
- 3
- BA
- 2,496
- SqFt





- List Price
- $1,895,000
- Price Change
- ▼ $100,000 1783375114
- Status
- ACTIVE
- MLS#
- 73540847
- Complex Name
- The Farm At Chestnut Hill
- Bedrooms
- 2
- Bathrooms
- 3
- Full Baths
- 3
- Living Area
- 2,496
- Year Built
- 1986
- Association Fee
- $3,054
- Association Fee Includes
- Water, Sewer, Insurance, Security, Maintenance Structure, Road Maintenance, Maintenance Grounds, Snow Removal, Trash, Reserve Funds
Property Description
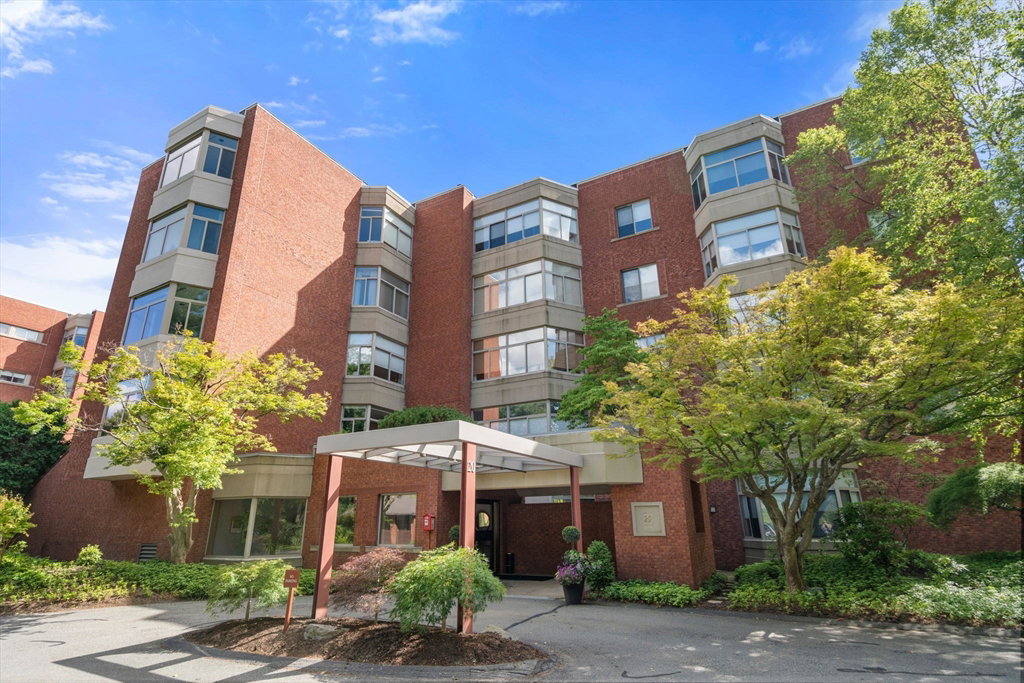
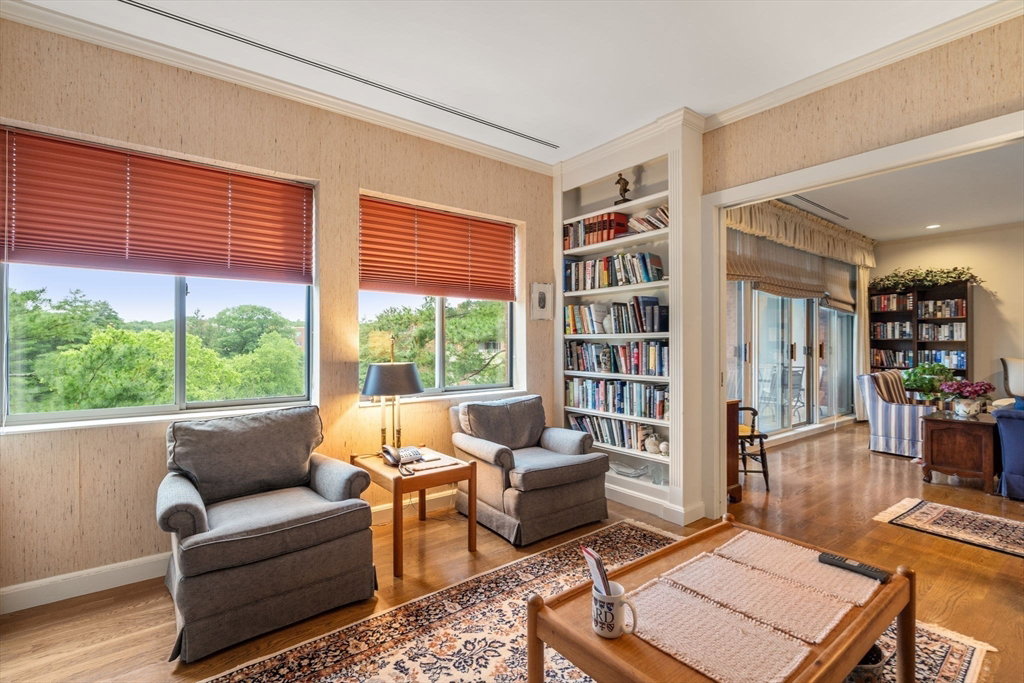
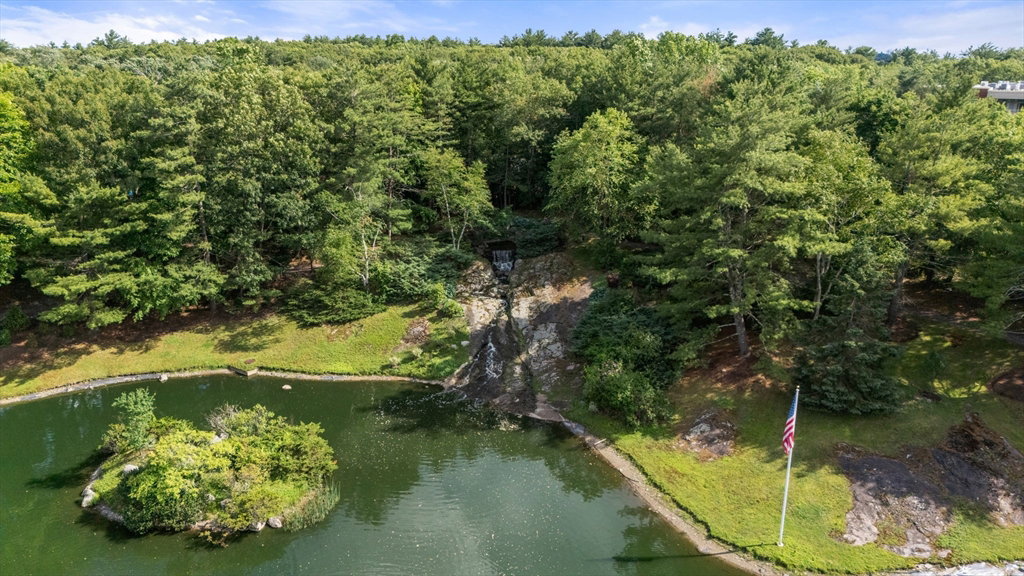
Experience refined luxury living at The Farm in this elegant, sun-drenched residence featuring a private elevator opening directly into the unit. The expansive living room is framed by oversized windows and a slider to a private balcony with sweeping southwestern treetop and pond views. A sophisticated den with wood-burning fireplace, custom built-ins, and pocket doors offers flexibility as a library or guest retreat. Entertain in the formal dining room or enjoy the spacious eat-in kitchen designed for comfort and function. The oversized primary suite features a spa-like en-suite bath, while the second bedroom also offers a private en-suite. Additional highlights include in-unit laundry, office, garage parking and ample guest parking. Resort-style amenities include a pool, clubhouse, tennis courts, scenic walking trails, and exceptional on-site management, delivering a truly effortless lifestyle. Great proximity to Chestnut Hill Shopping & Restaurants, access to downtown & major routes
/u.realgeeks.media/jasonniles/mann.png)
Additional Information
- Taxes
- $19,012
- Parking Description
- Attached, Garage Door Opener, Off Street
- Garage Spaces
- 1
- Pool Description
- Association, In Ground
- Water
- Public
- Sewer
- Public Sewer
- Grade School
- Memorial Spaulding Elementary
- Middle School
- Oak Hill Middle School
- High School
- Newton South High School
- Fire Places
- 1
- Heating
- Heat Pump, Electric
- Cooling
- Central Air, Heat Pump
- Appliances
- Oven, Dishwasher, Disposal, Refrigerator, Washer, Dryer
- Community Features
- Shopping, Pool, Tennis Court(s), Walk/Jog Trails, Conservation Area, Highway Access, House of Worship, Private School, Public School, University
- Basement Features
- N
- Electric Features
- Circuit Breakers
- Exterior Features
- Balcony
- Flooring
- Wood, Carpet
- Interior Features
- Den, Foyer
- Roof Material
- Rubber
- Sewer
- Public Sewer
- Units in Complex
- 75
Mortgage Calculator
Listing courtesy of Listing Agent: Barrie Wheeler from Listing Office: Hammond Residential Real Estate.
The property listing data and information, or the Images, set forth herein were provided to MLS Property Information Network, Inc. from third party sources, including sellers, lessors, landlords and public records, and were compiled by MLS Property Information Network, Inc. The property listing data and information, and the Images, are for the personal, non commercial use of consumers having a good faith interest in purchasing, leasing or renting listed properties of the type displayed to them and may not be used for any purpose other than to identify prospective properties which such consumers may have a good faith interest in purchasing, leasing or renting. MLS Property Information Network, Inc. and its subscribers disclaim any and all representations and warranties as to the accuracy of the property listing data and information, or as to the accuracy of any of the Images, set forth herein.