135 Marlborough St Unit 6, Boston, MA 02116
- $1,095,000
- 2
- BD
- 1
- BA
- 805
- SqFt



- List Price
- $1,095,000
- Status
- ACTIVE
- MLS#
- 73540812
- Bedrooms
- 2
- Bathrooms
- 1
- Full Baths
- 1
- Living Area
- 805
- Lot Size (Acres)
- 0.02
- Year Built
- 1880
- Association Fee
- $858
- Association Fee Includes
- Heat, Water, Sewer, Insurance, Maintenance Structure, Maintenance Grounds, Snow Removal, Reserve Funds
Property Description
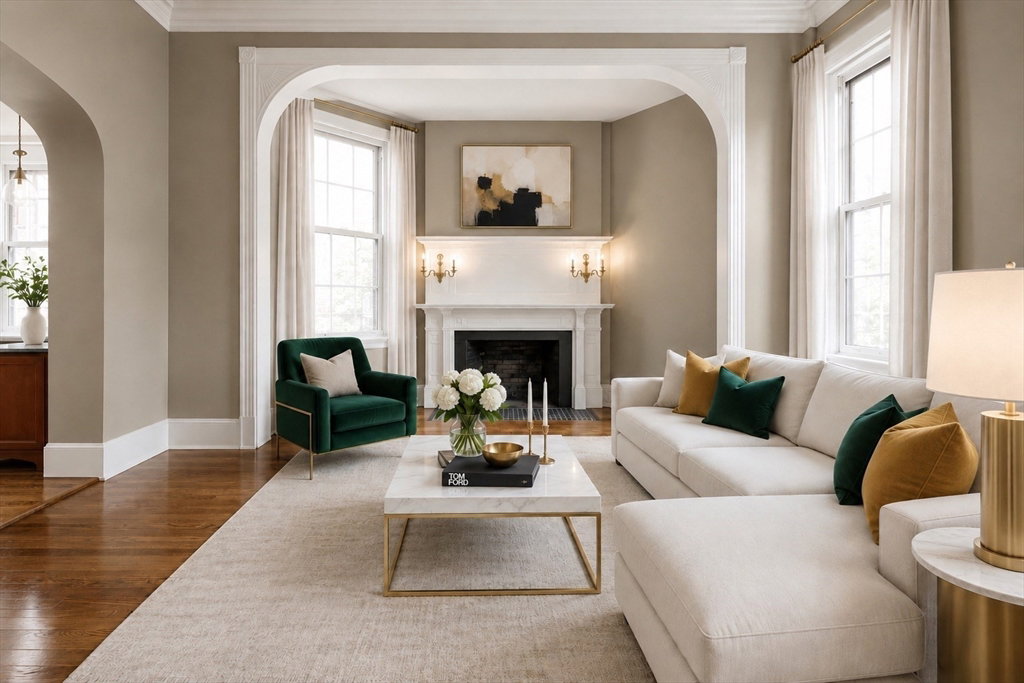
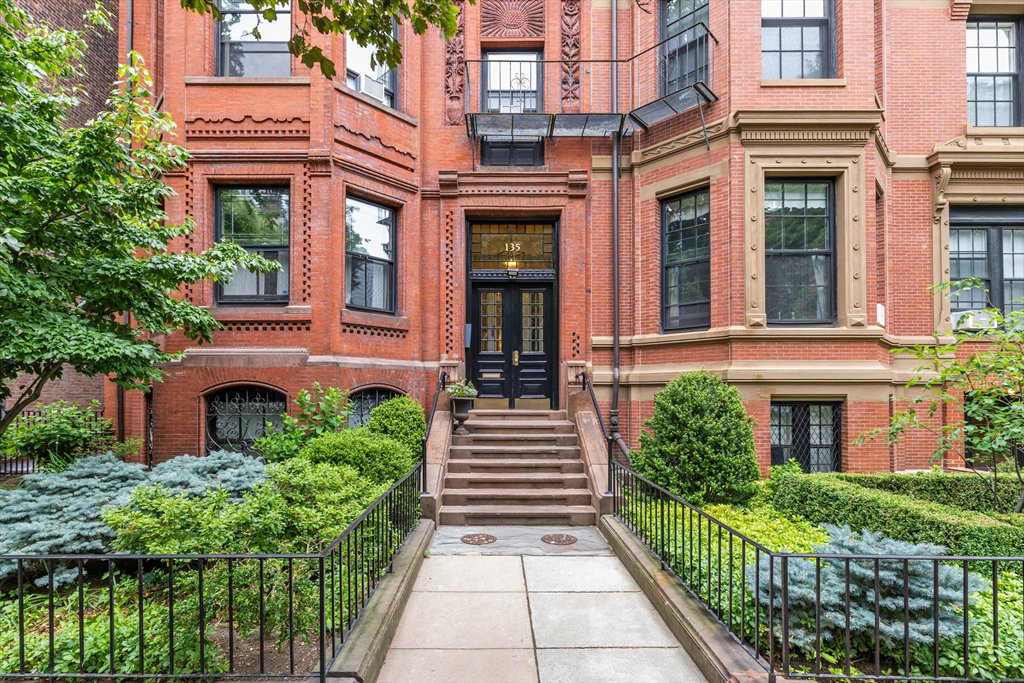
Nestled on one of Back Bay's most picturesque tree-lined blocks, this elegant two bed residence at 135 Marlborough Street offers a rare opportunity to own a home where historic character and thoughtful updates exist in perfect harmony. Rich architectural detail including soaring 12' ceilings, oversized windows, hardwood floors, crown moldings, original brass hardware, and a fireplace blend seamlessly with modern updates. The renovated Kohler bath features Carrera marble finishes, while the kitchen offers Vermont Verde marble countertops and updated appliances. Exceptional storage, secure bike shed, and newly installed residential-floor laundry. Residents benefit from a well-maintained, majority owner-occupied association that has invested extensively in building improvements, including a comprehensive elevator modernization, façade restoration, infrastructure upgrades, and planned common area enhancements. Moments from the Public Garden, Newbury Street, and premiere shopping & dining!
/u.realgeeks.media/jasonniles/mann.png)
Additional Information
- Area
- Back Bay
- Taxes
- $10,029
- Parking Description
- On Street
- Water
- Public
- Sewer
- Public Sewer
- Fire Places
- 1
- Heating
- Baseboard
- Cooling
- Window Unit(s)
- Appliances
- Range, Dishwasher, Disposal, Microwave, Refrigerator, Freezer
- Community Features
- Public Transportation, Shopping, Pool, Tennis Court(s), Park, Walk/Jog Trails, Private School, T-Station, University
- Basement Features
- N
- Flooring
- Marble, Hardwood
- Sewer
- Public Sewer
- Units in Complex
- 23
Mortgage Calculator
Listing courtesy of Listing Agent: Rene Rodriguez from Listing Office: Cabot & Company.
The property listing data and information, or the Images, set forth herein were provided to MLS Property Information Network, Inc. from third party sources, including sellers, lessors, landlords and public records, and were compiled by MLS Property Information Network, Inc. The property listing data and information, and the Images, are for the personal, non commercial use of consumers having a good faith interest in purchasing, leasing or renting listed properties of the type displayed to them and may not be used for any purpose other than to identify prospective properties which such consumers may have a good faith interest in purchasing, leasing or renting. MLS Property Information Network, Inc. and its subscribers disclaim any and all representations and warranties as to the accuracy of the property listing data and information, or as to the accuracy of any of the Images, set forth herein.