16-26 Dalby St Unit 3, Newton, MA 02458
- $1,680,000
- 4
- BD
- 4
- BA
- 3,020
- SqFt










- List Price
- $1,680,000
- Status
- ACTIVE
- MLS#
- 73540798
- Bedrooms
- 4
- Bathrooms
- 4
- Full Baths
- 3
- Half Baths
- 1
- Living Area
- 3,020
- Lot Size (Acres)
- 0.54
- Year Built
- 2018
- Association Fee
- $591
- Association Fee Includes
- Insurance, Maintenance Structure, Road Maintenance, Maintenance Grounds, Snow Removal, Reserve Funds
Property Description
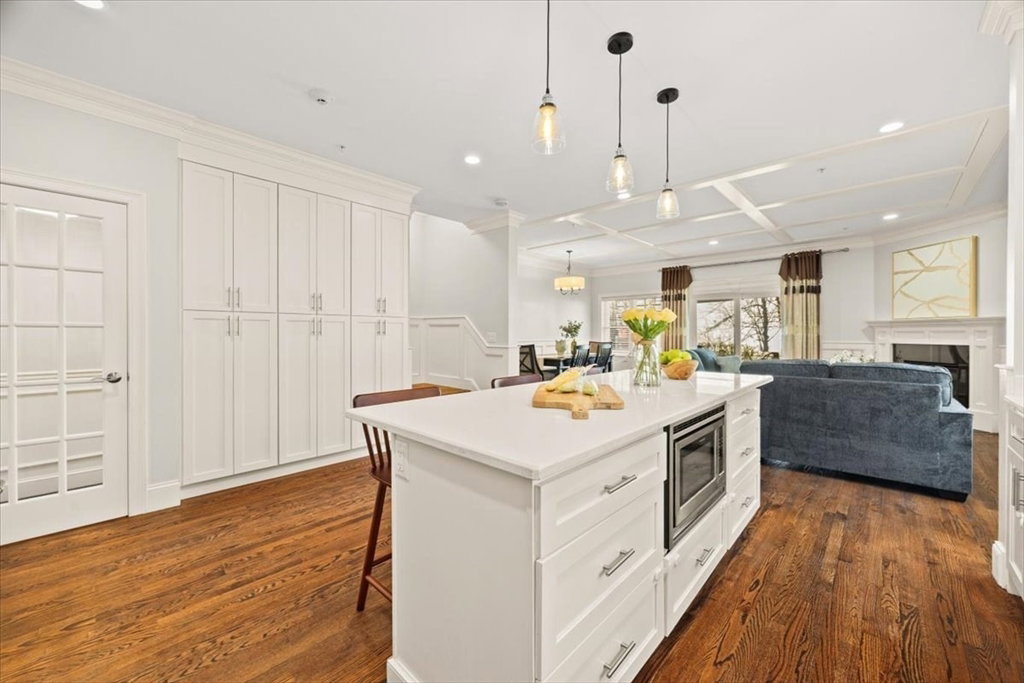
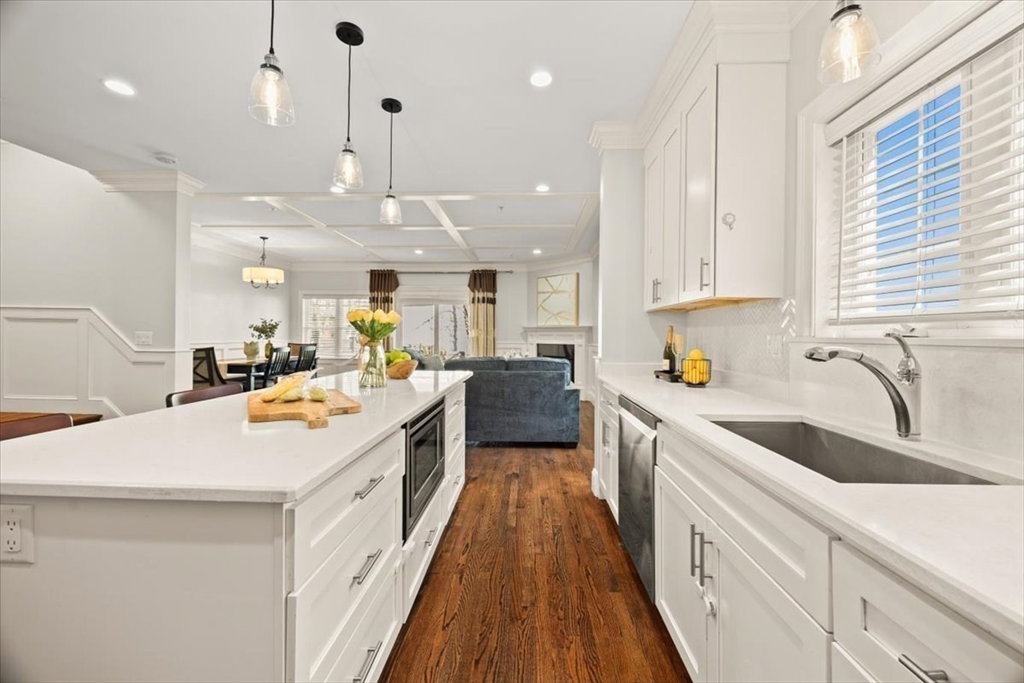
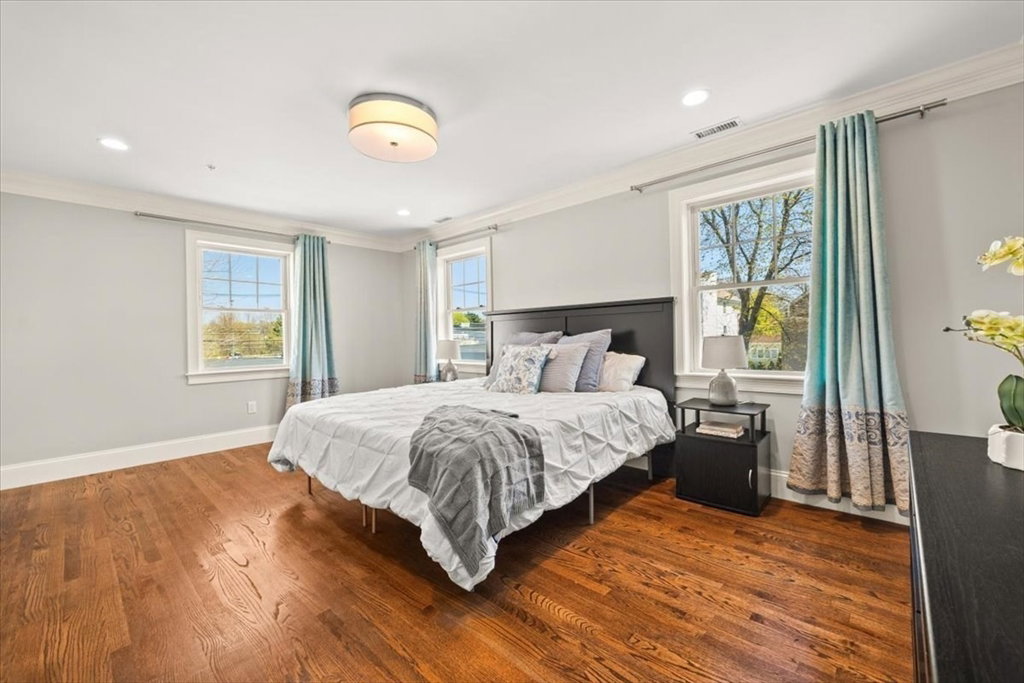
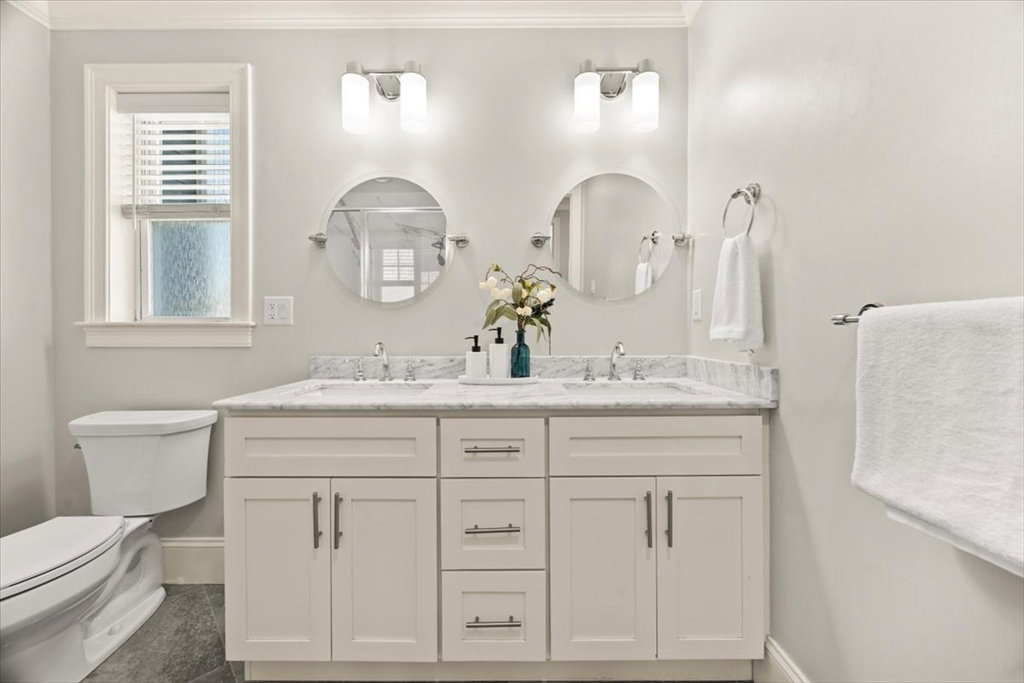
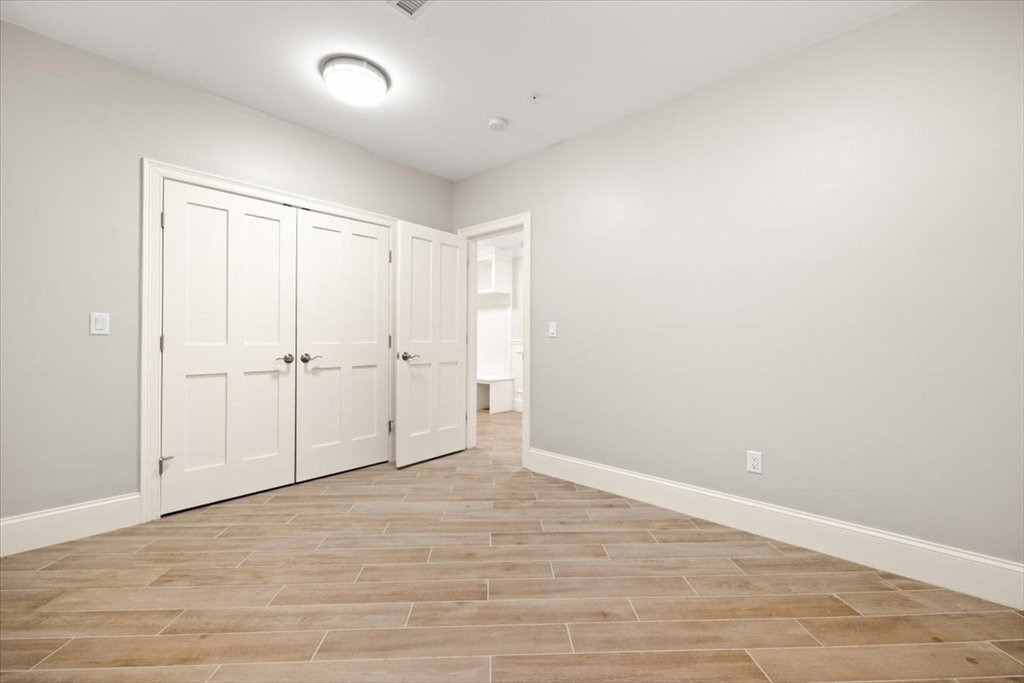
This stunning newer construction townhome offers modern design and exceptional comfort in a prime Newton location. This 4-bedroom, 3.5-bath residence features a thoughtfully designed open-concept layout with a sun-filled main level, highlighted by a sleek chef’s kitchen with quality appliances, custom cabinetry, and a spacious island flowing into the dining and living areas. The upper levels include a luxurious primary suite with a spa-like bath and ample closet space, along with well-sized additional bedrooms and flexible spaces. A finished lower level and attached two-car garage add versatility and convenience. Ideally located near commuter rail, shops, restaurants, and the scenic Charles River, with fast access to major routes, i.e I-90, Rt. 16, and easy commute to Cambridge and Downtown Boston. This home offers the perfect balance of lifestyle and accessibility.
/u.realgeeks.media/jasonniles/mann.png)
Additional Information
- Area
- Nonantum
- Taxes
- $14,479
- Parking Description
- Under, Deeded
- Garage Spaces
- 2
- Water
- Public
- Sewer
- Public Sewer
- Fire Places
- 1
- Heating
- Central, Forced Air, Natural Gas, Unit Control
- Cooling
- Central Air, Unit Control
- Appliances
- Range, Dishwasher, Disposal, Microwave, Refrigerator, Washer, Dryer, Range Hood
- Community Features
- Public Transportation, Shopping, Park, Medical Facility, Highway Access, House of Worship, Private School, Public School
- Basement Features
- Y
- Electric Features
- 200+ Amp Service
- Exterior Features
- Patio, Fenced Yard, Garden, Rain Gutters, Professional Landscaping, Sprinkler System, Stone Wall
- Flooring
- Tile, Carpet, Hardwood, Flooring - Stone/Ceramic Tile, Flooring - Hardwood, Flooring - Wall to Wall Carpet
- Interior Features
- Bathroom - 3/4, Bathroom - Tiled With Shower Stall, Lighting - Sconce, Lighting - Overhead, Crown Molding, Bathroom, Mud Room, Office, Bonus Room
- Roof Material
- Shingle
- Sewer
- Public Sewer
- Units in Complex
- 6
Mortgage Calculator
Listing courtesy of Listing Agent: Loftus & Glynn Team from Listing Office: William Raveis R.E. & Home Services.
The property listing data and information, or the Images, set forth herein were provided to MLS Property Information Network, Inc. from third party sources, including sellers, lessors, landlords and public records, and were compiled by MLS Property Information Network, Inc. The property listing data and information, and the Images, are for the personal, non commercial use of consumers having a good faith interest in purchasing, leasing or renting listed properties of the type displayed to them and may not be used for any purpose other than to identify prospective properties which such consumers may have a good faith interest in purchasing, leasing or renting. MLS Property Information Network, Inc. and its subscribers disclaim any and all representations and warranties as to the accuracy of the property listing data and information, or as to the accuracy of any of the Images, set forth herein.