1 Hill Dale Road, Plymouth, MA 02360
- $895,000
- 3
- BD
- 3
- BA
- 1,900
- SqFt








- List Price
- $895,000
- Status
- UNDER AGREEMENT
- MLS#
- 73540797
- Bedrooms
- 3
- Bathrooms
- 3
- Full Baths
- 2
- Half Baths
- 1
- Living Area
- 1,900
- Lot Size (Acres)
- 0.72
- Style
- Garrison
- Year Built
- 1977
Property Description
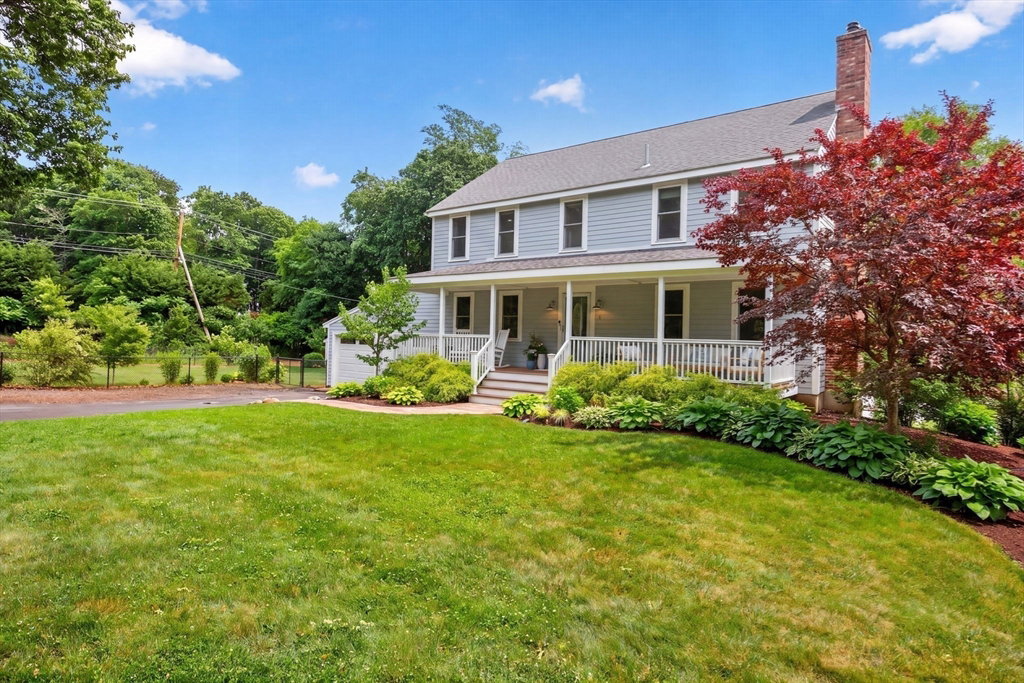
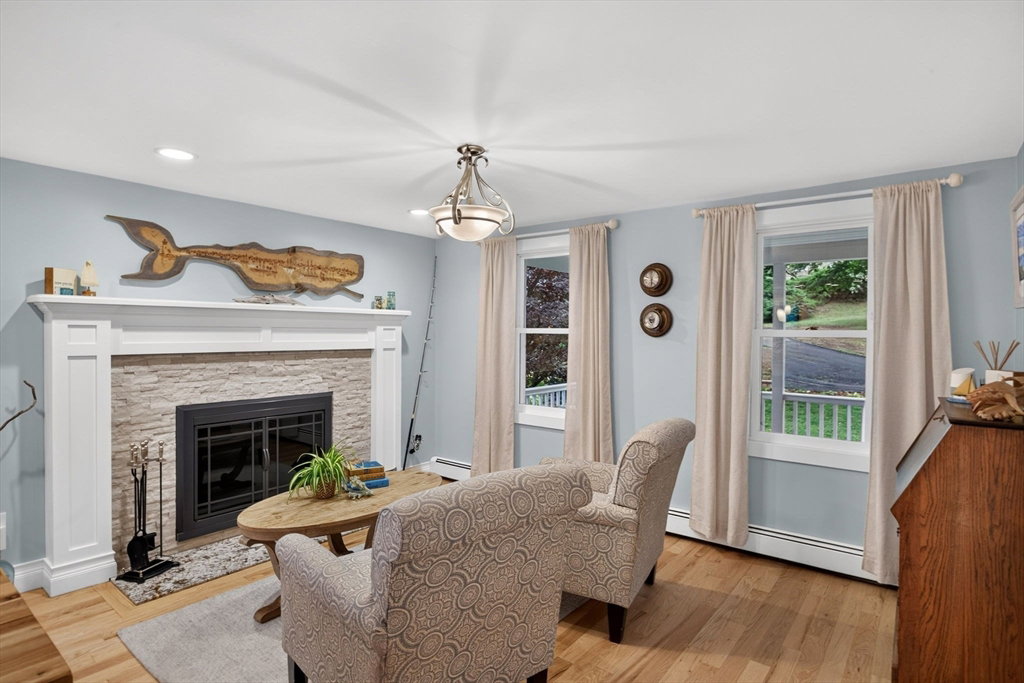
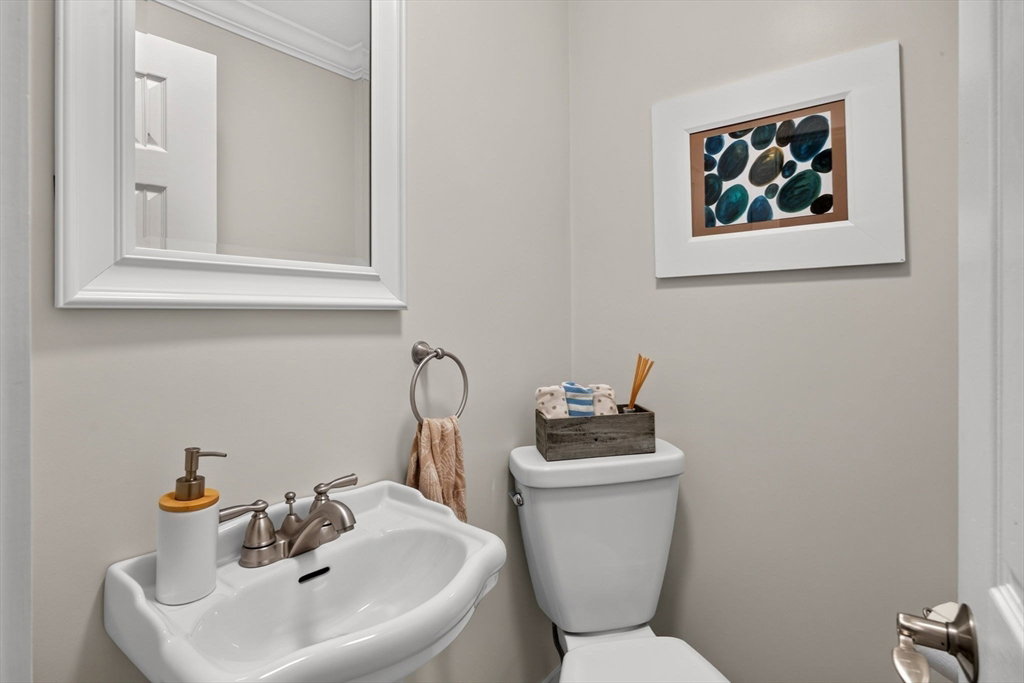
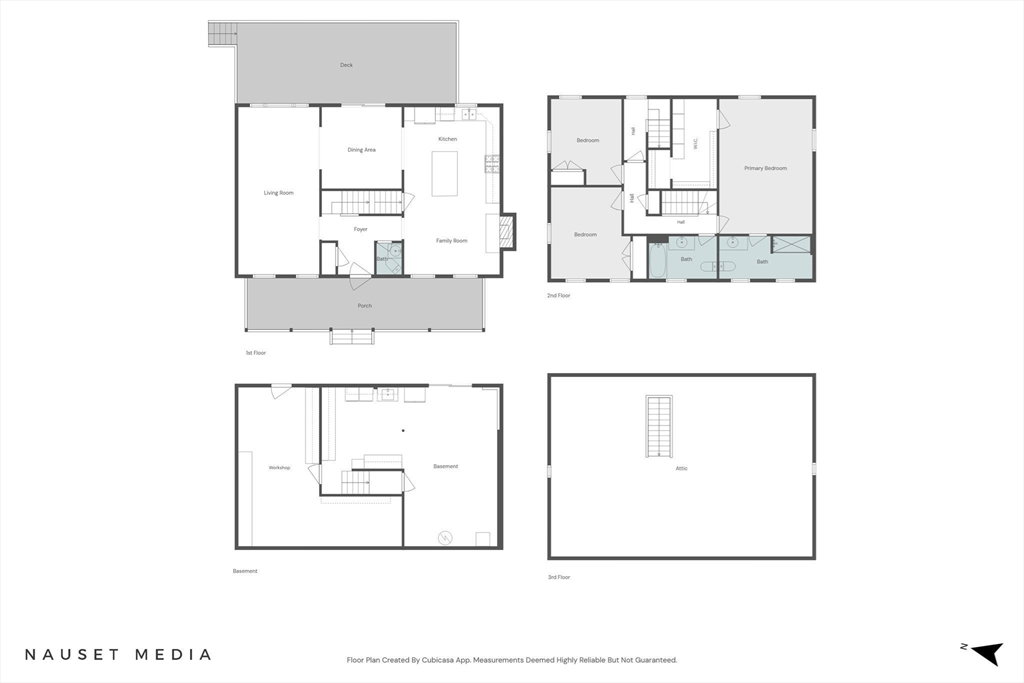
Best & Final Offers Due Monday, 6/29, 12pm. Welcome to your Plymouth sanctuary! Set on level ¾-acre corner lot w/ harbor & ocean views, this updated 3-bed, 2.5-bath home is tucked away on a quiet rd off Warren Ave btwn vibrant downtown Plymouth & Plymouth Beach. The sun-filled interior features renovated kitchen & baths with granite & marble counters, hardwood floors, 36" fireplace, & natural gas heat. Recent improvements include Pella windows, Hardie siding, new roof, updated exterior doors & sliders, & major system upgrades. Spacious primary suite offers a custom closet & en-suite bath. Outdoor amenities include full-length farmer's porch, deck, patio, fire pit, mature landscaping, gardens, seven-zone irrigation, & fenced yard. Additional features include insulated two-car garage, storage shed, large attic w/ future finishing potential & a lower level offering possibilities for additional living space. Enjoy privacy &coastal charm minutes from waterfront, beaches, shops & restaurants
/u.realgeeks.media/jasonniles/mann.png)
Additional Information
- Area
- Chiltonville
- Taxes
- $7,090
- Parking Description
- Attached, Storage, Workshop in Garage, Garage Faces Side, Insulated, Paved Drive, Off Street, Paved
- Lot Description
- Corner Lot, Wooded, Level
- View
- Scenic View(s)
- Water
- Public
- Sewer
- Private Sewer
- Grade School
- Nathaniel Morton Elementary
- Middle School
- Plymouthcommunityintermediate
- High School
- Plymouth North High School
- Fire Places
- 1
- Heating
- Baseboard, Natural Gas
- Cooling
- Other
- Appliances
- Gas Water Heater, Range, ENERGY STAR Qualified Refrigerator, ENERGY STAR Qualified Dryer, ENERGY STAR Qualified Dishwasher, ENERGY STAR Qualified Washer, Range Hood
- Community Features
- Public Transportation, Shopping, Tennis Court(s), Park, Walk/Jog Trails, Golf, Medical Facility, Laundromat, Bike Path, Conservation Area, Highway Access, House of Worship, Marina, Private School, Public School
- Basement Features
- Full, Walk-Out Access, Interior Entry, Concrete
- Exterior Features
- Deck, Patio, Covered Patio/Deck, Storage, Professional Landscaping, Sprinkler System, Decorative Lighting, Screens, Fenced Yard, Garden, Stone Wall
- Flooring
- Tile, Hardwood, Flooring - Hardwood
- Interior Features
- Closet, Open Floorplan, Entrance Foyer, Walk-up Attic
- Roof Material
- Shingle
- Sewer
- Private Sewer
- Waterfront Features
- Bay, Harbor, Lake/Pond, Ocean, River, Walk to, 1/2 to 1 Mile To Beach, Beach Ownership(Public)
Mortgage Calculator
Listing courtesy of Listing Agent: Jesse Greenstein from Listing Office: Gibson Sotheby's International Realty.
The property listing data and information, or the Images, set forth herein were provided to MLS Property Information Network, Inc. from third party sources, including sellers, lessors, landlords and public records, and were compiled by MLS Property Information Network, Inc. The property listing data and information, and the Images, are for the personal, non commercial use of consumers having a good faith interest in purchasing, leasing or renting listed properties of the type displayed to them and may not be used for any purpose other than to identify prospective properties which such consumers may have a good faith interest in purchasing, leasing or renting. MLS Property Information Network, Inc. and its subscribers disclaim any and all representations and warranties as to the accuracy of the property listing data and information, or as to the accuracy of any of the Images, set forth herein.