124 Everett St, Natick, MA 01760
- $1,579,000
- 5
- BD
- 3
- BA
- 3,550
- SqFt









- List Price
- $1,579,000
- Status
- ACTIVE
- MLS#
- 73540688
- Bedrooms
- 5
- Bathrooms
- 3
- Full Baths
- 2
- Half Baths
- 1
- Living Area
- 3,550
- Lot Size (Acres)
- 1.5
- Style
- Mid-Century Modern
- Year Built
- 1973
Property Description
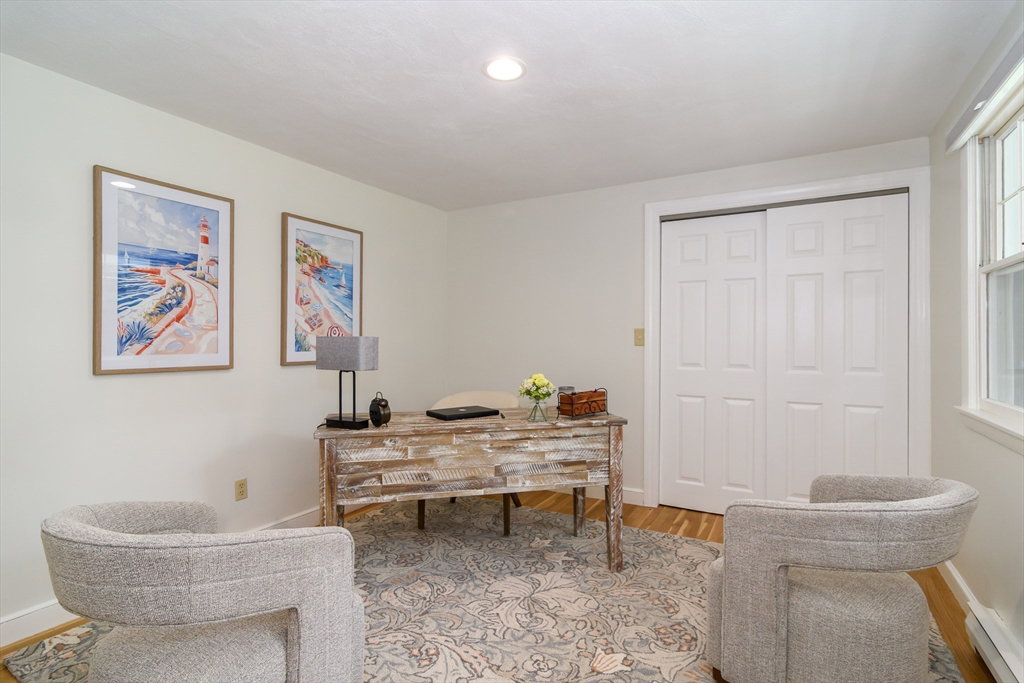
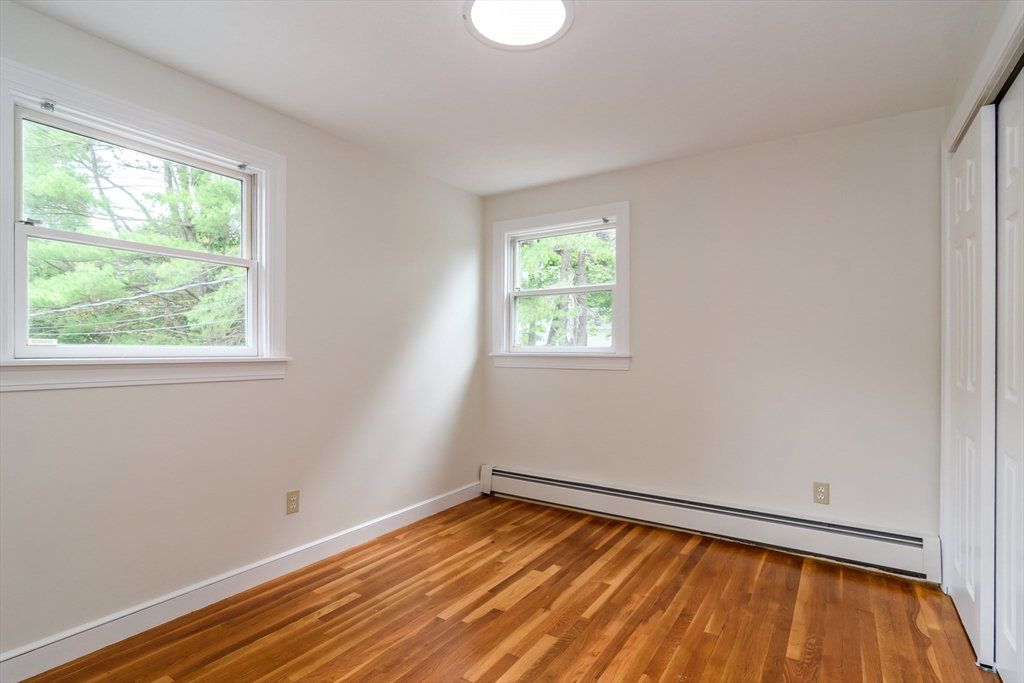
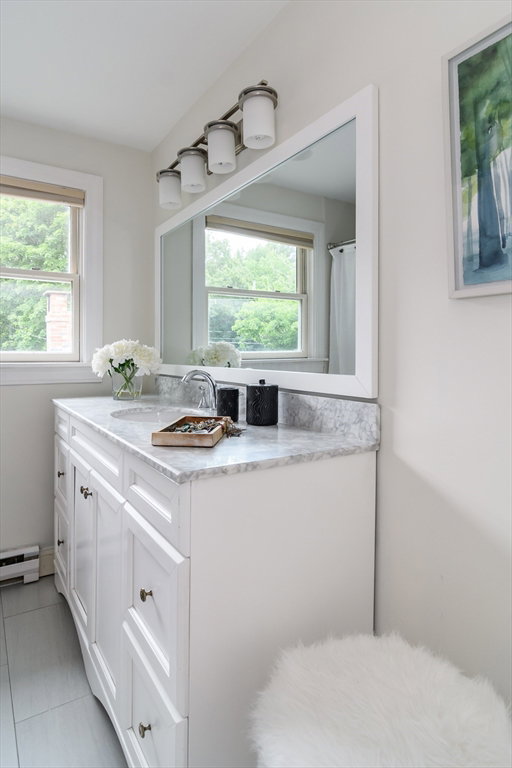
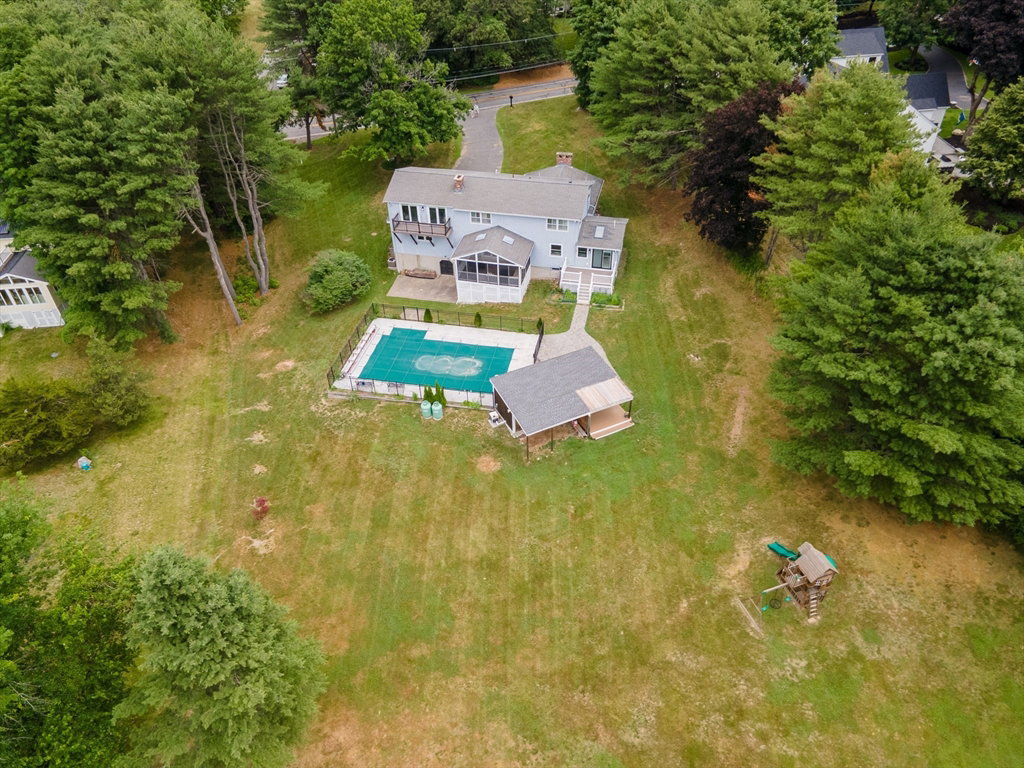
Don't miss this truly special 5 bed/2.5 bath, fully renovated home sitting on a 1.5 acre lot in peaceful South Natick! The first floor boasts a front-to-back living room w/center fireplace & wood-beamed cathedral ceiling. Adjacent dining room leads to the stunning, sun-filled kitchen w/massive center island, high end appliances, wet bar, eat-in area & exterior access to the deck & yard. Family room w/fireplace opens to an oversized screened porch overlooking the beautifully done pool area, cabana & massive backyard that offers a scenic setting for entertaining & relaxation. Lovely half bath & office/5th bed complete the 1st floor. Upstairs you will find 3 spacious bedrooms w/hardwood floors that share a newly updated full bath, while the dreamy primary suite offers beamed high ceilings, deck to enjoy your morning coffee w/a view, laundry area & incredible spa-like bath w/wet room. Enjoy a finished walk-out basement, newer septic tank, tons of storage & 2-car garage. Just move right in!
/u.realgeeks.media/jasonniles/mann.png)
Additional Information
- Taxes
- $13,703
- Parking Description
- Attached, Paved Drive, Off Street, Paved
- Lot Description
- Underground Storage Tank
- Pool Description
- Pool - Inground Heated
- View
- Scenic View(s)
- Water
- Public
- Sewer
- Private Sewer
- Grade School
- Memorial
- Middle School
- Kennedy
- High School
- Natick High
- Fire Places
- 3
- Heating
- Forced Air, Baseboard, Oil
- Cooling
- Central Air, Window Unit(s)
- Appliances
- Range, Dishwasher, Disposal, Refrigerator, Washer, Dryer, Wine Refrigerator, Range Hood
- Community Features
- Public Transportation, Shopping, Tennis Court(s), Park, Walk/Jog Trails, Golf, Bike Path, Conservation Area, Highway Access, Private School, Public School, T-Station, University
- Basement Features
- Full, Partially Finished, Walk-Out Access
- Exterior Features
- Porch - Screened, Deck - Composite, Pool - Inground Heated, Cabana, Rain Gutters, Storage, Decorative Lighting, Screens, Garden
- Flooring
- Tile, Hardwood
- Interior Features
- Home Office, Play Room, Bonus Room
- Roof Material
- Shingle
- Sewer
- Private Sewer
Mortgage Calculator
Listing courtesy of Listing Agent: The Allain Group from Listing Office: Compass.
The property listing data and information, or the Images, set forth herein were provided to MLS Property Information Network, Inc. from third party sources, including sellers, lessors, landlords and public records, and were compiled by MLS Property Information Network, Inc. The property listing data and information, and the Images, are for the personal, non commercial use of consumers having a good faith interest in purchasing, leasing or renting listed properties of the type displayed to them and may not be used for any purpose other than to identify prospective properties which such consumers may have a good faith interest in purchasing, leasing or renting. MLS Property Information Network, Inc. and its subscribers disclaim any and all representations and warranties as to the accuracy of the property listing data and information, or as to the accuracy of any of the Images, set forth herein.