98 Morton St Unit 57, Boston, MA 02130
- $449,000
- 2
- BD
- 1
- BA
- 730
- SqFt










- List Price
- $449,000
- Status
- ACTIVE
- MLS#
- 73540680
- Bedrooms
- 2
- Bathrooms
- 1
- Full Baths
- 1
- Living Area
- 730
- Lot Size (Acres)
- 0.02
- Year Built
- 1946
- Association Fee
- $418
- Association Fee Includes
- Heat, Water, Sewer, Insurance, Maintenance Structure, Road Maintenance, Maintenance Grounds, Snow Removal, Reserve Funds
Property Description
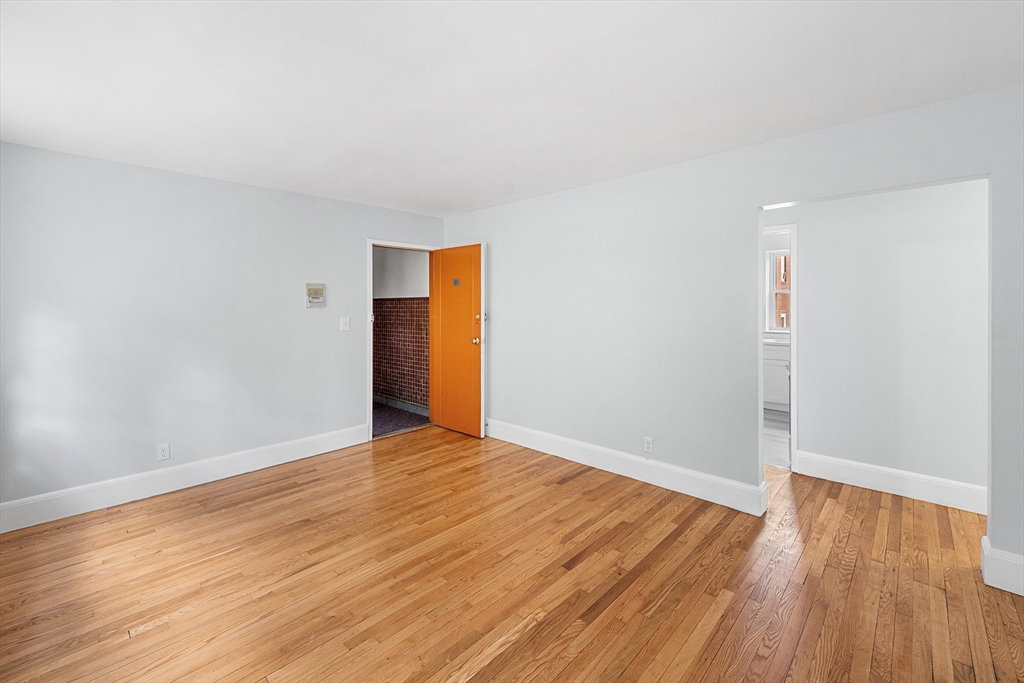
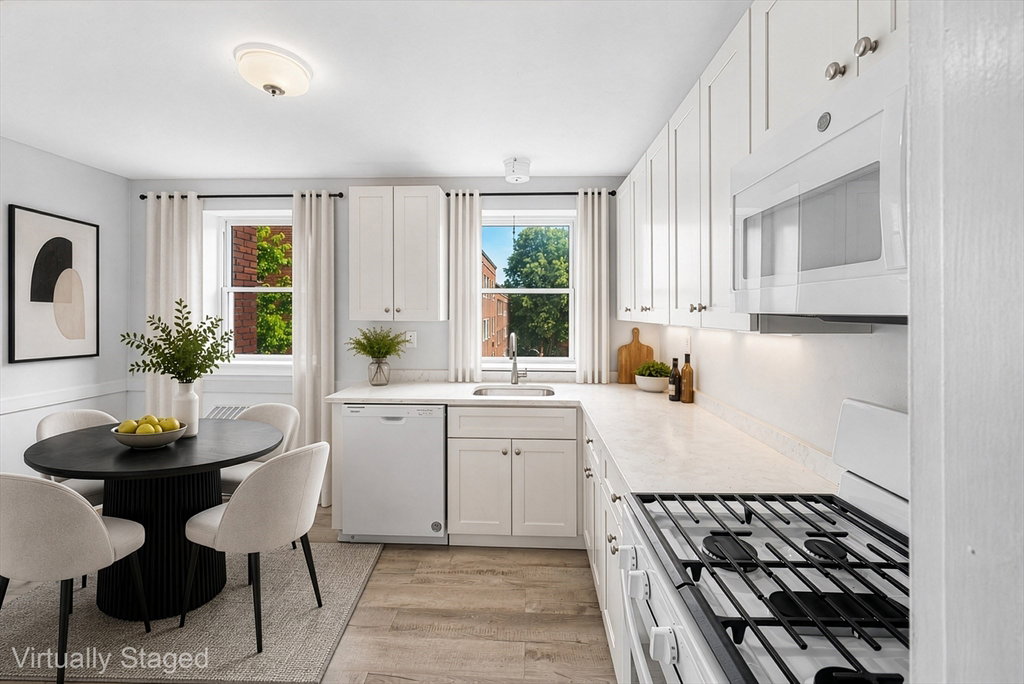
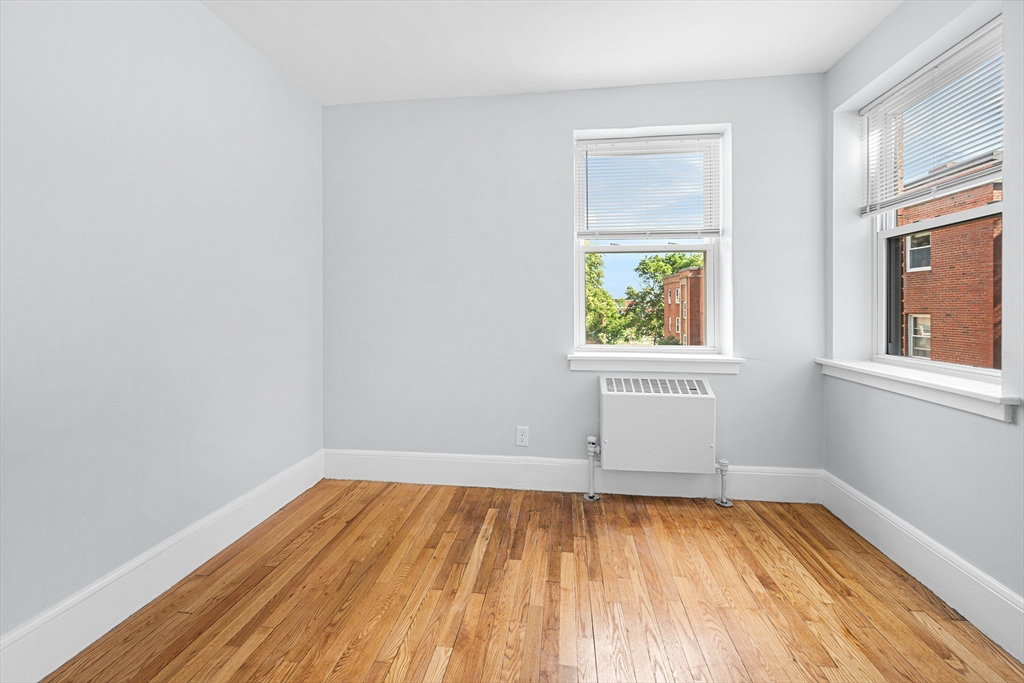
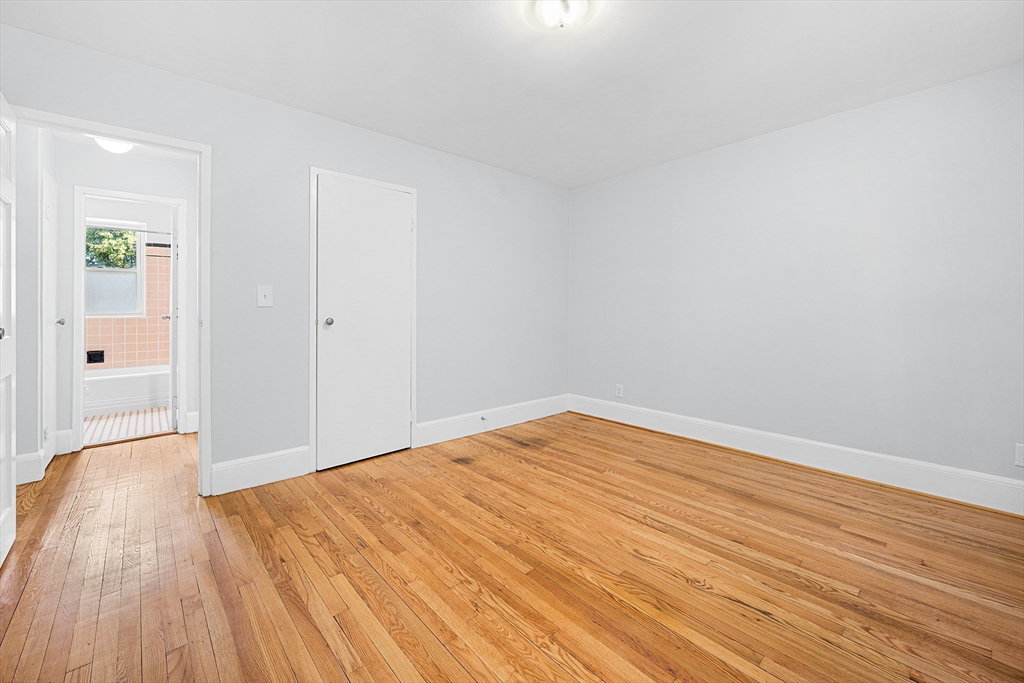
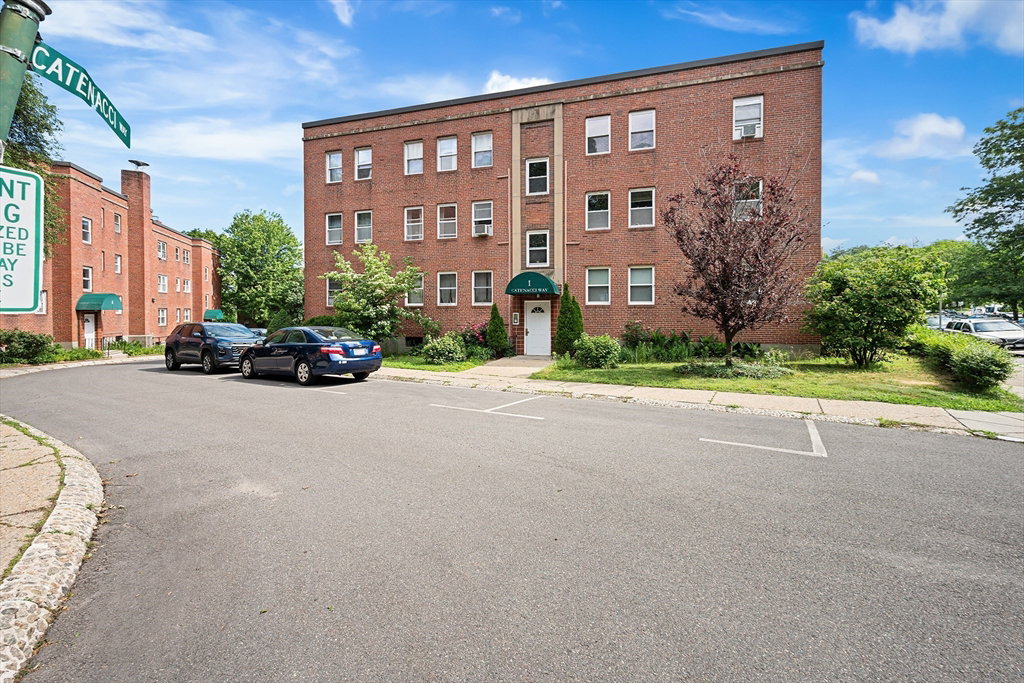
Welcome home to this beautifully maintained, bright upper-floor condominium unit. This move-in-ready residence features an updated eat-in kitchen, granite countertop, and a full suite of new appliances, providing both functionality and modern appeal. Gleaming hardwood floors extend throughout the home, creating a warm and inviting atmosphere. Layout offers generous living and dining areas and abundant natural light. Whether you're enjoying a quiet evening at home or entertaining guests, this property delivers convenience and comfort. Ideally situated near shops, restaurants, parks, and neighborhood amenities, the location also offers easy access to public transportation, with a nearby T station just a short walk away. A wonderful opportunity to enjoy city living in a vibrant community. Laundry in building, private storage, assigned parking.
/u.realgeeks.media/jasonniles/mann.png)
Additional Information
- Taxes
- $3,622
- Parking Description
- Off Street, Common
- Water
- Public
- Sewer
- Public Sewer
- Heating
- Baseboard, Steam
- Cooling
- Window Unit(s)
- Appliances
- Disposal, Trash Compactor, Microwave, ENERGY STAR Qualified Refrigerator, ENERGY STAR Qualified Dishwasher, Range, Oven
- Community Features
- Public Transportation, Shopping, Park, Walk/Jog Trails, Golf, Medical Facility, Bike Path, Highway Access, T-Station
- Basement Features
- N
- Flooring
- Tile, Vinyl, Hardwood
- Roof Material
- Rubber
- Sewer
- Public Sewer
- Units in Complex
- 121
Mortgage Calculator
Listing courtesy of Listing Agent: Olivia Tjie from Listing Office: Redfin Corp..
The property listing data and information, or the Images, set forth herein were provided to MLS Property Information Network, Inc. from third party sources, including sellers, lessors, landlords and public records, and were compiled by MLS Property Information Network, Inc. The property listing data and information, and the Images, are for the personal, non commercial use of consumers having a good faith interest in purchasing, leasing or renting listed properties of the type displayed to them and may not be used for any purpose other than to identify prospective properties which such consumers may have a good faith interest in purchasing, leasing or renting. MLS Property Information Network, Inc. and its subscribers disclaim any and all representations and warranties as to the accuracy of the property listing data and information, or as to the accuracy of any of the Images, set forth herein.