4 Whitcomb Street, Natick, MA 01760
- $2,098,000
- 4
- BD
- 5
- BA
- 4,583
- SqFt












- List Price
- $2,098,000
- Status
- ACTIVE
- MLS#
- 73540569
- Bedrooms
- 4
- Bathrooms
- 5
- Full Baths
- 4
- Half Baths
- 1
- Living Area
- 4,583
- Lot Size (Acres)
- 0.35000000000000003
- Style
- Colonial
- Year Built
- 2022
Property Description
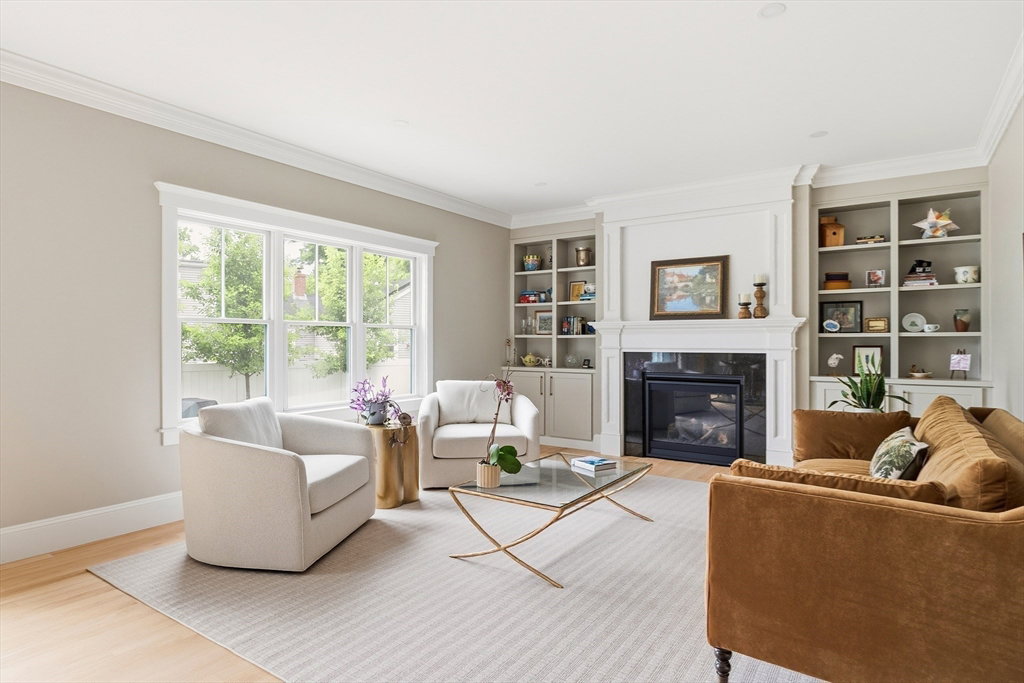
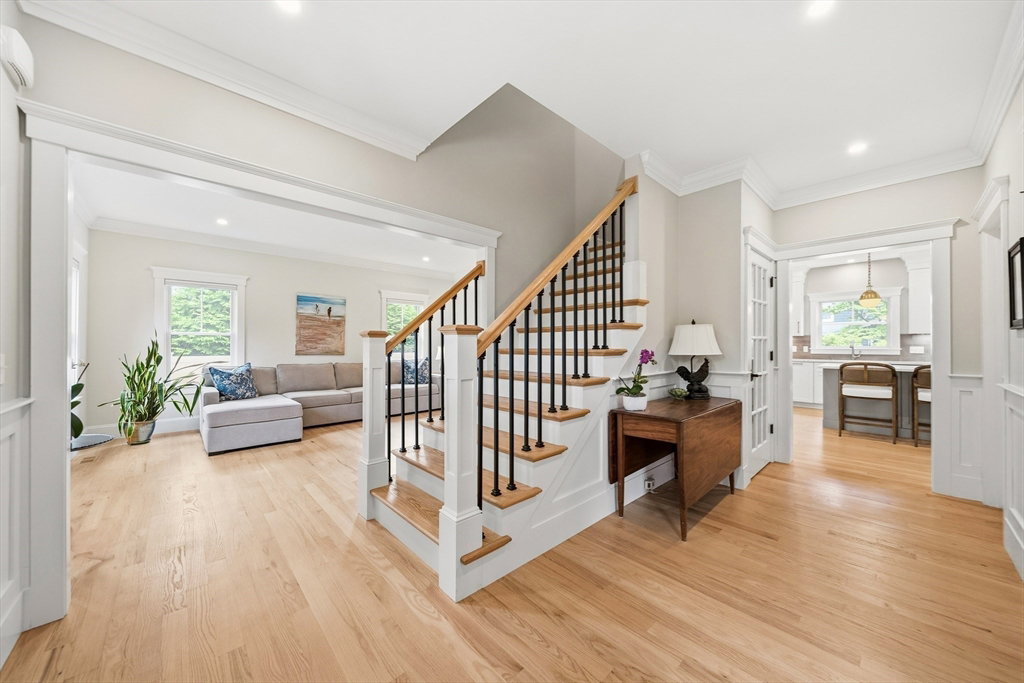
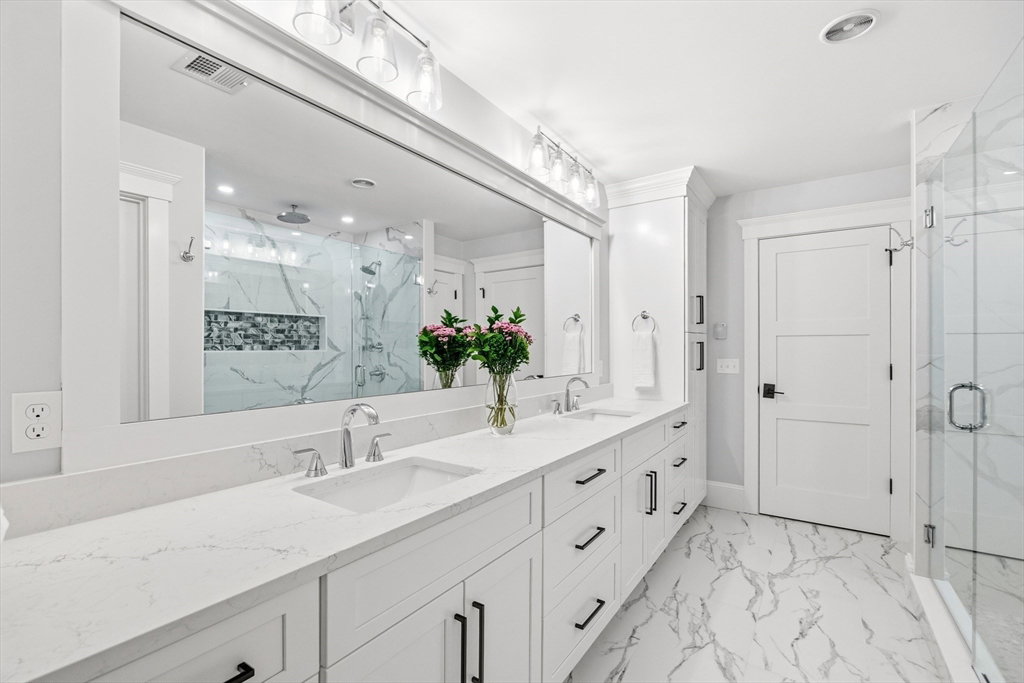
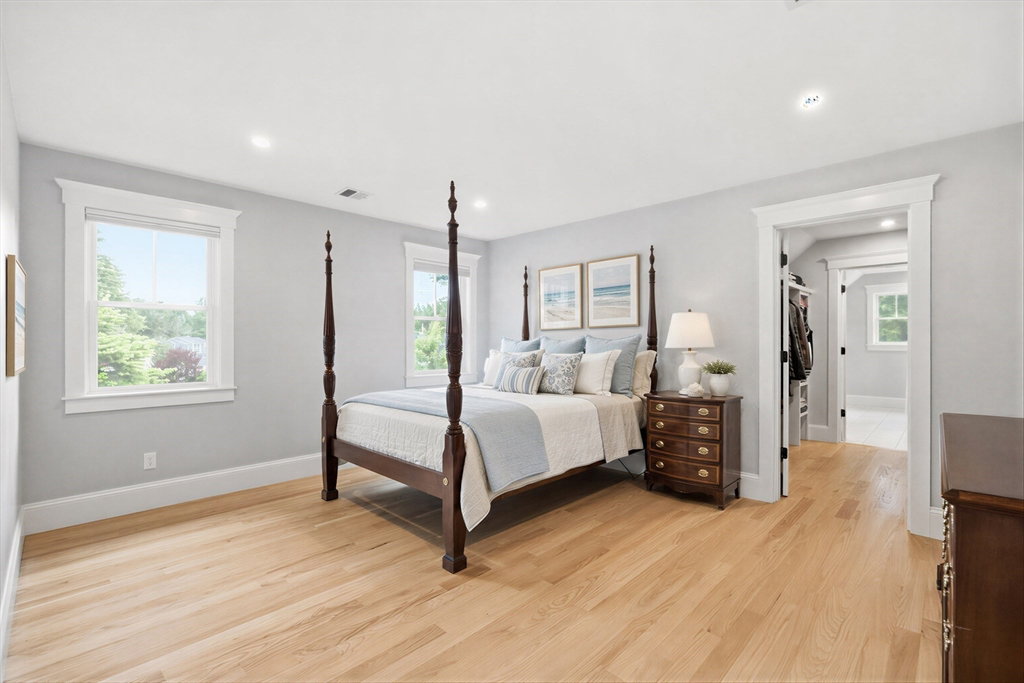
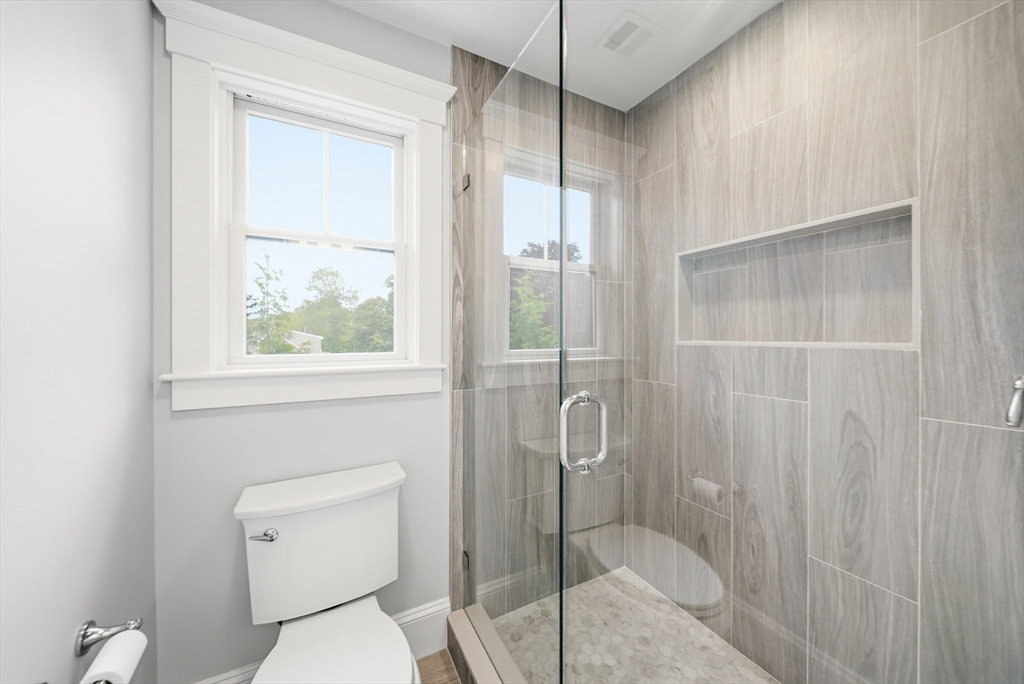
Looking for newer construction ready for summer occupancy? Don’t miss this stunning 4 year old Farmhouse Colonial you would swear is brand new! Conveniently located close to Natick Center, this quality built home features an open floorplan with 6 first floor rooms, center island chef’s kitchen with Thermador appliances, first floor office, second floor office, 2 en-suite bedrooms and 2 bedrooms with jack and jill bath. The primary suite upstairs delivers a spa bath with heated floors and soaking tub and a center island dressing room. The finished lower level has high ceilings and adds a game room, full bath, and rubber-floored gym. High-end finishes with crown moldings, wainscoting, custom built-ins, and hardwood floors throughout. Beautiful lot with fenced yard and huge yard area ideal for a sports court or gardening. Ideal location close to the high school, great shopping and all major routes. Nothing has been compromised. Nothing needs to be done. Just move right in!
/u.realgeeks.media/jasonniles/mann.png)
Additional Information
- Taxes
- $19,563
- Parking Description
- Attached, Garage Door Opener, Paved Drive, Off Street, Paved
- Lot Description
- Level
- Water
- Public
- Sewer
- Public Sewer
- Grade School
- Memorial
- Middle School
- Kennedy
- High School
- Natick High
- Fire Places
- 1
- Heating
- Forced Air, Propane
- Cooling
- Central Air
- Appliances
- Gas Water Heater, Range, Oven, Dishwasher, Disposal, Microwave, Refrigerator, Washer, Dryer
- Community Features
- Public Transportation, Shopping, Tennis Court(s), Park, Walk/Jog Trails, Stable(s), Golf, Bike Path, Conservation Area, Highway Access, House of Worship, Private School, Public School, T-Station
- Basement Features
- Full, Partially Finished
- Exterior Features
- Porch, Patio, Rain Gutters, Sprinkler System, Fenced Yard
- Flooring
- Wood, Tile, Vinyl, Hardwood, Flooring - Hardwood, Flooring - Vinyl
- Interior Features
- Recessed Lighting, Closet, Bathroom - Full, Bathroom - Tiled With Tub & Shower, Bathroom - Tiled With Shower Stall, Double Vanity, Office, Game Room, Exercise Room, Bathroom
- Roof Material
- Shingle
- Sewer
- Public Sewer
- Waterfront Features
- Lake/Pond, 3/10 to 1/2 Mile To Beach, Beach Ownership(Public)
Mortgage Calculator
Listing courtesy of Listing Agent: Steve Leavey from Listing Office: Keller Williams Realty.
The property listing data and information, or the Images, set forth herein were provided to MLS Property Information Network, Inc. from third party sources, including sellers, lessors, landlords and public records, and were compiled by MLS Property Information Network, Inc. The property listing data and information, and the Images, are for the personal, non commercial use of consumers having a good faith interest in purchasing, leasing or renting listed properties of the type displayed to them and may not be used for any purpose other than to identify prospective properties which such consumers may have a good faith interest in purchasing, leasing or renting. MLS Property Information Network, Inc. and its subscribers disclaim any and all representations and warranties as to the accuracy of the property listing data and information, or as to the accuracy of any of the Images, set forth herein.