54 Rangeley Rd Unit 54, Newton, MA 02465
- $1,199,000
- 2
- BD
- 2
- BA
- 1,725
- SqFt








- List Price
- $1,199,000
- Status
- ACTIVE
- MLS#
- 73540548
- Bedrooms
- 2
- Bathrooms
- 2
- Full Baths
- 2
- Living Area
- 1,725
- Year Built
- 1920
- Association Fee
- $250
- Association Fee Includes
- Insurance, Maintenance Grounds
Property Description
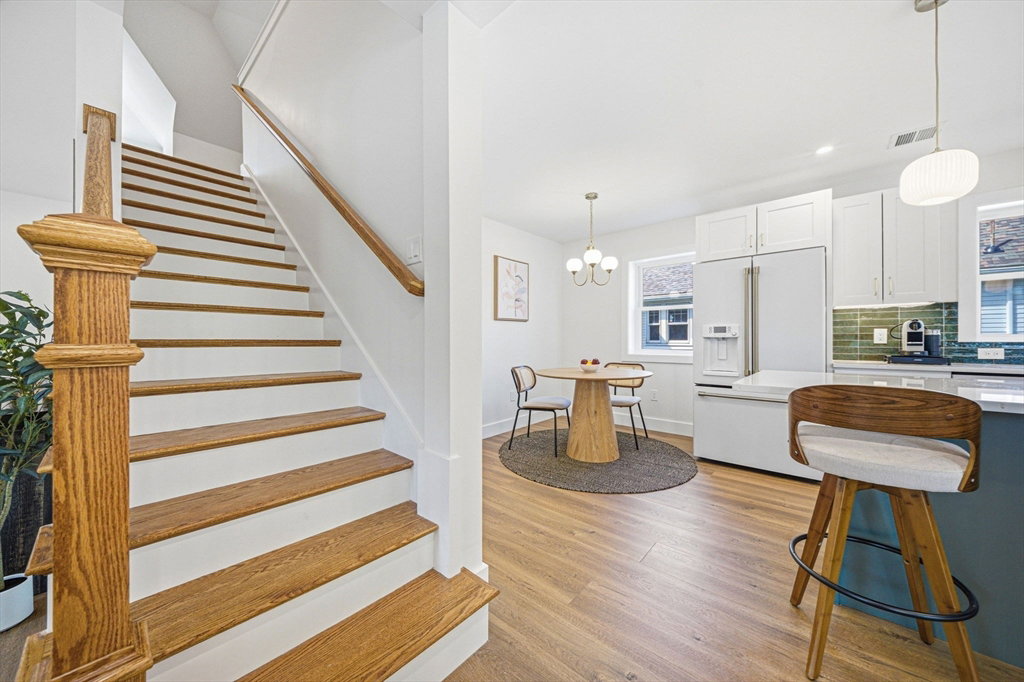
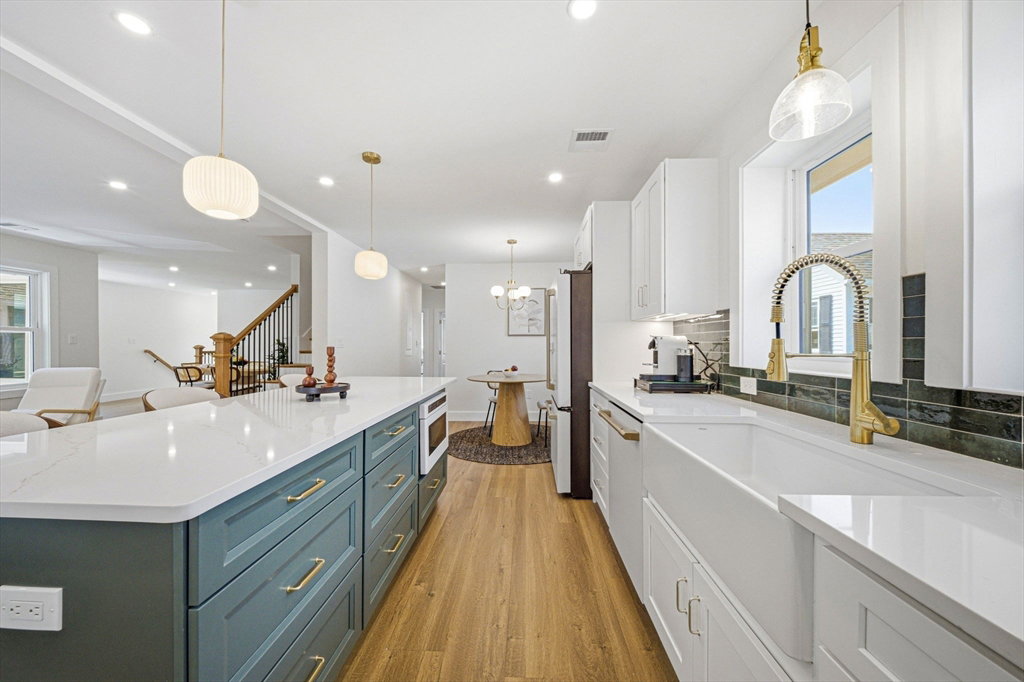
New construction condo in desirable West Newton Village! Professionally designed with modern finishes and energy-efficient systems throughout, this sun-filled home offers an open-concept layout with spacious living and dining areas. The kitchen features premium GE Café appliances, custom cabinetry, and quartz countertops. Two generously sized bedrooms on the main level provide exceptional comfort, along with a full bath and brand-new stackable laundry. Upstairs, you'll find an oversized designer bathroom and a versatile loft-style space ideal for a home office or reading retreat. Built for efficiency and longevity with triple-pane windows, spray-foam insulation, LED lighting, a high-performance heat pump HVAC system, 200-amp electrical service with EV-ready receptacles, and separate thermostats on each level. Convenient to I-90, commuter rail, Newton schools, parks, and recreational facilities. Join us at this weekend's open house and see everything this beautiful new condo has offer
/u.realgeeks.media/jasonniles/mann.png)
Additional Information
- Area
- West Newton
- Taxes
- $10,825
- Parking Description
- Tandem
- Water
- Public
- Sewer
- Public Sewer
- Fire Places
- 1
- Heating
- Central
- Cooling
- Central Air
- Appliances
- ENERGY STAR Qualified Refrigerator, ENERGY STAR Qualified Dryer, ENERGY STAR Qualified Dishwasher, ENERGY STAR Qualified Washer, Range, Oven
- Community Features
- Public Transportation, Shopping, Pool, Park, Walk/Jog Trails, Stable(s), Golf, Medical Facility, Laundromat, Bike Path, Conservation Area, Highway Access, Marina, Private School, Public School, T-Station, University
- Basement Features
- N
- Electric Features
- 200+ Amp Service
- Exterior Features
- Deck
- Interior Features
- Bathroom - Full, Open Floorplan, Recessed Lighting, Home Office
- Roof Material
- Shingle
- Sewer
- Public Sewer
- Waterfront Features
- Lake/Pond, River, 0 to 1/10 Mile To Beach
- Units in Complex
- 2
Mortgage Calculator
Listing courtesy of Listing Agent: Mei Chet from Listing Office: Keller Williams Realty Boston Northwest.
The property listing data and information, or the Images, set forth herein were provided to MLS Property Information Network, Inc. from third party sources, including sellers, lessors, landlords and public records, and were compiled by MLS Property Information Network, Inc. The property listing data and information, and the Images, are for the personal, non commercial use of consumers having a good faith interest in purchasing, leasing or renting listed properties of the type displayed to them and may not be used for any purpose other than to identify prospective properties which such consumers may have a good faith interest in purchasing, leasing or renting. MLS Property Information Network, Inc. and its subscribers disclaim any and all representations and warranties as to the accuracy of the property listing data and information, or as to the accuracy of any of the Images, set forth herein.