10 Colgate Rd, Wellesley, MA 02482
- $2,950,000
- 6
- BD
- 5
- BA
- 4,475
- SqFt







- List Price
- $2,950,000
- Status
- UNDER AGREEMENT
- MLS#
- 73540530
- Bedrooms
- 6
- Bathrooms
- 5
- Full Baths
- 4
- Half Baths
- 1
- Living Area
- 4,475
- Lot Size (Acres)
- 0.65
- Style
- Garrison
- Year Built
- 1958
Property Description
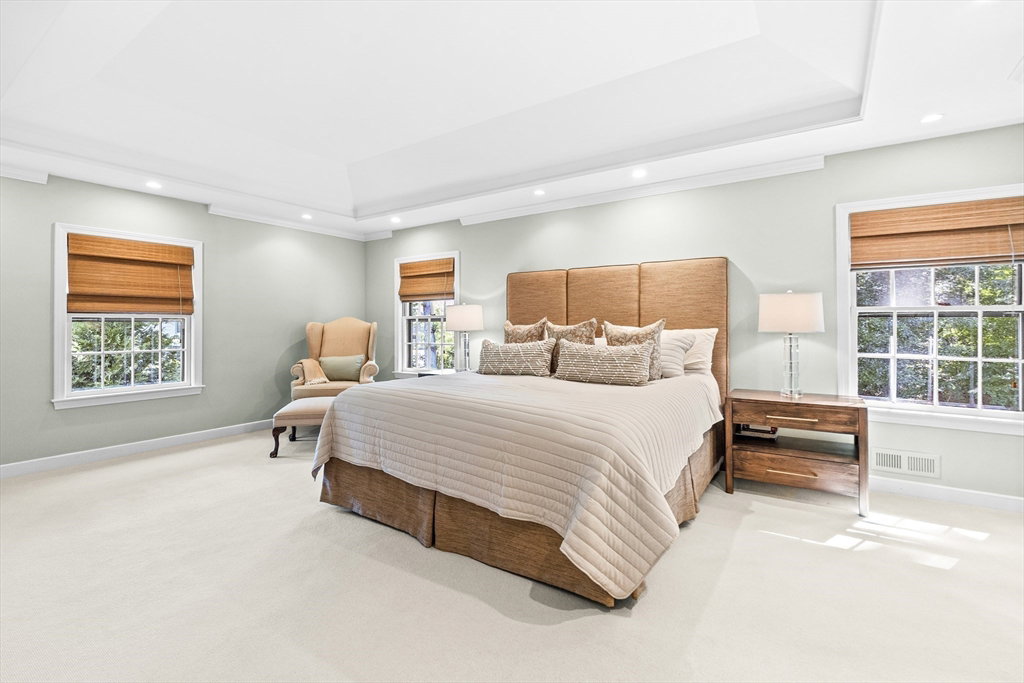
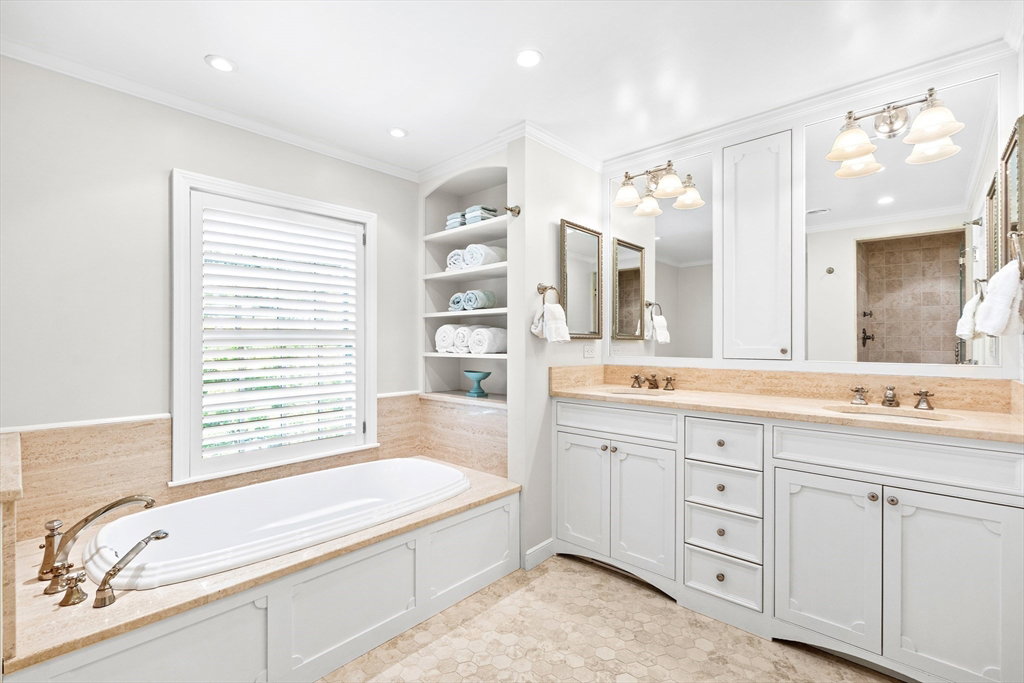
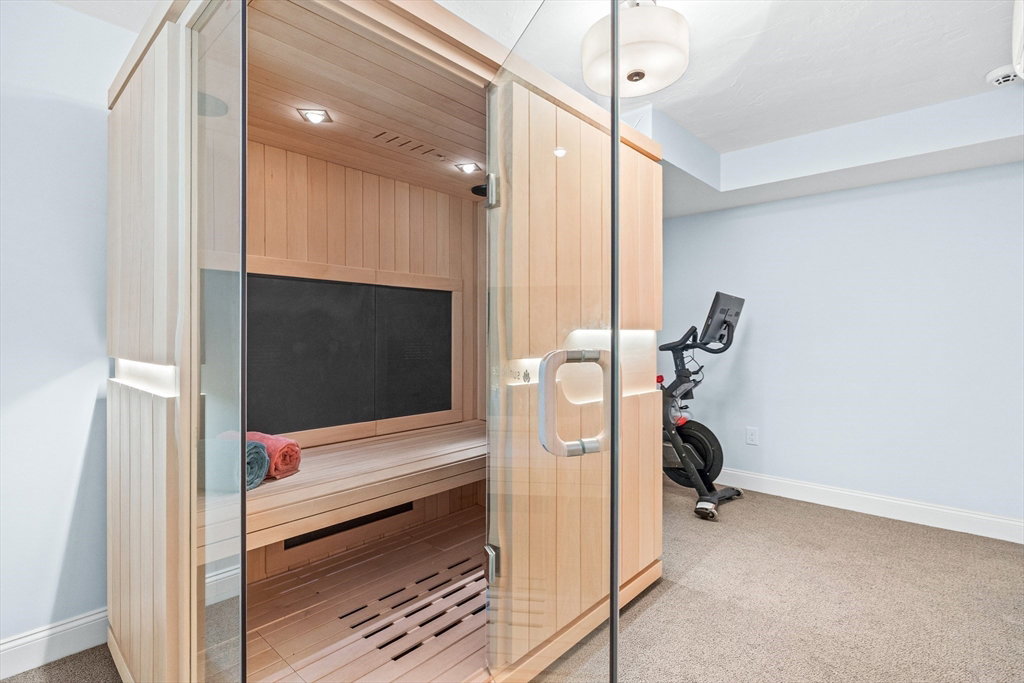
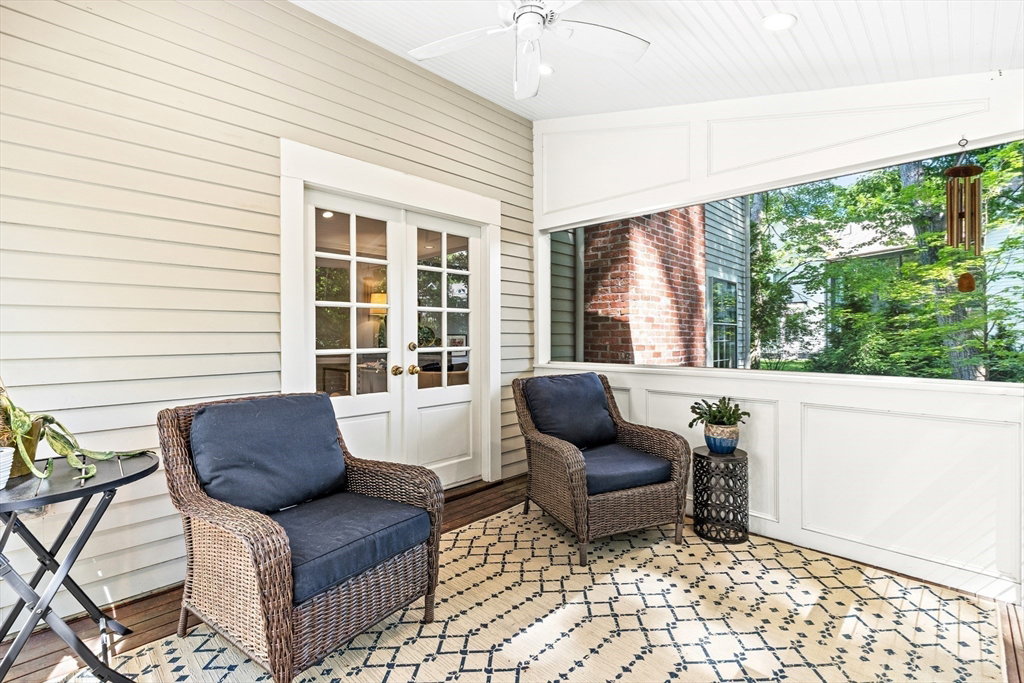
Privately sited on a beautifully landscaped 0.65-acre lot in Wellesley’s coveted Dana Hall neighborhood, this exceptional residence offers the perfect blend of elegance, privacy and convenience, just moments from town, Hunnewell Elementary School, WMS & WHS. Designed for both everyday living & entertaining, the main level centers around a beautifully appointed kitchen that flows seamlessly into expansive dining, living, & family rooms. French doors & a serene screened porch open to a generous deck all overlooking the lushly landscaped grounds. A laundry room & powder room complete the 1st floor. Upstairs, the luxurious primary suite features custom built-ins, a walk-in closet, and a spa-inspired bath. Five additional bedrooms and 2 full baths provide ample accommodations, including a private guest or au pair wing. The newly renovated walk-out LL offers flexible space for recreation, fitness, media, or remote work. 2 car garage, plus 2 newly constructed sheds & many recent updates!
/u.realgeeks.media/jasonniles/mann.png)
Additional Information
- Taxes
- $24,158
- Parking Description
- Attached, Driveway, Paved
- Lot Description
- Level
- Water
- Public
- Sewer
- Public Sewer
- Grade School
- Hunnewell
- Middle School
- Wms
- High School
- Whs
- Fire Places
- 2
- Heating
- Forced Air, Heat Pump, Natural Gas
- Cooling
- Central Air
- Appliances
- Gas Water Heater, Oven, Dishwasher, Disposal, Microwave, Range, Refrigerator, Freezer, Washer, Dryer
- Community Features
- Public Transportation, Shopping, Tennis Court(s), Park, Walk/Jog Trails, Bike Path, House of Worship, Private School, Public School, T-Station, University
- Basement Features
- Full
- Exterior Features
- Porch - Screened, Deck - Wood, Patio, Storage, Professional Landscaping, Sprinkler System, Decorative Lighting
- Flooring
- Tile, Carpet, Hardwood, Flooring - Hardwood, Flooring - Wall to Wall Carpet, Flooring - Vinyl
- Interior Features
- Closet, Closet/Cabinets - Custom Built, Recessed Lighting, Bathroom - Full, Bathroom - Tiled With Tub & Shower, Entrance Foyer, Bedroom, Bathroom, Bonus Room, Exercise Room, Walk-up Attic
- Roof Material
- Shingle
- Sewer
- Public Sewer
Mortgage Calculator
Listing courtesy of Listing Agent: Beyond Boston Properties Group from Listing Office: Compass.
The property listing data and information, or the Images, set forth herein were provided to MLS Property Information Network, Inc. from third party sources, including sellers, lessors, landlords and public records, and were compiled by MLS Property Information Network, Inc. The property listing data and information, and the Images, are for the personal, non commercial use of consumers having a good faith interest in purchasing, leasing or renting listed properties of the type displayed to them and may not be used for any purpose other than to identify prospective properties which such consumers may have a good faith interest in purchasing, leasing or renting. MLS Property Information Network, Inc. and its subscribers disclaim any and all representations and warranties as to the accuracy of the property listing data and information, or as to the accuracy of any of the Images, set forth herein.