20 Boulder Rd, Newton, MA 02459
- $3,999,000
- 5
- BD
- 6
- BA
- 7,000
- SqFt








- List Price
- $3,999,000
- Status
- ACTIVE
- MLS#
- 73540147
- Bedrooms
- 5
- Bathrooms
- 6
- Full Baths
- 5
- Half Baths
- 1
- Living Area
- 7,000
- Lot Size (Acres)
- 0.51
- Style
- Colonial, Contemporary
- Year Built
- 2010
Property Description
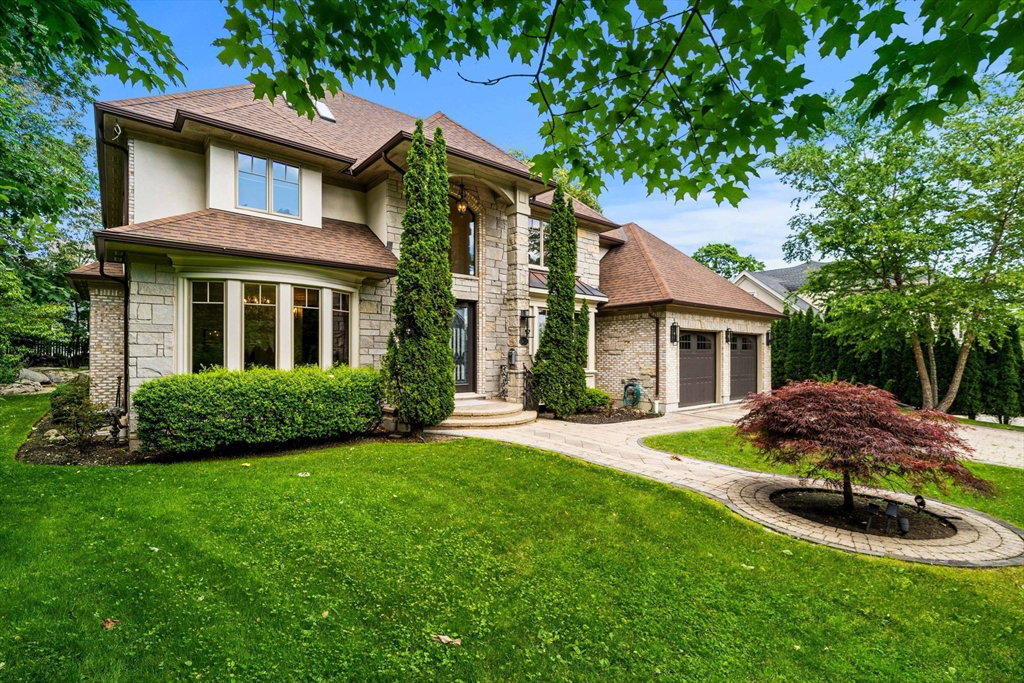
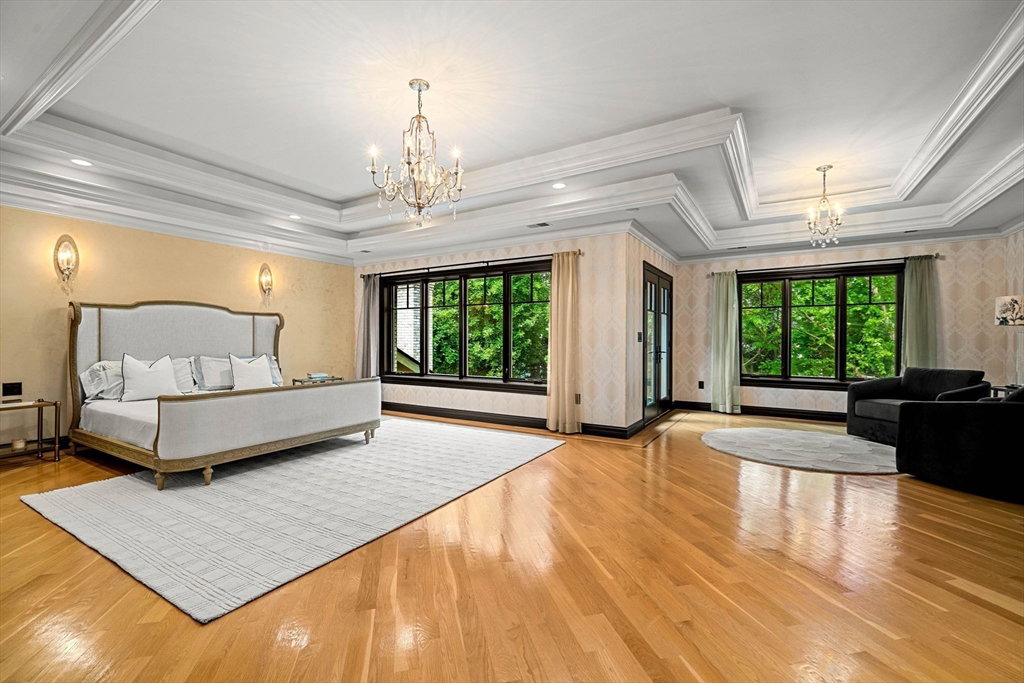
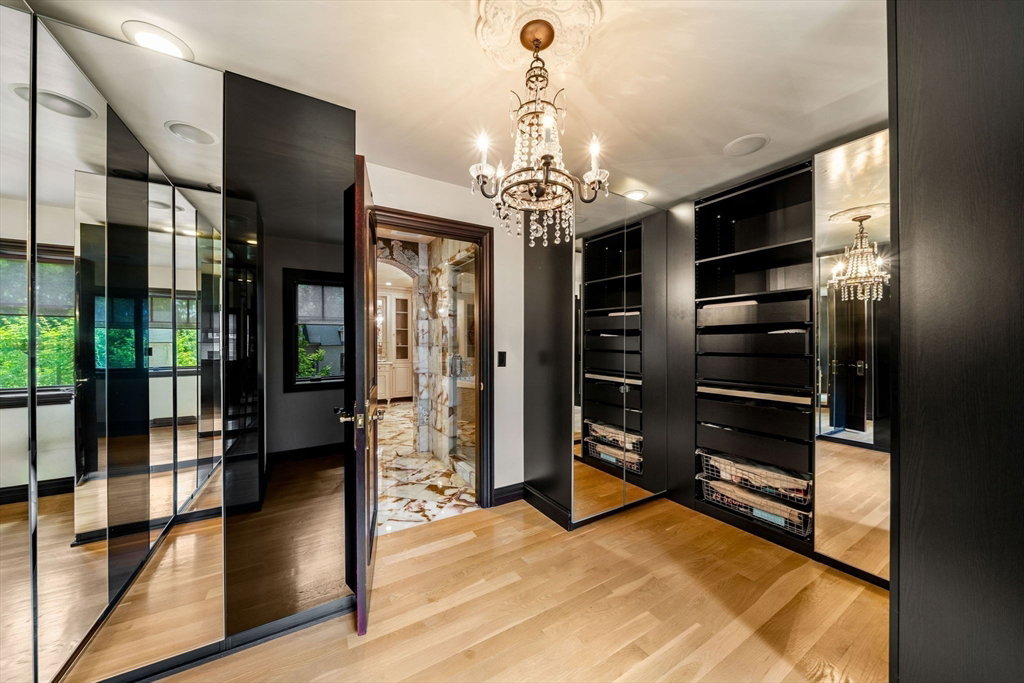
Hi my name is 20 Boulder... but you can call me Home. Experience exceptional scale, sophistication & architectural detail in this striking custom residence. A soaring 2-story foyer welcomes you to elegant living spaces, including formal living & dining rms, highlighted by dramatic arched windows & access to a covered patio w/ a masonry fireplace.The main level also offers a private home office w/ custom built-ins, a flexible ensuite BR ideal for guests, a chef’s kitchen w/ custom cabinetry, oversized center island & sun-filled breakfast area, plus a powder rm, mudrm & direct access to the heated 3-car garage. 2nd floor the luxurious primary suite features a spa bath, expansive dressing room & private Juliet balcony & additional ensuite BRs. Top floor offers versatile space for changing chapters of life with comfort & privacy. Space for a guest suite, media rm, playrm or creative studio. Ideally located near top-rated Newton schools, Chestnut Hill shopping,easy access to highways&Boston
/u.realgeeks.media/jasonniles/mann.png)
Additional Information
- Area
- Newton Center
- Taxes
- $42,419
- Parking Description
- Attached, Garage Door Opener, Heated Garage, Storage, Garage Faces Side, Insulated, Oversized, Paved Drive, Off Street, Paved
- Water
- Public
- Sewer
- Public Sewer
- Grade School
- Countryside
- Middle School
- Charles Brown
- High School
- Newton South High School
- Fire Places
- 3
- Heating
- Hydro Air
- Cooling
- Central Air
- Appliances
- Gas Water Heater, Oven, Dishwasher, Disposal, Microwave, Range, Refrigerator, Washer, Dryer, Wine Refrigerator
- Community Features
- Public Transportation, Shopping, Park, Walk/Jog Trails, Golf, Medical Facility, Laundromat, Bike Path, Conservation Area, Highway Access, House of Worship, Marina, Private School, Public School, T-Station, University
- Basement Features
- Full, Interior Entry, Radon Remediation System, Concrete, Unfinished
- Electric Features
- 220 Volts
- Exterior Features
- Covered Patio/Deck, Balcony, Rain Gutters, Professional Landscaping, Sprinkler System
- Flooring
- Tile, Hardwood, Flooring - Hardwood, Flooring - Stone/Ceramic Tile
- Interior Features
- Coffered Ceiling(s), Closet/Cabinets - Custom Built, Cabinets - Upgraded, Recessed Lighting, Bathroom - Full, Bathroom - Tiled With Shower Stall, Vaulted Ceiling(s), Lighting - Pendant, Office, Bathroom, Foyer
- Roof Material
- Shingle
- Sewer
- Public Sewer
Mortgage Calculator
Listing courtesy of Listing Agent: Esin Susol from Listing Office: William Raveis R. E. & Home Services.
The property listing data and information, or the Images, set forth herein were provided to MLS Property Information Network, Inc. from third party sources, including sellers, lessors, landlords and public records, and were compiled by MLS Property Information Network, Inc. The property listing data and information, and the Images, are for the personal, non commercial use of consumers having a good faith interest in purchasing, leasing or renting listed properties of the type displayed to them and may not be used for any purpose other than to identify prospective properties which such consumers may have a good faith interest in purchasing, leasing or renting. MLS Property Information Network, Inc. and its subscribers disclaim any and all representations and warranties as to the accuracy of the property listing data and information, or as to the accuracy of any of the Images, set forth herein.