85 Oakland Ave, Arlington, MA 02476
- $2,755,000
- 5
- BD
- 4
- BA
- 3,170
- SqFt










- Sold Price
- $2,755,000
- List Price
- $2,250,000
- Status
- SOLD
- MLS#
- 73540145
- Bedrooms
- 5
- Bathrooms
- 4
- Full Baths
- 3
- Half Baths
- 1
- Living Area
- 3,170
- Lot Size (Acres)
- 0.27
- Style
- Colonial
- Year Built
- 1940
Property Description
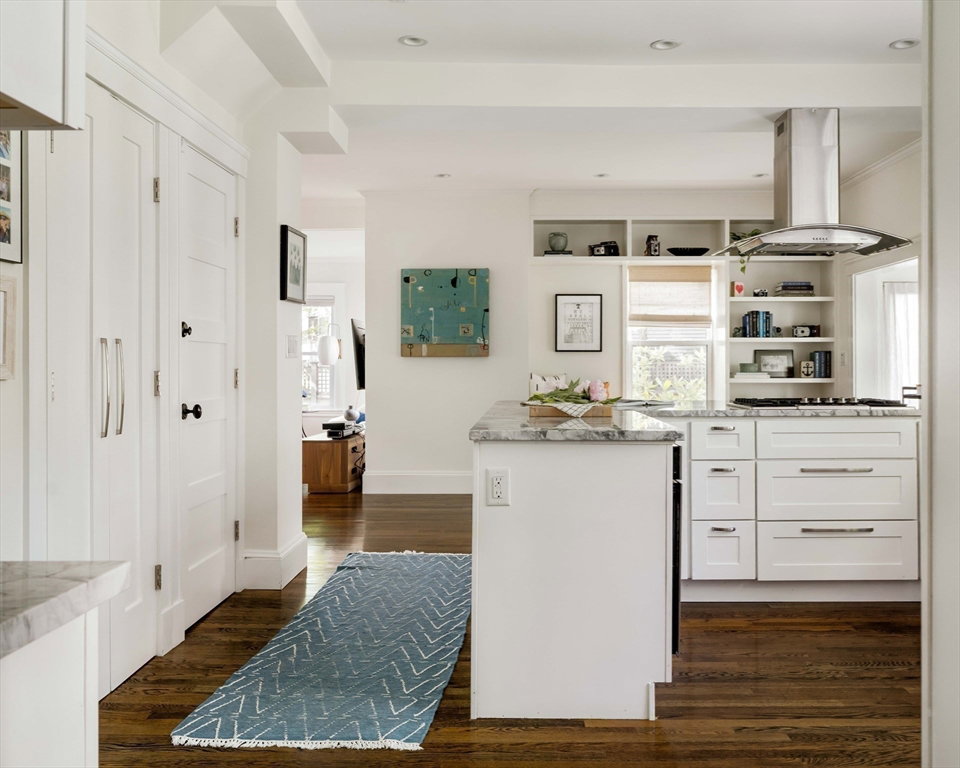
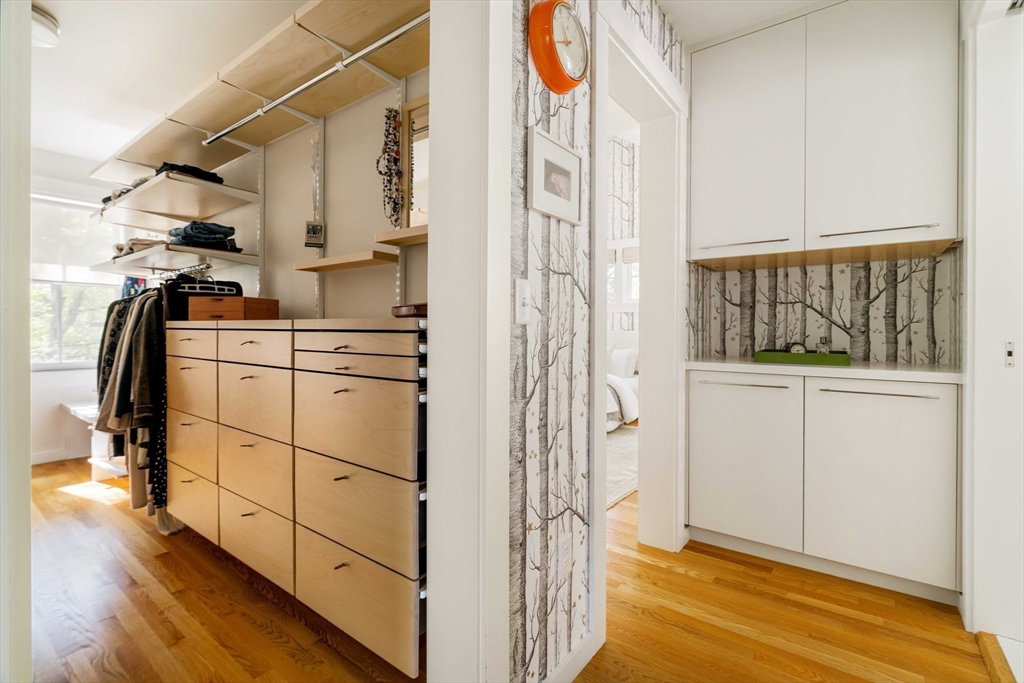
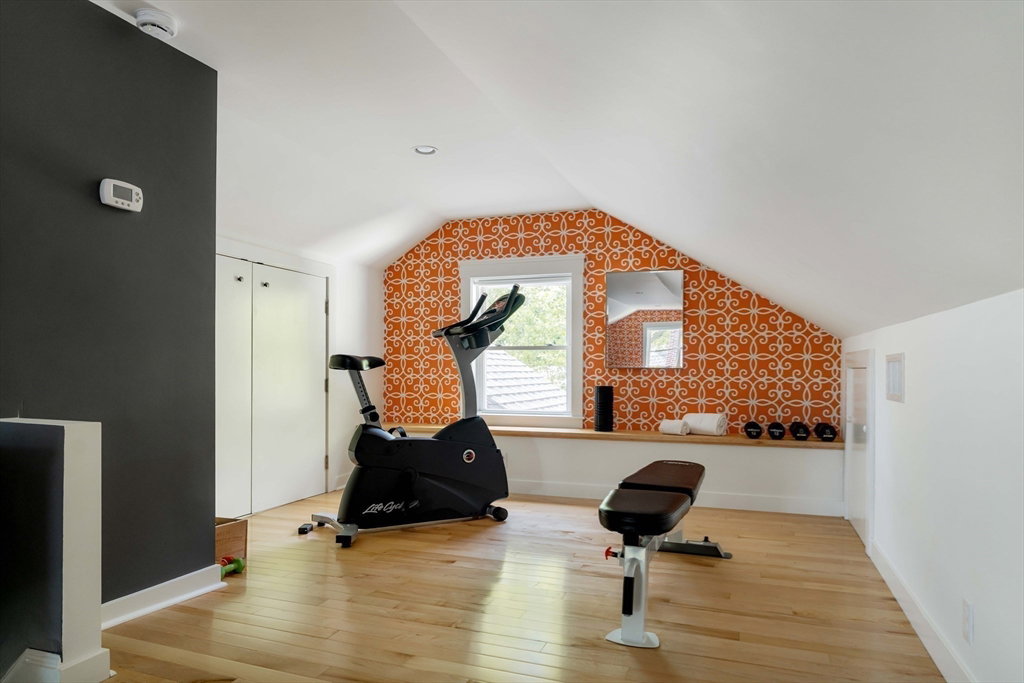
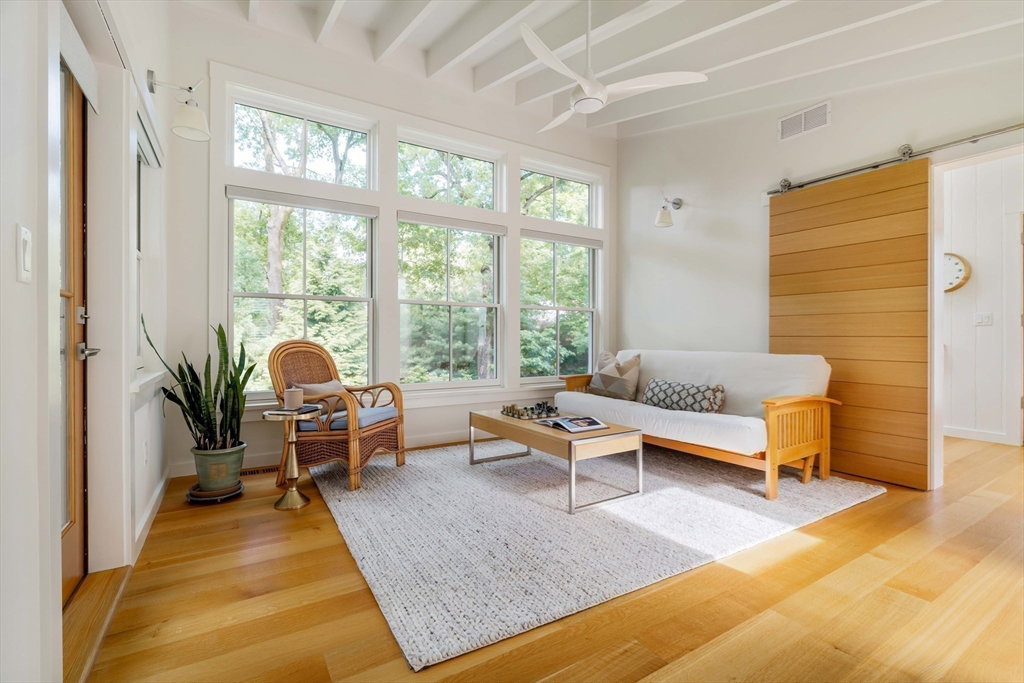
Perched in the heart of Arlington Heights, 85 Oakland Ave offers a rare pairing of modern single-family living and architectural intrigue. Expanded with a tree-house style retreat, direct-access 2-car garage, and two lavish primary suites, 85 Oakland offers a smart, versatile layout, thoughtfully connected to its verdant setting. The light-filled kitchen is centrally sited near the living / dining rooms and rear deck, with walk-in pantry. On the 2nd floor are three beds and two baths, including a spacious primary suite. The airy 3rd floor offers more flex space. A modern glass breezeway gracefully unites the original structure to a new contemporary wing, offering another suite featuring a stunning wall of glass amidst the treetops, an office, and two balconies. Outside, landscaped grounds with three seating areas provide opportunity for entertaining and relaxation. 85 Oakland presents a rare opportunity in one of Arlington’s most desirable neighborhoods—you won’t find another like it.
/u.realgeeks.media/jasonniles/mann.png)
Additional Information
- Area
- Arlington Heights
- Taxes
- $17,343
- Parking Description
- Attached, Heated Garage, Insulated, Paved Drive, Off Street, Paved
- Lot Description
- Wooded, Level
- Water
- Public
- Sewer
- Public Sewer
- Fire Places
- 1
- Heating
- Central, Forced Air, Baseboard, Hot Water, Radiant, Heat Pump, Humidity Control, Natural Gas, Electric
- Cooling
- Central Air, Heat Pump, Dual
- Appliances
- Gas Water Heater, Oven, Dishwasher, Disposal, Microwave, Range, Refrigerator, Freezer, Washer, Dryer, Wine Refrigerator, Range Hood, Plumbed For Ice Maker
- Community Features
- Public Transportation, Shopping, Pool, Tennis Court(s), Park, Walk/Jog Trails, Golf, Medical Facility, Bike Path, Conservation Area, Highway Access, House of Worship, Marina, Private School, Public School, University
- Basement Features
- Full, Crawl Space, Bulkhead, Sump Pump, Concrete, Unfinished
- Electric Features
- Circuit Breakers, 200+ Amp Service
- Exterior Features
- Balcony / Deck, Deck, Deck - Wood, Patio, Balcony, Rain Gutters, Professional Landscaping, Sprinkler System, Decorative Lighting, Screens, Fenced Yard, Garden
- Flooring
- Tile, Hardwood, Flooring - Hardwood, Flooring - Stone/Ceramic Tile
- Interior Features
- Bathroom - Full, Bathroom - Double Vanity/Sink, Bathroom - Tiled With Shower Stall, Vaulted Ceiling(s), Walk-In Closet(s), Closet/Cabinets - Custom Built, Double Vanity, Recessed Lighting, Steam / Sauna, Countertops - Stone/Granite/Solid, Slider, Breezeway, Closet, Bathroom, Office, Center Hall, Mud Room, Sauna/Steam/Hot Tub, Laundry Chute, Internet Available - Broadband
- Roof Material
- Shingle, Metal
- Sewer
- Public Sewer
Mortgage Calculator
Listing courtesy of Listing Agent: Lewis Carroll Team from Listing Office: Compass.
The property listing data and information, or the Images, set forth herein were provided to MLS Property Information Network, Inc. from third party sources, including sellers, lessors, landlords and public records, and were compiled by MLS Property Information Network, Inc. The property listing data and information, and the Images, are for the personal, non commercial use of consumers having a good faith interest in purchasing, leasing or renting listed properties of the type displayed to them and may not be used for any purpose other than to identify prospective properties which such consumers may have a good faith interest in purchasing, leasing or renting. MLS Property Information Network, Inc. and its subscribers disclaim any and all representations and warranties as to the accuracy of the property listing data and information, or as to the accuracy of any of the Images, set forth herein.