250 Hammond Pond Parkway Unit 102N, Newton, MA 02467
- $755,000
- 2
- BD
- 2
- BA
- 1,285
- SqFt










- List Price
- $755,000
- Price Change
- ▼ $10,000 1784075761
- Status
- ACTIVE
- MLS#
- 73540055
- Complex Name
- Chestnut Hill Towers
- Bedrooms
- 2
- Bathrooms
- 2
- Full Baths
- 2
- Living Area
- 1,285
- Year Built
- 1978
- Association Fee
- $903
- Association Fee Includes
- Heat, Water, Sewer, Insurance, Security, Maintenance Structure, Road Maintenance, Maintenance Grounds, Snow Removal, Trash, Air Conditioning, Reserve Funds
Property Description
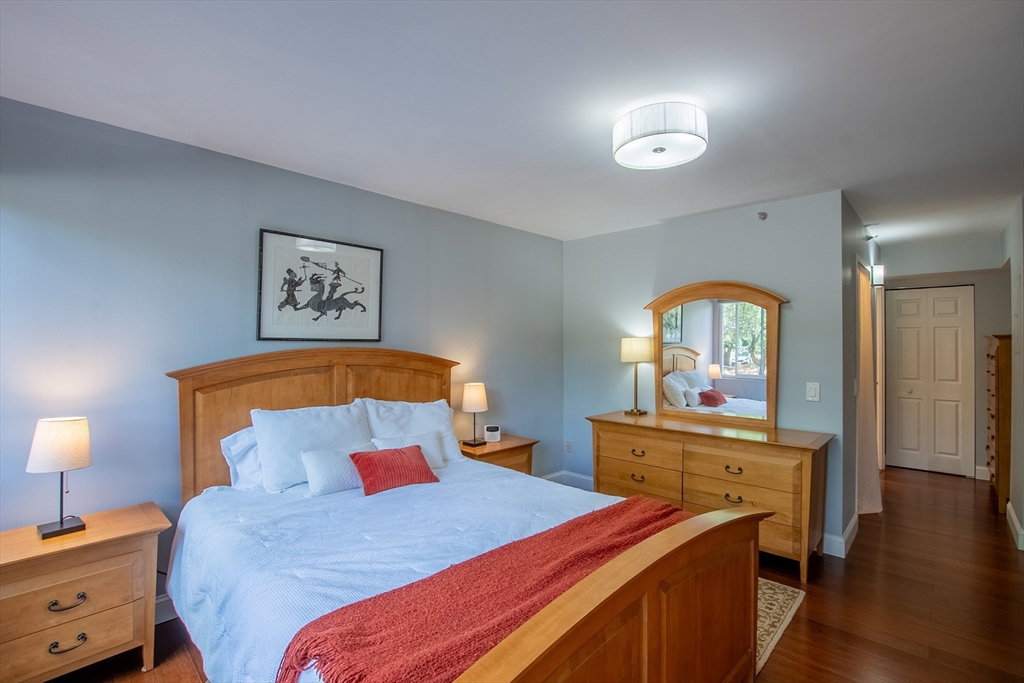
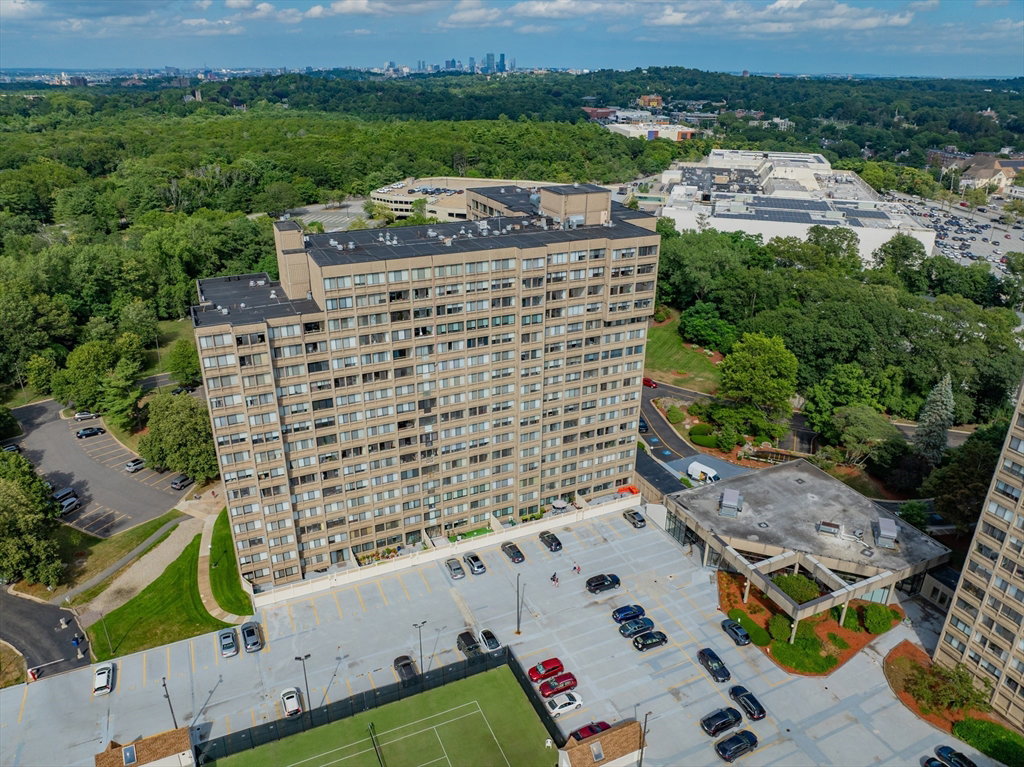
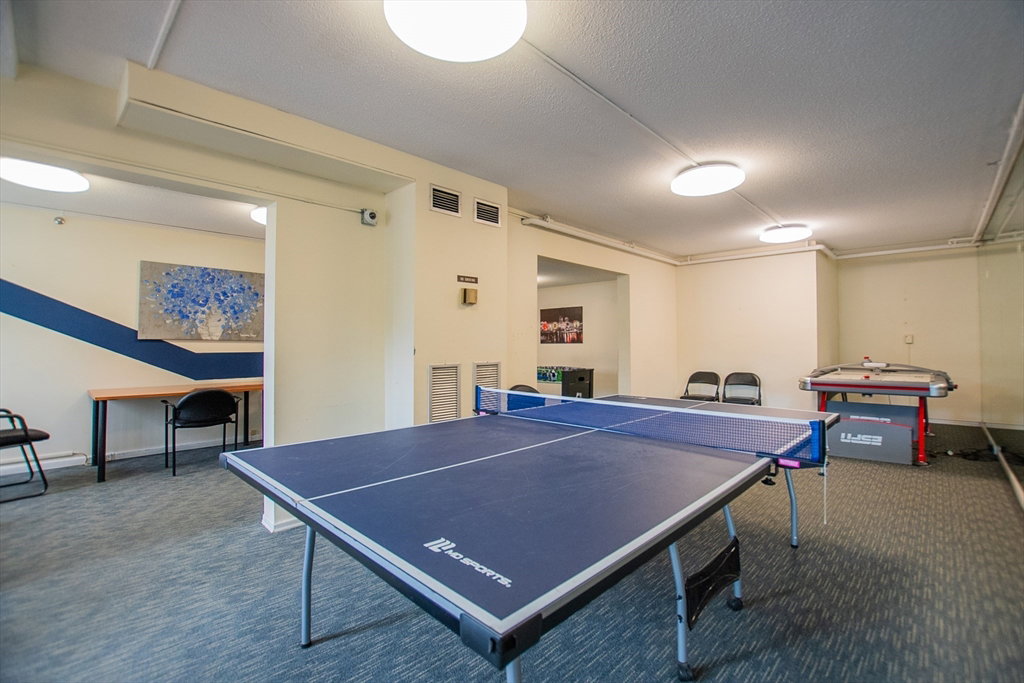
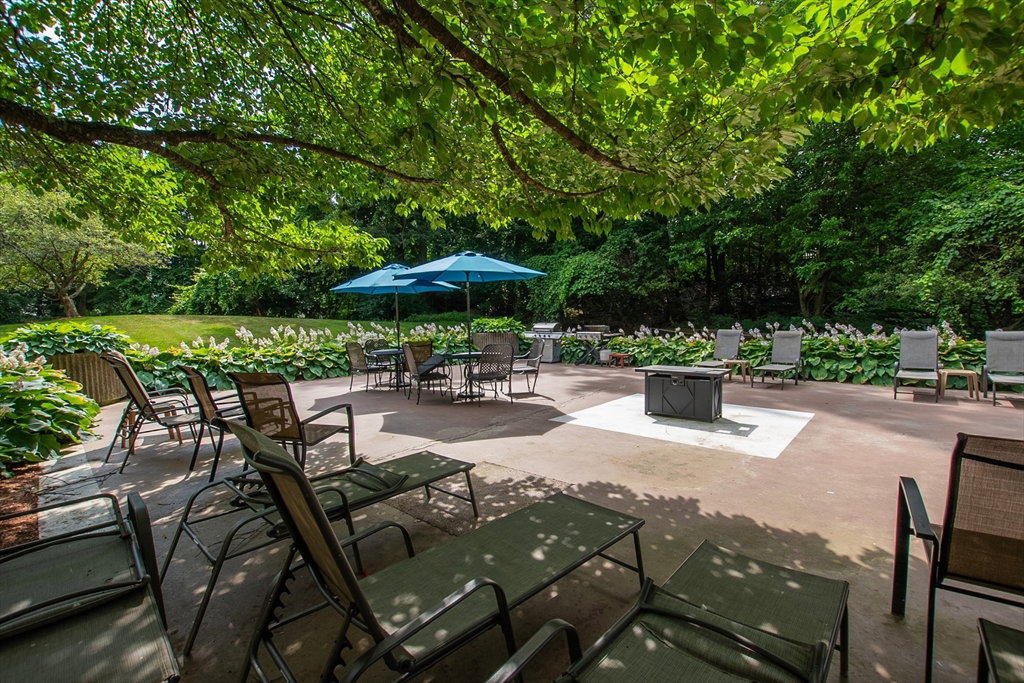
Rarely available first-floor residence at Chestnut Hill Towers, one of Chestnut Hill's premier full-service luxury communities. This spacious 2-bedroom, 2-bath home offers approximately 1,300 sq. ft. of comfortable living space with hardwood floors, an updated kitchen with stainless steel appliances, a generous primary suite with walk-in closet and renovated bath with walk-in shower, new bedroom flooring, in-unit laundry, and two deeded parking spaces conveniently located near the unit. A standout feature is the private fenced patio, creating an exceptional outdoor living space rarely found in condominium living. Residents enjoy outstanding amenities including a heated indoor pool, fitness center, tennis and pickleball courts, library, game room, walking trails, 24-hour concierge, on-site management, and beautifully maintained grounds. Conveniently located near The Street, Chestnut Hill Square, Wegmans, Longwood Medical Area, MBTA, and downtown Boston.
/u.realgeeks.media/jasonniles/mann.png)
Additional Information
- Area
- Chestnut Hill
- Taxes
- $7,024
- Parking Description
- Off Street, Assigned, Guest, Paved, Exclusive Parking
- Pool Description
- Association, In Ground, Indoor, Heated, Lap
- Water
- Public
- Sewer
- Public Sewer
- Grade School
- Bowen
- Middle School
- Oak Hill
- High School
- South
- Heating
- Central
- Cooling
- Central Air
- Appliances
- Range, Dishwasher, Disposal, Microwave
- Community Features
- Public Transportation, Shopping, Pool, Tennis Court(s), Park, Walk/Jog Trails, Golf, Medical Facility, Bike Path, Conservation Area
- Basement Features
- N
- Exterior Features
- Patio, Patio - Enclosed
- Flooring
- Wood
- Interior Features
- Bonus Room, Entry Hall
- Roof Material
- Rubber
- Sewer
- Public Sewer
- Units in Complex
- 423
Mortgage Calculator
Listing courtesy of Listing Agent: The Presti Group from Listing Office: Barrett Sotheby's International Realty.
The property listing data and information, or the Images, set forth herein were provided to MLS Property Information Network, Inc. from third party sources, including sellers, lessors, landlords and public records, and were compiled by MLS Property Information Network, Inc. The property listing data and information, and the Images, are for the personal, non commercial use of consumers having a good faith interest in purchasing, leasing or renting listed properties of the type displayed to them and may not be used for any purpose other than to identify prospective properties which such consumers may have a good faith interest in purchasing, leasing or renting. MLS Property Information Network, Inc. and its subscribers disclaim any and all representations and warranties as to the accuracy of the property listing data and information, or as to the accuracy of any of the Images, set forth herein.