142 Hartman Rd, Newton, MA 02459
- $2,435,000
- 5
- BD
- 5
- BA
- 4,200
- SqFt





- List Price
- $2,435,000
- Price Change
- ▼ $65,000 1784081571
- Status
- ACTIVE
- MLS#
- 73539966
- Bedrooms
- 5
- Bathrooms
- 5
- Full Baths
- 4
- Half Baths
- 1
- Living Area
- 4,200
- Lot Size (Acres)
- 0.23
- Style
- Colonial
- Year Built
- 2001
Property Description
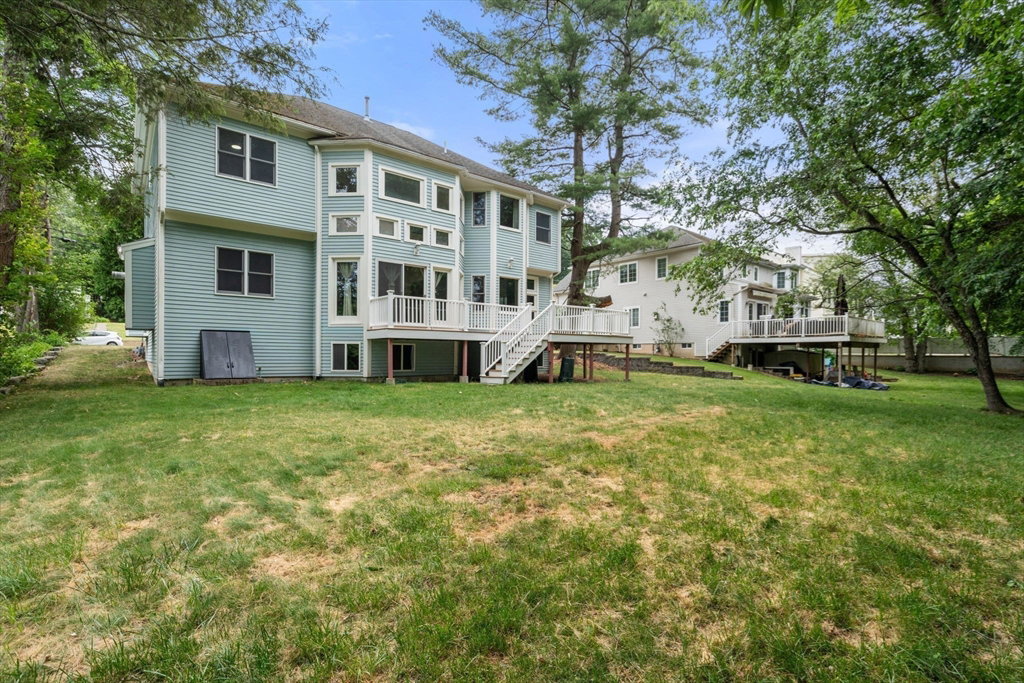
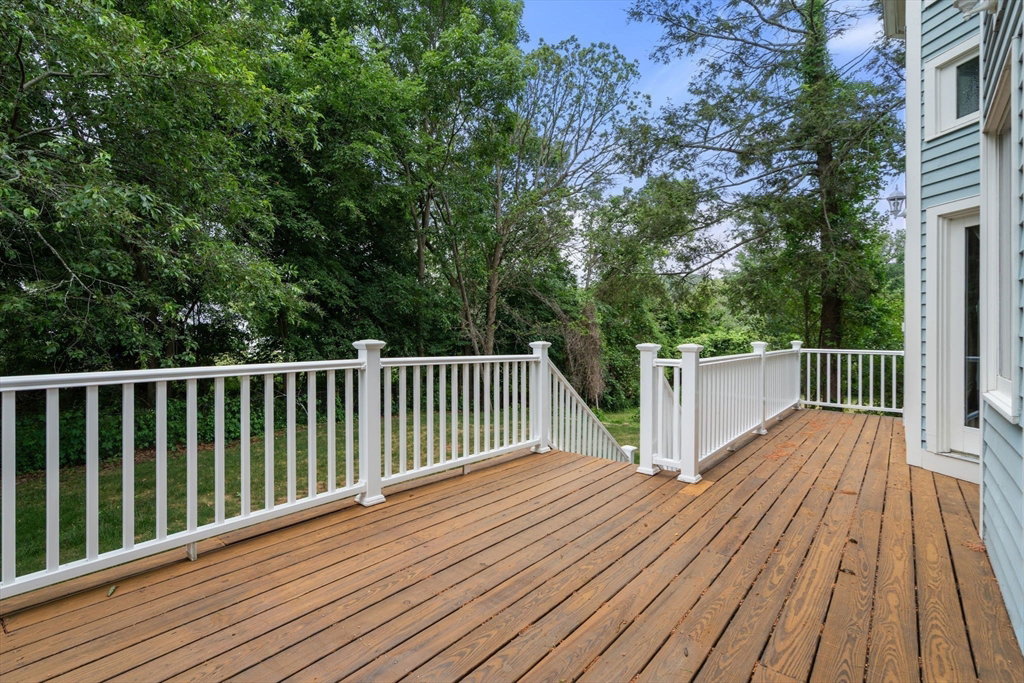
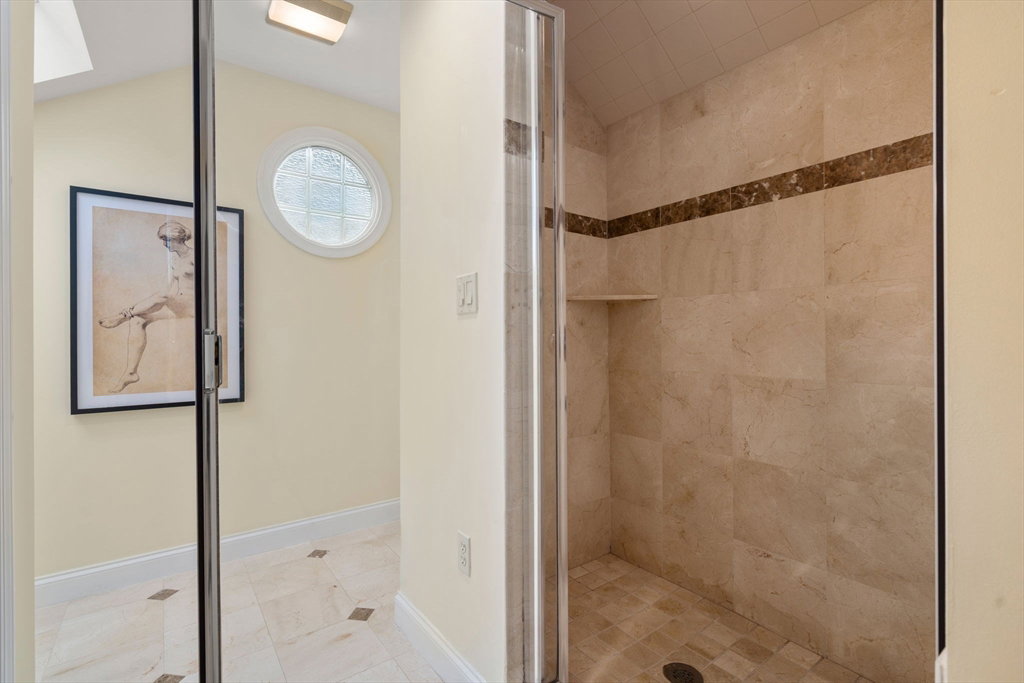
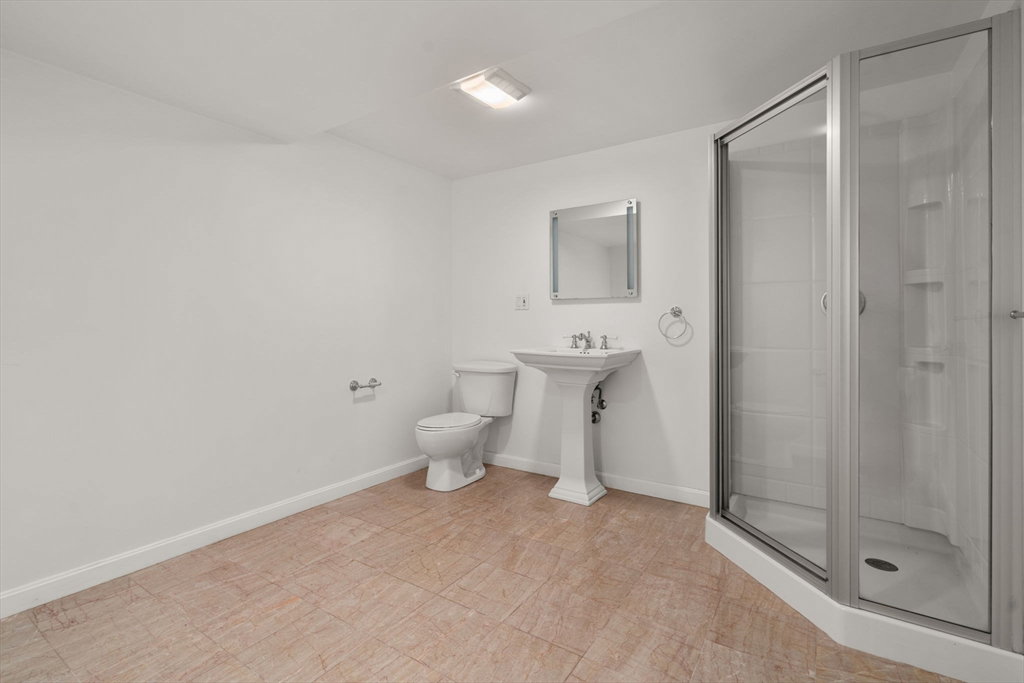
Welcome to this exceptional South Newton residence, offering over 4,000 sq ft of beautifully designed living space on a sprawling 10,000 sq ft lot. Built in 2001, this 5-bedroom home blends timeless elegance with modern comfort. The sun-filled kitchen with breakfast nook flows effortlessly into a dramatic family room with soaring vaulted ceilings, complemented by a private office, formal living room, and elegant dining room. Step onto the private deck overlooking a peaceful backyard—perfect for entertaining or relaxing. The upper level features four spacious bedrooms, multiple baths, convenient laundry, and an impressive open landing. The expansive finished lower level adds approximately 1,400 sq ft with a bedroom, full bath, large recreation room, and dedicated gym space. Complete with a 2-car garage and an unbeatable location near top-rated schools, parks, shopping, and commuter routes, this is a rare opportunity to own one of South Newton's finest homes.
/u.realgeeks.media/jasonniles/mann.png)
Additional Information
- Area
- Newton Center
- Taxes
- $19,861
- Parking Description
- Attached, Garage Door Opener, Paved Drive
- Lot Description
- Level
- Water
- Public
- Sewer
- Public Sewer
- Grade School
- Memorial Spaulding
- Middle School
- Brown
- High School
- Newton South
- Fire Places
- 2
- Heating
- Forced Air, Natural Gas
- Cooling
- Central Air
- Appliances
- Gas Water Heater, Oven, Dishwasher, Disposal, Microwave, Range, Washer, Dryer
- Basement Features
- Full, Finished, Bulkhead
- Electric Features
- 200+ Amp Service
- Exterior Features
- Deck - Wood
- Flooring
- Hardwood
- Sewer
- Public Sewer
Mortgage Calculator
Listing courtesy of Listing Agent: from Listing Office: Block Realty.
The property listing data and information, or the Images, set forth herein were provided to MLS Property Information Network, Inc. from third party sources, including sellers, lessors, landlords and public records, and were compiled by MLS Property Information Network, Inc. The property listing data and information, and the Images, are for the personal, non commercial use of consumers having a good faith interest in purchasing, leasing or renting listed properties of the type displayed to them and may not be used for any purpose other than to identify prospective properties which such consumers may have a good faith interest in purchasing, leasing or renting. MLS Property Information Network, Inc. and its subscribers disclaim any and all representations and warranties as to the accuracy of the property listing data and information, or as to the accuracy of any of the Images, set forth herein.