25 Black Horse Pl Unit 25, Concord, MA 01742
- $1,299,000
- 3
- BD
- 4
- BA
- 3,322
- SqFt











- List Price
- $1,299,000
- Price Change
- ▼ $50,000 1784496909
- Status
- ACTIVE
- MLS#
- 73539445
- Complex Name
- Hidden Trail
- Bedrooms
- 3
- Bathrooms
- 4
- Full Baths
- 3
- Half Baths
- 1
- Living Area
- 3,322
- Lot Size (Acres)
- 15.82
- Year Built
- 2016
- Association Fee
- $262
- Association Fee Includes
- Sewer, Insurance, Road Maintenance, Maintenance Grounds, Snow Removal, Reserve Funds
Property Description
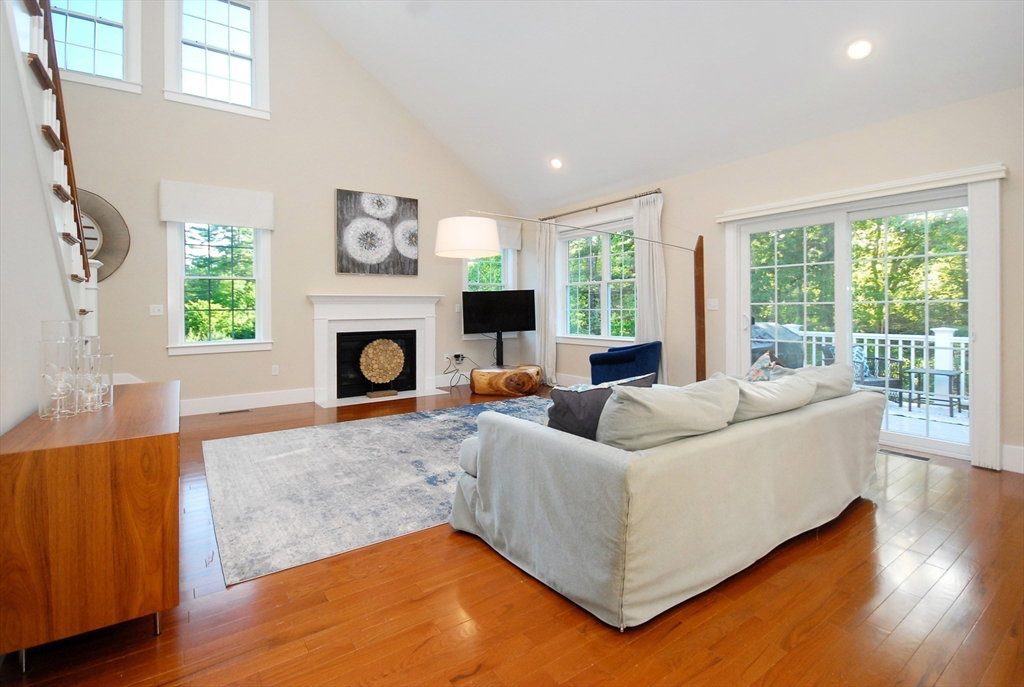
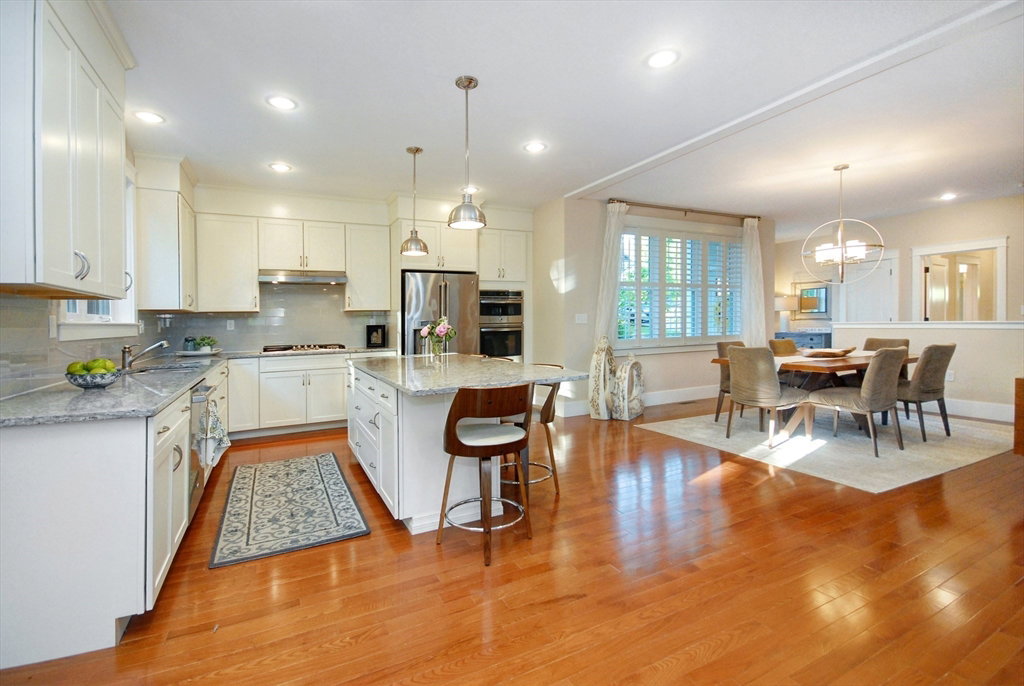
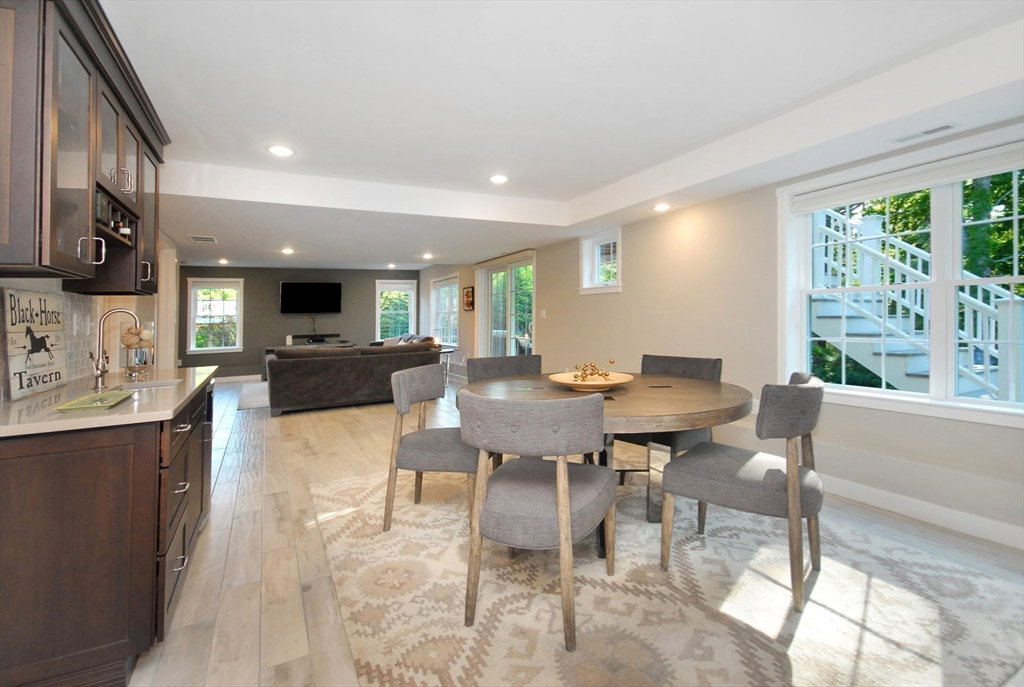
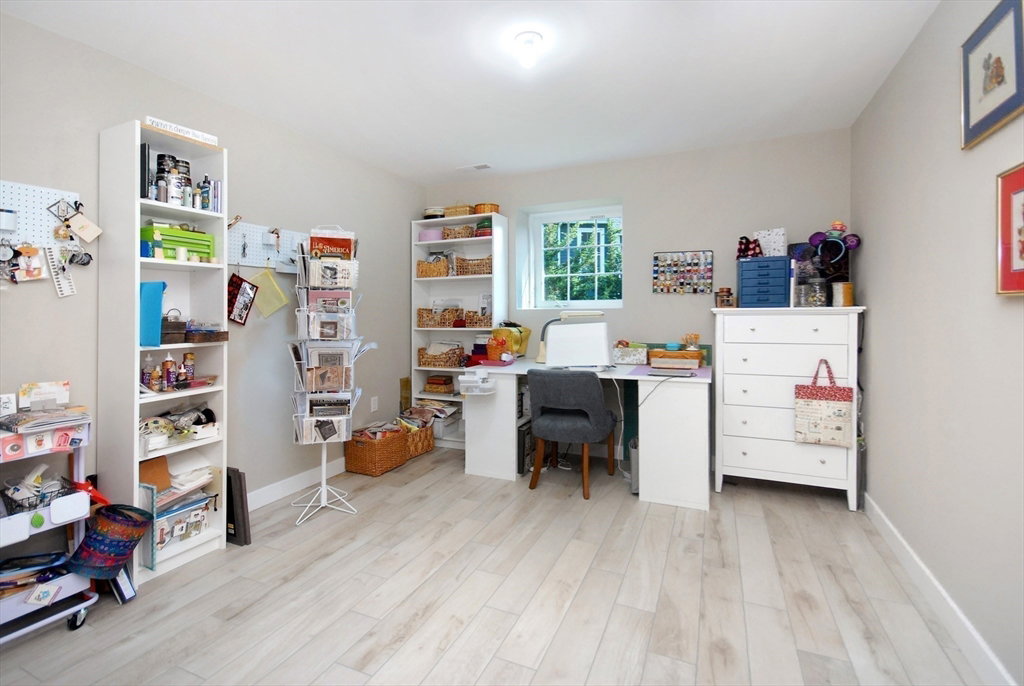
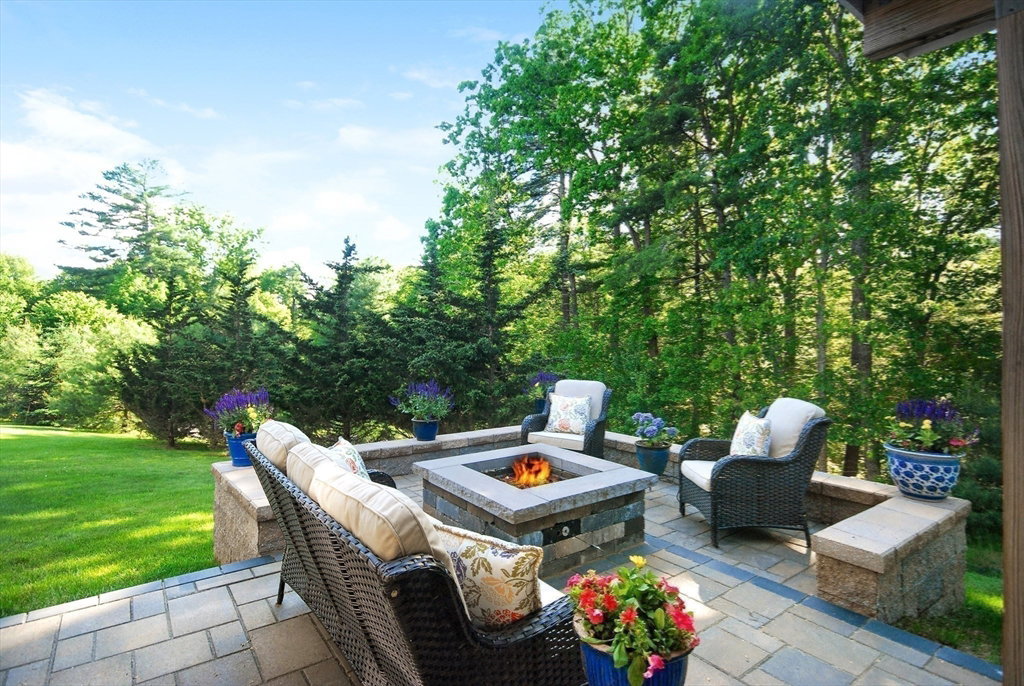
Built in 2016 this Model Home is a first-owner sale of a grand and sophisticated home of 3 levels of expansive luxurious living. The living room with soaring ceilings, hardwood floors, gas fireplace and slider to the deck will impress! Equally as magnificent is the stunning kitchen with stainless appliances, granite counters and hardwood floors. Adjacent, is the spacious dining area with oversized windows overlooking the lovely entry porch. The large first floor primary bedroom suite with tray ceiling has a spacious walk-in closet and spa-like full bath. There's also two large bedrooms with a full-size bath which are entered from a Loft foyer at the top of the grand staircase. The Super Big family room/ game room has a wet bar and nearby full bath and slider to the party-size custom slate patio with large firepit; it's a showstopper! Dedicated laundry room, sunny office, pantry closets, and delightful craft room are bonus areas of the house. Huge 2 car garage and extra basement space.
/u.realgeeks.media/jasonniles/mann.png)
Additional Information
- Area
- West Concord
- Taxes
- $18,547
- Parking Description
- Attached, Garage Door Opener, Storage, Workshop in Garage
- Garage Spaces
- 2
- Water
- Public
- Sewer
- Private Sewer
- Grade School
- Thoreau
- Middle School
- Concord Middle
- High School
- Cchs
- Fire Places
- 1
- Heating
- Forced Air, Natural Gas
- Cooling
- Central Air
- Appliances
- Range, Dishwasher, Microwave, Refrigerator, Washer, Dryer
- Community Features
- Public Transportation, Shopping, Pool, Tennis Court(s), Park, Walk/Jog Trails, Stable(s), Golf, Medical Facility, Laundromat, Bike Path, Conservation Area, Highway Access, House of Worship, Private School, Public School, T-Station
- Basement Features
- Y
- Electric Features
- 200+ Amp Service
- Exterior Features
- Porch, Deck, Patio
- Flooring
- Wood, Tile, Hardwood, Flooring - Hardwood, Laminate, Flooring - Stone/Ceramic Tile
- Interior Features
- Loft, Home Office, Foyer, Study, Bathroom, Wet Bar
- Roof Material
- Shingle
- Sewer
- Private Sewer
- Units in Complex
- 22
Mortgage Calculator
Listing courtesy of Listing Agent: Laura S. McKenna from Listing Office: Barrett Sotheby's International Realty.
The property listing data and information, or the Images, set forth herein were provided to MLS Property Information Network, Inc. from third party sources, including sellers, lessors, landlords and public records, and were compiled by MLS Property Information Network, Inc. The property listing data and information, and the Images, are for the personal, non commercial use of consumers having a good faith interest in purchasing, leasing or renting listed properties of the type displayed to them and may not be used for any purpose other than to identify prospective properties which such consumers may have a good faith interest in purchasing, leasing or renting. MLS Property Information Network, Inc. and its subscribers disclaim any and all representations and warranties as to the accuracy of the property listing data and information, or as to the accuracy of any of the Images, set forth herein.