43 Pine Street, Weston, MA 02493
- $9,500,000
- 6
- BD
- 9
- BA
- 12,117
- SqFt




- List Price
- $9,500,000
- Status
- ACTIVE
- MLS#
- 73539148
- Bedrooms
- 6
- Bathrooms
- 9
- Full Baths
- 7
- Half Baths
- 2
- Living Area
- 12,117
- Lot Size (Acres)
- 2.4
- Style
- Colonial
- Year Built
- 2006
Property Description
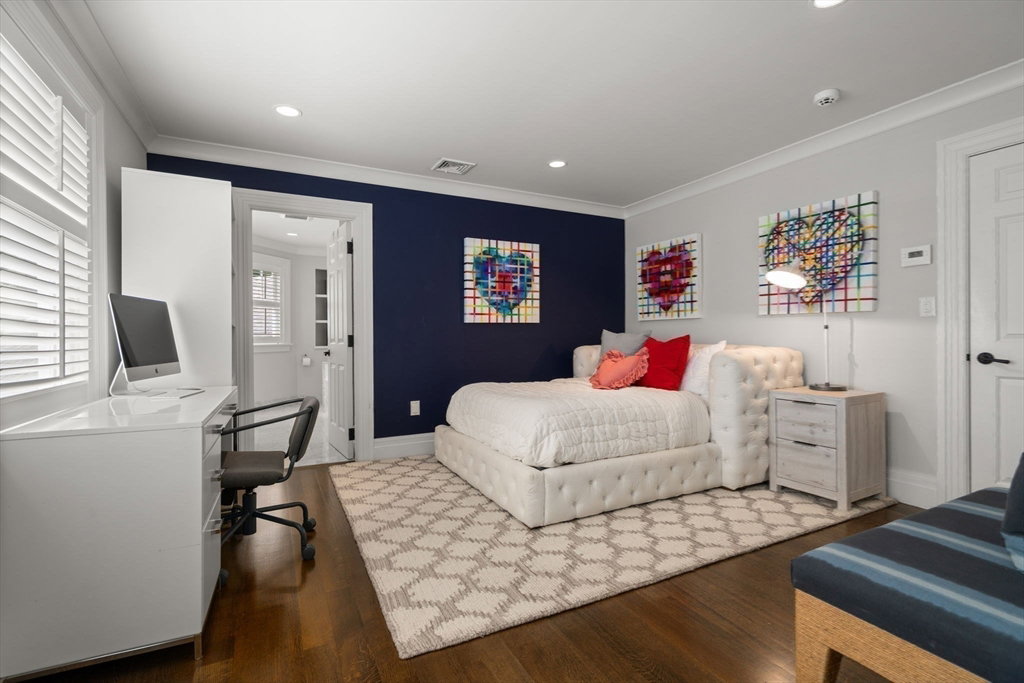
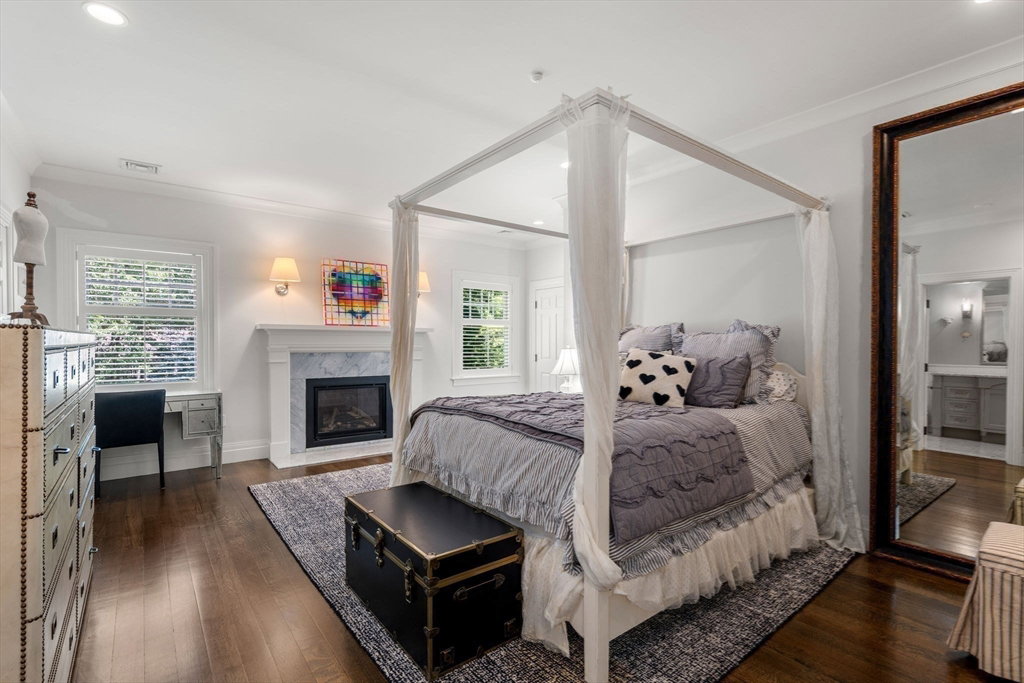
One of South Side Weston’s most exceptional estate offerings, privately sited on 2.4 breathtaking resort-like acres. Meticulously maintained and masterfully renovated, this distinguished residence seamlessly blends timeless architecture with sophisticated modern luxury. Sun-drenched interiors and exquisite craftsmanship define every space, highlighted by a spectacular vaulted family room and chef’s kitchen overlooking magnificent grounds. The elegant fireplaced primary offers a serene private retreat. Exceptional quality extends throughout, with en suite bedrooms and generous guest quarters with separate entrance. Designed for grand-scale entertaining and effortless everyday living with a custom pool, spa, expansive patio, and beautifully renovated barn with loft, stalls, and half-court basketball court. A remarkable walk-out lower level presents endless possibilities for recreation, wellness, sports, or a significant car collection. A legacy property just minutes to Boston and Logan.
/u.realgeeks.media/jasonniles/mann.png)
Additional Information
- Taxes
- $81,475
- Parking Description
- Attached, Detached, Under, Garage Door Opener, Heated Garage, Storage, Barn, Paved Drive, Off Street, Paved
- Pool Description
- In Ground
- Water
- Public, Private
- Sewer
- Private Sewer
- Fire Places
- 8
- Heating
- Forced Air, Natural Gas, Fireplace
- Cooling
- Central Air
- Appliances
- Range, Dishwasher, Microwave, Refrigerator, Freezer, Washer, Dryer
- Community Features
- Public Transportation, Shopping, Pool, Tennis Court(s), Park, Walk/Jog Trails, Stable(s), Golf, Medical Facility, Bike Path, Conservation Area, Highway Access, House of Worship, Private School, Public School, University
- Basement Features
- Full, Finished, Walk-Out Access, Interior Entry, Garage Access
- Exterior Features
- Patio, Pool - Inground, Rain Gutters, Hot Tub/Spa, Barn/Stable, Professional Landscaping, Sprinkler System, Decorative Lighting, Fenced Yard
- Flooring
- Tile, Concrete, Hardwood, Stone / Slate, Flooring - Hardwood
- Interior Features
- Dining Area, Open Floorplan, Recessed Lighting, Lighting - Overhead, Crown Molding, Coffered Ceiling(s), Closet/Cabinets - Custom Built, Lighting - Pendant, Bathroom - Full, Walk-In Closet(s), Closet, Kitchen, Sitting Room, Office, Loft, Bonus Room
- Roof Material
- Shingle
- Sewer
- Private Sewer
Mortgage Calculator
Listing courtesy of Listing Agent: Jill Boudreau from Listing Office: eXp Realty LLC - Corporate Office.
The property listing data and information, or the Images, set forth herein were provided to MLS Property Information Network, Inc. from third party sources, including sellers, lessors, landlords and public records, and were compiled by MLS Property Information Network, Inc. The property listing data and information, and the Images, are for the personal, non commercial use of consumers having a good faith interest in purchasing, leasing or renting listed properties of the type displayed to them and may not be used for any purpose other than to identify prospective properties which such consumers may have a good faith interest in purchasing, leasing or renting. MLS Property Information Network, Inc. and its subscribers disclaim any and all representations and warranties as to the accuracy of the property listing data and information, or as to the accuracy of any of the Images, set forth herein.