19 Eliot St Unit 2, Natick, MA 01760
- $819,000
- 2
- BD
- 3
- BA
- 1,150
- SqFt








- List Price
- $819,000
- Price Change
- ▼ $30,000 1783360444
- Status
- ACTIVE
- MLS#
- 73539014
- Bedrooms
- 2
- Bathrooms
- 3
- Full Baths
- 2
- Half Baths
- 1
- Living Area
- 1,150
- Lot Size (Acres)
- 0.43
- Style
- Victorian
- Year Built
- 1900
Property Description
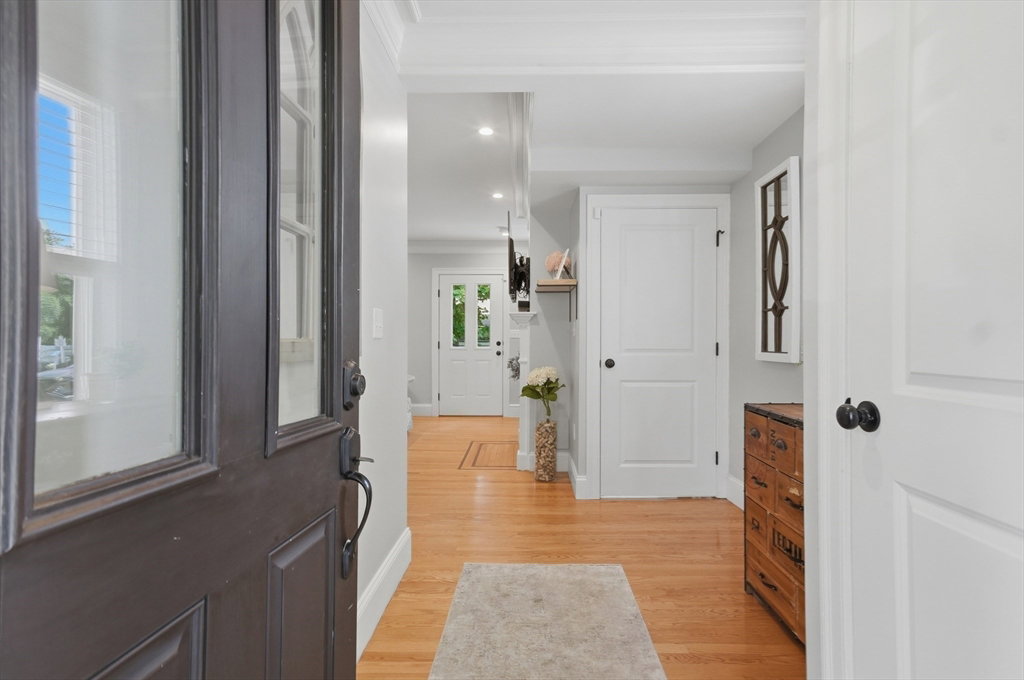
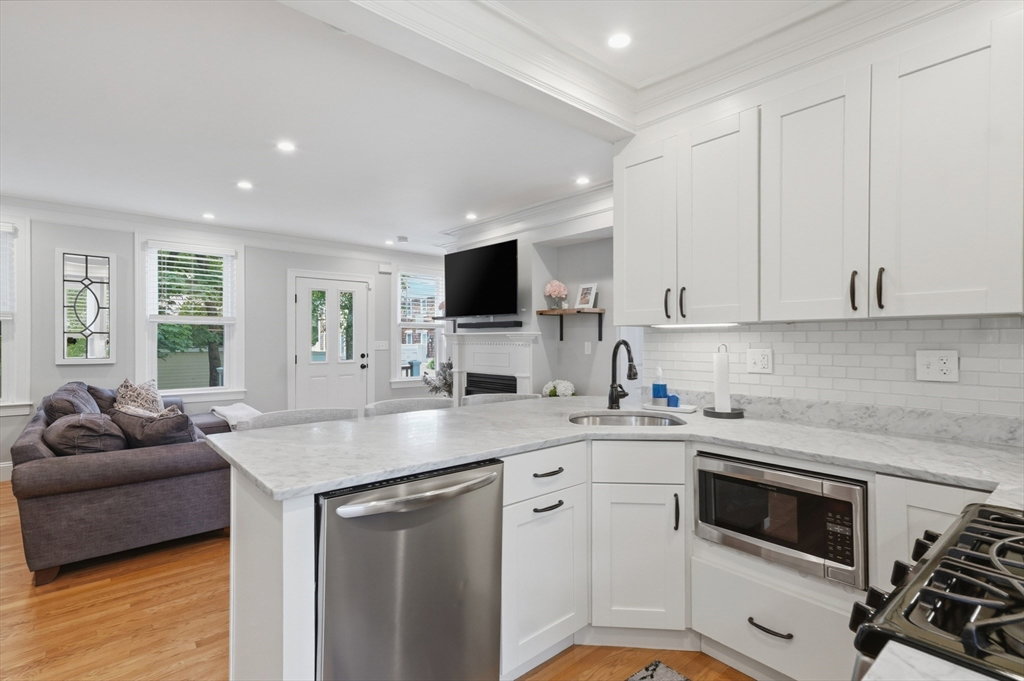
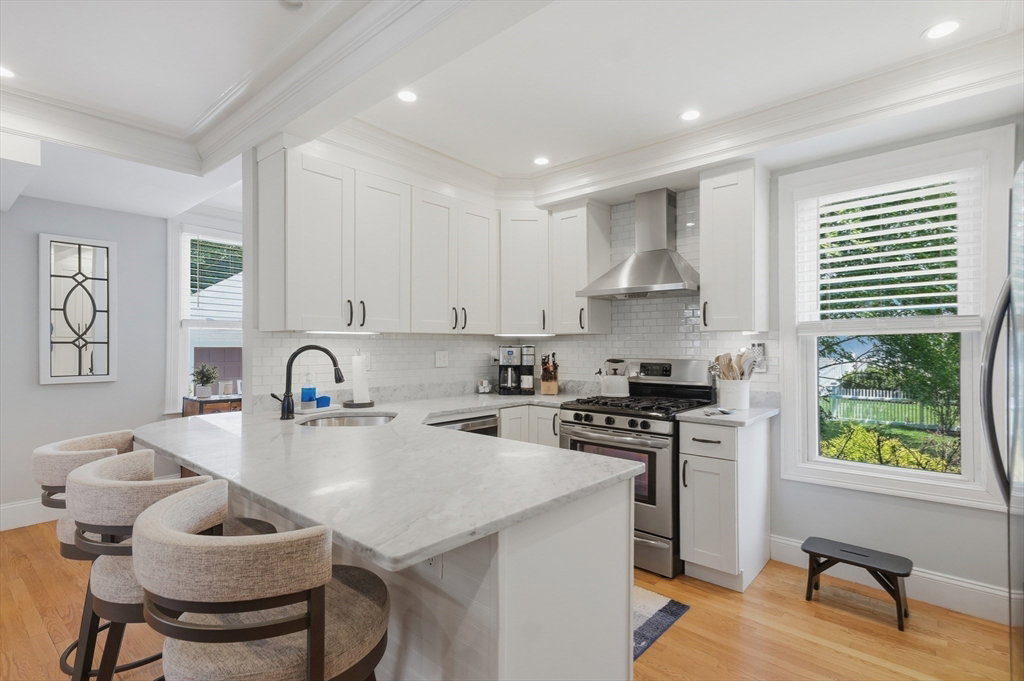
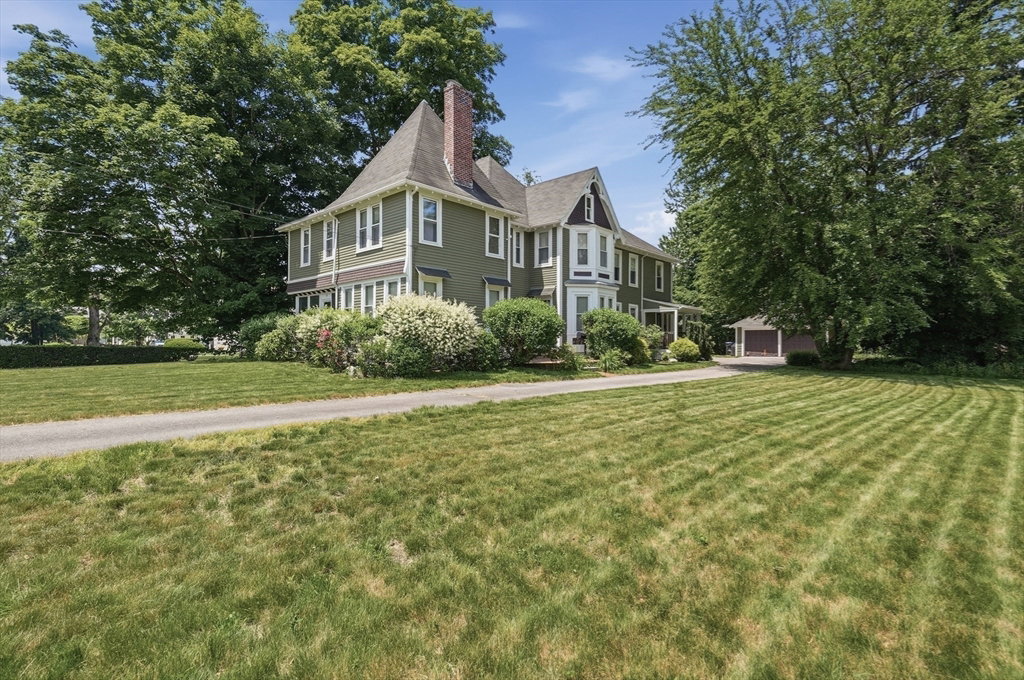
SOUTH NATICK VILLAGE - Beautifully renovated Queen Anne Victorian townhome-style attached single-family home in one of Natick's most desirable locations. Blending historic charm with modern updates, this home is just minutes from Wellesley Square. Enter through the inviting covered porch into a mudroom that opens to an oversized living room with hardwood floors, recessed lighting, and a gas fireplace. The updated kitchen and dining area feature stainless steel appliances, marble countertops, a gas range with vent hood, decorative lighting, custom built-in bar, and dedicated office workspace. A half bath completes the main level. Upstairs offers a spacious primary suite with walk-in closet and marble bath with tiled shower, plus a second bedroom, full bath, and laundry. Close to Elm Bank, Bacon Free Library, Hunnewell Fields, the Charles River, commuter rail, shopping, dining, and major routes. Rare opportunity to enjoy updated living, historic character, and no monthly HOA fees.
/u.realgeeks.media/jasonniles/mann.png)
Additional Information
- Taxes
- $8,513
- Parking Description
- Detached, Shared Driveway, Paved
- Water
- Public
- Sewer
- Public Sewer
- Grade School
- Memorial
- Middle School
- Kennedy
- High School
- Natick
- Fire Places
- 1
- Heating
- Natural Gas, Fireplace(s)
- Cooling
- Central Air
- Appliances
- Gas Water Heater, Tankless Water Heater, Range, Dishwasher, Disposal, Microwave, Refrigerator, Freezer, Washer, Dryer, Wine Refrigerator, Wine Cooler, Plumbed For Ice Maker
- Community Features
- Shopping, Park, Walk/Jog Trails, Stable(s), Golf, Medical Facility, Bike Path, Highway Access, House of Worship, Public School, T-Station, University
- Basement Features
- Full, Interior Entry, Bulkhead
- Electric Features
- 200+ Amp Service
- Exterior Features
- Porch, Covered Patio/Deck
- Flooring
- Tile, Concrete, Hardwood, Flooring - Hardwood
- Interior Features
- Closet, Closet/Cabinets - Custom Built, Dining Area, Cable Hookup, Open Floorplan, Recessed Lighting, Living/Dining Rm Combo
- Roof Material
- Shingle
- Sewer
- Public Sewer
Mortgage Calculator
Listing courtesy of Listing Agent: Renee Legendre from Listing Office: Lamacchia Realty, Inc..
The property listing data and information, or the Images, set forth herein were provided to MLS Property Information Network, Inc. from third party sources, including sellers, lessors, landlords and public records, and were compiled by MLS Property Information Network, Inc. The property listing data and information, and the Images, are for the personal, non commercial use of consumers having a good faith interest in purchasing, leasing or renting listed properties of the type displayed to them and may not be used for any purpose other than to identify prospective properties which such consumers may have a good faith interest in purchasing, leasing or renting. MLS Property Information Network, Inc. and its subscribers disclaim any and all representations and warranties as to the accuracy of the property listing data and information, or as to the accuracy of any of the Images, set forth herein.