14 Millstone Dr, Sherborn, MA 01770
- $1,075,000
- 3
- BD
- 3
- BA
- 2,568
- SqFt




- List Price
- $1,075,000
- Price Change
- ▼ $24,000 1784155123
- Status
- ACTIVE
- MLS#
- 73538825
- Bedrooms
- 3
- Bathrooms
- 3
- Full Baths
- 2
- Half Baths
- 1
- Living Area
- 2,568
- Style
- Contemporary
- Year Built
- 2017
Property Description
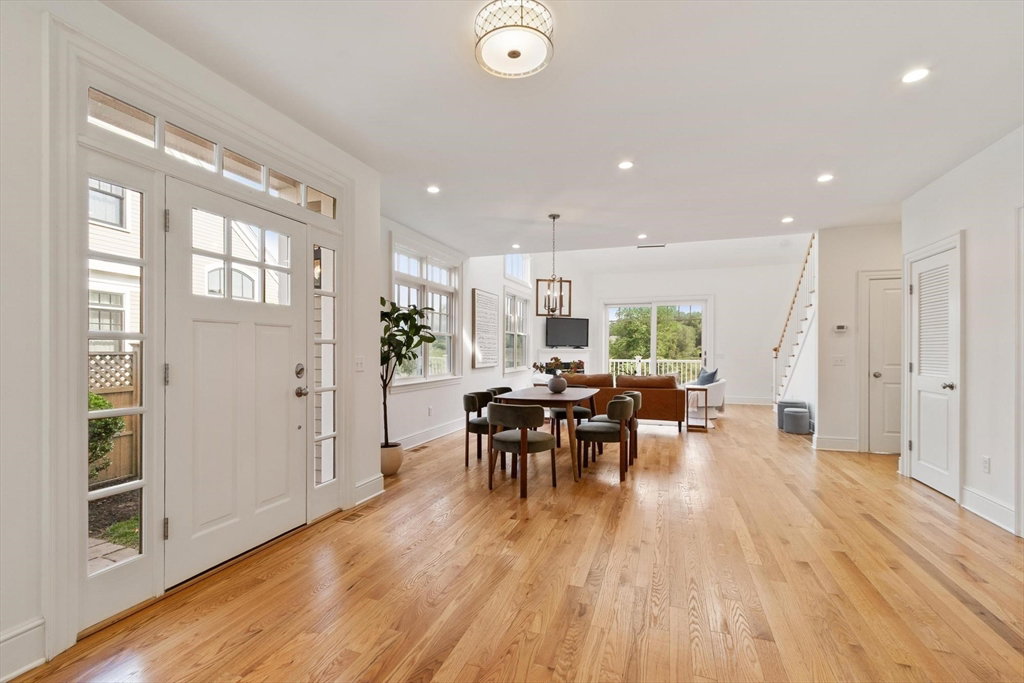
Move right into this freshly painted townhouse in Sherborn's desirable Meadows Edge at Whitney Farm. A sought-after first-floor primary suite, soaring ceilings, abundant natural light, and skylights throughout the home create an inviting atmosphere. The open-concept layout offers seamless flow between the kitchen, dining area, and fireplaced living room, ideal for everyday living and entertaining. Upstairs, two spacious bedrooms with skylights and a full bath provide flexible space for guests, a home office, or hobbies. Enjoy peaceful views of surrounding conservation land and nearby walking trails from your private outdoor space. The unfinished lower level offers excellent storage and exciting potential for future expansion, fitness space, recreation room, or workshop. Complete with a 2-car garage and low-maintenance living. Enjoy all of Sherborn offers–top rated DS schools, the Farm Pond, newly renovated library, and extensive trails. A must see!
/u.realgeeks.media/jasonniles/mann.png)
Additional Information
- Area
- Whitneys
- Taxes
- $15,634
- HOA Mandatory
- Yes
- Parking Description
- Attached, Paved Drive
- Water
- Private
- Sewer
- Private Sewer, Other
- Grade School
- Pine Hill
- Middle School
- Ds Middle School
- High School
- Ds High School
- Fire Places
- 1
- Heating
- Central, Forced Air, Natural Gas
- Cooling
- Central Air
- Appliances
- Gas Water Heater, Tankless Water Heater, Range, Dishwasher, Microwave, Refrigerator
- Community Features
- Shopping, Walk/Jog Trails, Highway Access
- Basement Features
- Unfinished
- Electric Features
- 220 Volts
- Flooring
- Wood, Tile, Carpet, Hardwood
- Interior Features
- Internet Available - Broadband
- Roof Material
- Shingle
- Sewer
- Private Sewer, Other
Mortgage Calculator
Listing courtesy of Listing Agent: Team Coyle from Listing Office: Compass.
The property listing data and information, or the Images, set forth herein were provided to MLS Property Information Network, Inc. from third party sources, including sellers, lessors, landlords and public records, and were compiled by MLS Property Information Network, Inc. The property listing data and information, and the Images, are for the personal, non commercial use of consumers having a good faith interest in purchasing, leasing or renting listed properties of the type displayed to them and may not be used for any purpose other than to identify prospective properties which such consumers may have a good faith interest in purchasing, leasing or renting. MLS Property Information Network, Inc. and its subscribers disclaim any and all representations and warranties as to the accuracy of the property listing data and information, or as to the accuracy of any of the Images, set forth herein.