200 Manning Street Unit 9A, Hudson, MA 01749
- $284,900
- 2
- BD
- 1
- BA
- 837
- SqFt




- List Price
- $284,900
- Status
- ACTIVE
- MLS#
- 73538569
- Complex Name
- Emerson Gardens
- Bedrooms
- 2
- Bathrooms
- 1
- Full Baths
- 1
- Living Area
- 837
- Year Built
- 1971
- Association Fee
- $486
- Association Fee Includes
- Heat, Water, Sewer, Insurance, Maintenance Structure, Road Maintenance, Maintenance Grounds, Snow Removal, Trash
Property Description
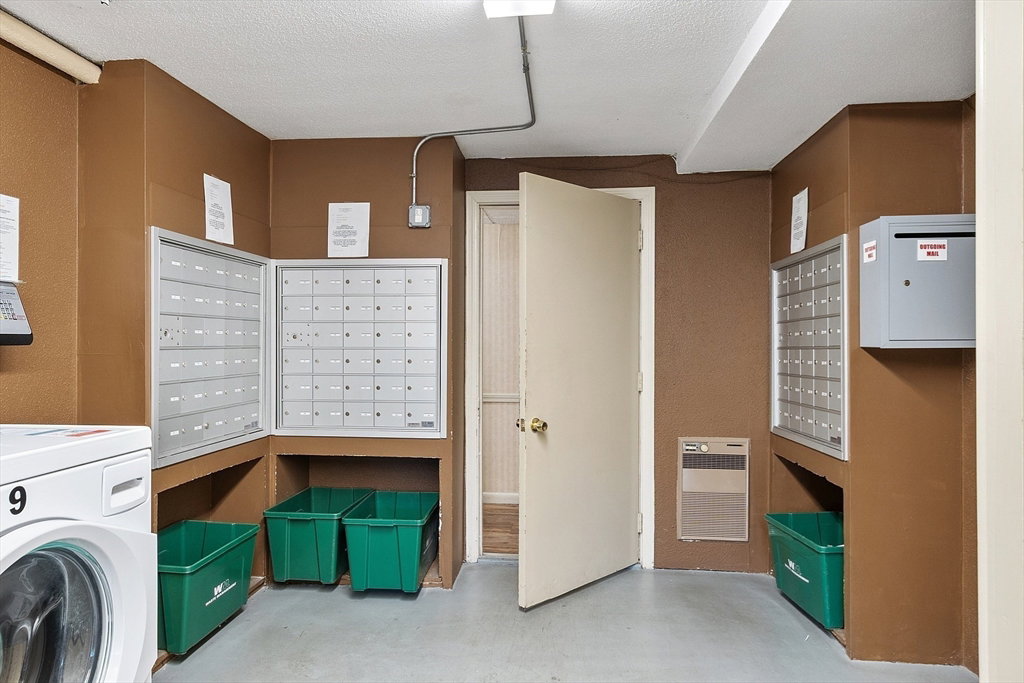
Carefree condo living at its best! This sunny, modern 2-bedroom unit at Emerson Gardens is designed for easy living. The monthly condo fee covers heat, hot water, water, & sewer, so your budget stays predictable month after month. Two parking spaces & laundry right in the building mean the everyday logistics are already handled. Inside, the open floor plan features a bright living & dining area w/ newly installed carpet, granite counters in the kitchen, & a full bath beautifully renovated in 2022. A slider off the living room walks out to a covered patio, & ample closet space plus extra storage keep everything organized. Upgraded smart video touch screens at the main entry add a modern, secure touch. Less than one mile to Hudson's bustling downtown w/ shops, restaurants, & community events. Enjoy nearby recreation w/ the Assabet River Rail Trail, Danforth Falls Conservation Area, the skate park, splash park, scenic riverwalk & much more! Close to Routes 85, 495 & 117.
/u.realgeeks.media/jasonniles/mann.png)
Additional Information
- Taxes
- $3,505
- Parking Description
- Off Street
- Water
- Public
- Sewer
- Public Sewer
- Heating
- Electric
- Cooling
- Window Unit(s)
- Appliances
- Range, Dishwasher, Microwave, Refrigerator
- Basement Features
- N
- Electric Features
- Circuit Breakers
- Exterior Features
- Patio
- Flooring
- Tile, Carpet, Hardwood
- Sewer
- Public Sewer
- Units in Complex
- 87
Mortgage Calculator
Listing courtesy of Listing Agent: Tami Dome from Listing Office: Keller Williams Pinnacle MetroWest.
The property listing data and information, or the Images, set forth herein were provided to MLS Property Information Network, Inc. from third party sources, including sellers, lessors, landlords and public records, and were compiled by MLS Property Information Network, Inc. The property listing data and information, and the Images, are for the personal, non commercial use of consumers having a good faith interest in purchasing, leasing or renting listed properties of the type displayed to them and may not be used for any purpose other than to identify prospective properties which such consumers may have a good faith interest in purchasing, leasing or renting. MLS Property Information Network, Inc. and its subscribers disclaim any and all representations and warranties as to the accuracy of the property listing data and information, or as to the accuracy of any of the Images, set forth herein.