233 Rutledge, Belmont, MA 02478
- $1,950,000
- 4
- BD
- 4
- BA
- 3,500
- SqFt




- List Price
- $1,950,000
- Status
- UNDER AGREEMENT
- MLS#
- 73538563
- Bedrooms
- 4
- Bathrooms
- 4
- Full Baths
- 3
- Half Baths
- 1
- Living Area
- 3,500
- Lot Size (Acres)
- 0.34
- Style
- Colonial
- Year Built
- 1941
Property Description
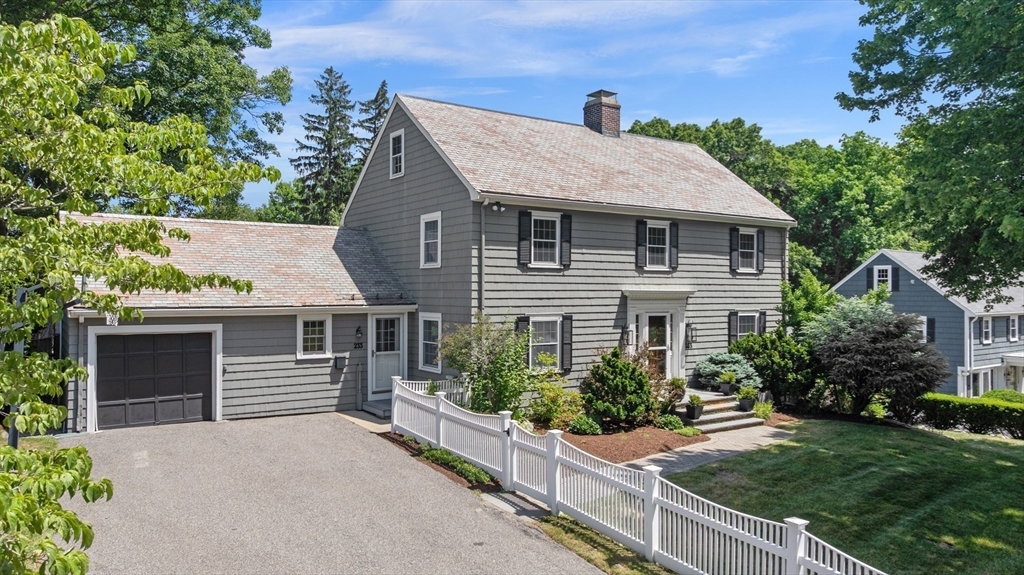
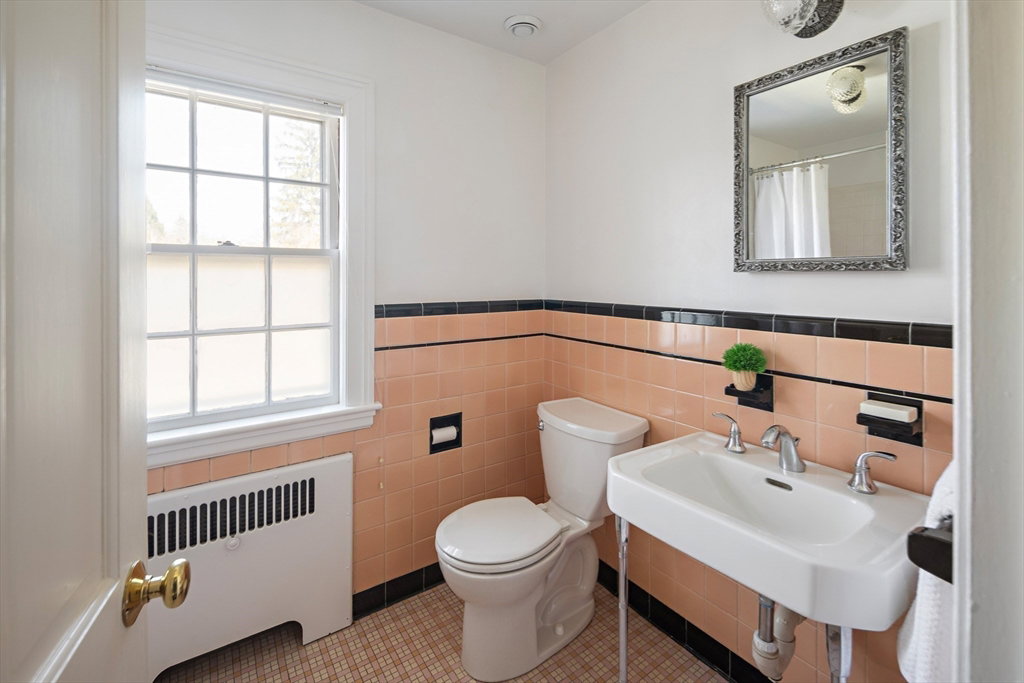
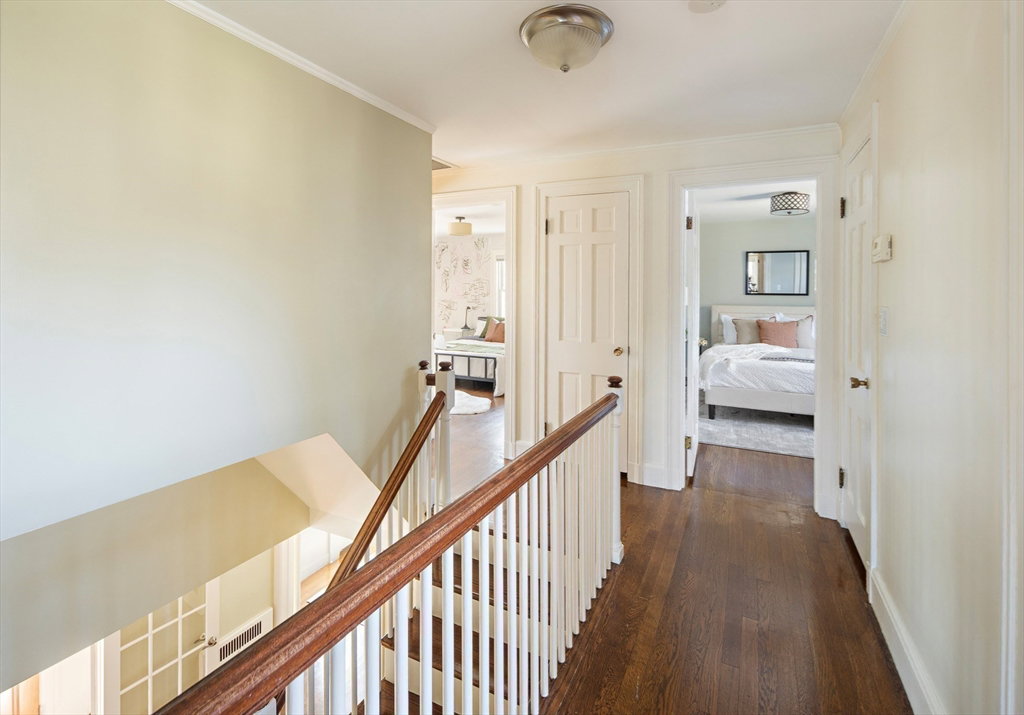
Belmont Hill. Classic 1940 Shingle Style Colonial on one of Belmont's finest streets. Period architectural charm blends seamlessly with modern updates. The timeless kitchen features expansive cabinetry, honed-granite counters, stainless steel appliances including a professional-grade 48" oven and hood. The open kitchen eases into the contemporary family room addition with vaulted-ceilings and atrium doors overlooking mature gardens and a salt water pool. Completing the 1st floor is a spacious front-to-back living room with fireplace, formal dining room, sunroom/office, mudroom with 1/2 bath and a walk-in laundry room. The 2nd level consists of 4 well-proportioned bedrooms & 2 full bathrooms. The lower-level offers a fully-finished living space with playroom, separate au-pair/in-law suite w/kitchenette & bathroom. Semi-finished walk-up attic offers expansion possibilities. New 5-zone gas heating, 3-zone A/C, slate & copper roof and a secret home gym
/u.realgeeks.media/jasonniles/mann.png)
Additional Information
- Taxes
- $25,548
- Parking Description
- Attached, Garage Door Opener, Paved Drive, Off Street, Paved
- Lot Description
- Gentle Sloping
- Pool Description
- In Ground
- Water
- Public
- Sewer
- Public Sewer
- Grade School
- Winn Brook Elementary
- Middle School
- Chenery Middle
- High School
- Belmont High
- Fire Places
- 1
- Heating
- Baseboard, Natural Gas
- Cooling
- Central Air, Ductless
- Appliances
- Gas Water Heater, Water Heater, Range, Dishwasher, Disposal, Microwave, Refrigerator, Washer, Dryer, Wine Refrigerator, Range Hood, Plumbed For Ice Maker
- Community Features
- Public Transportation, Shopping, Pool, Tennis Court(s), Park, Walk/Jog Trails, Bike Path, Conservation Area, Highway Access, Private School, Public School, T-Station, Sidewalks
- Basement Features
- Full, Finished, Walk-Out Access, Interior Entry, Concrete
- Electric Features
- Circuit Breakers, 200+ Amp Service
- Exterior Features
- Balcony - Exterior, Porch, Patio, Balcony, Pool - Inground, Rain Gutters, Professional Landscaping, Sprinkler System, Decorative Lighting, Screens, Fenced Yard, Fruit Trees, Garden, ET Irrigation Controller
- Flooring
- Tile, Vinyl / VCT, Carpet, Hardwood, Flooring - Hardwood, Flooring - Stone/Ceramic Tile, Flooring - Wall to Wall Carpet, Flooring - Vinyl
- Interior Features
- Lighting - Overhead, Bathroom - 3/4, Bathroom - With Shower Stall, Recessed Lighting, Wet Bar, Walk-up Attic, Wired for Sound
- Roof Material
- Slate, Metal
- Sewer
- Public Sewer
Mortgage Calculator
Listing courtesy of Listing Agent: Peter Boyajian Team from Listing Office: Real Estate 109.
The property listing data and information, or the Images, set forth herein were provided to MLS Property Information Network, Inc. from third party sources, including sellers, lessors, landlords and public records, and were compiled by MLS Property Information Network, Inc. The property listing data and information, and the Images, are for the personal, non commercial use of consumers having a good faith interest in purchasing, leasing or renting listed properties of the type displayed to them and may not be used for any purpose other than to identify prospective properties which such consumers may have a good faith interest in purchasing, leasing or renting. MLS Property Information Network, Inc. and its subscribers disclaim any and all representations and warranties as to the accuracy of the property listing data and information, or as to the accuracy of any of the Images, set forth herein.