72 Ashland St Unit 408, Malden, MA 02148
- $499,900
- 2
- BD
- 2
- BA
- 1,147
- SqFt




- List Price
- $499,900
- Status
- ACTIVE
- MLS#
- 73538544
- Bedrooms
- 2
- Bathrooms
- 2
- Full Baths
- 1
- Half Baths
- 1
- Living Area
- 1,147
- Year Built
- 1889
- Association Fee
- $672
- Association Fee Includes
- Water, Sewer, Insurance, Maintenance Structure, Maintenance Grounds, Snow Removal, Trash
Property Description
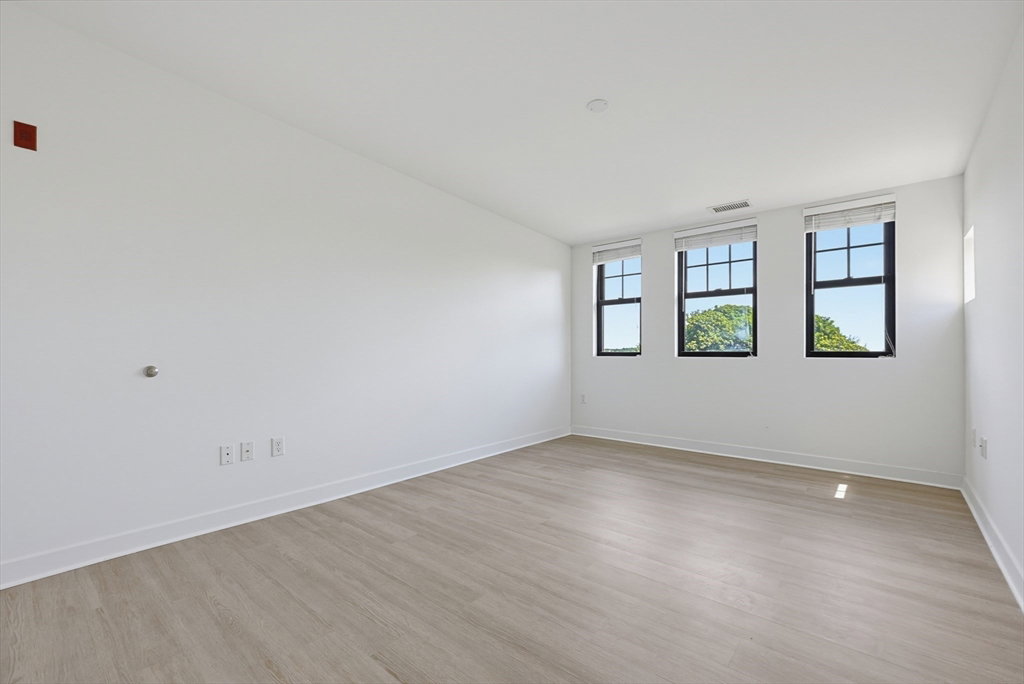
Presenting a distinguished penthouse unit at the Belmont Lofts, a property originally constructed in 1889 and converted in 2004. This 1147 square foot unit offers a refined living experience within a historic framework. This thoughtfully designed condominium features two well-proportioned bedrooms, providing comfortable private spaces. Complementing these are a full bathroom and an additional half bathroom, ensuring convenience and functionality for residents and guests alike. Situated on the fourth floor of a four-story building, this property offers an elevated perspective and a sense of privacy. This sophisticated condominium invites discerning buyers to explore a unique urban living opportunity. Short walk to bus stop, shopping and Orange Line Train Station. Easy commute to Boston and points North. Enjoy nearby walking trails and 5 star eateries, breweries and family fun in Malden's revitalized downtown. New a/c unit, two deeded parking spaces and additional storage!
/u.realgeeks.media/jasonniles/mann.png)
Additional Information
- Area
- Belmont Hill
- Taxes
- $5,876
- Parking Description
- Off Street, Deeded
- Water
- Public
- Sewer
- Public Sewer
- Heating
- Forced Air, Natural Gas
- Cooling
- Central Air
- Appliances
- Range, Dishwasher, Disposal, Refrigerator, Washer/Dryer
- Basement Features
- N
- Electric Features
- Circuit Breakers
- Sewer
- Public Sewer
- Units in Complex
- 36
Mortgage Calculator
Listing courtesy of Listing Agent: Diane Chuha from Listing Office: Bond Realty, Inc..
The property listing data and information, or the Images, set forth herein were provided to MLS Property Information Network, Inc. from third party sources, including sellers, lessors, landlords and public records, and were compiled by MLS Property Information Network, Inc. The property listing data and information, and the Images, are for the personal, non commercial use of consumers having a good faith interest in purchasing, leasing or renting listed properties of the type displayed to them and may not be used for any purpose other than to identify prospective properties which such consumers may have a good faith interest in purchasing, leasing or renting. MLS Property Information Network, Inc. and its subscribers disclaim any and all representations and warranties as to the accuracy of the property listing data and information, or as to the accuracy of any of the Images, set forth herein.