9 Riverbend Dr, Natick, MA 01760
- $1,279,900
- 4
- BD
- 3
- BA
- 2,300
- SqFt




- Sold Price
- $1,279,900
- List Price
- $1,279,900
- Status
- SOLD
- MLS#
- 73538389
- Bedrooms
- 4
- Bathrooms
- 3
- Full Baths
- 3
- Living Area
- 2,300
- Lot Size (Acres)
- 1.05
- Style
- Split Entry
- Year Built
- 1960
Property Description
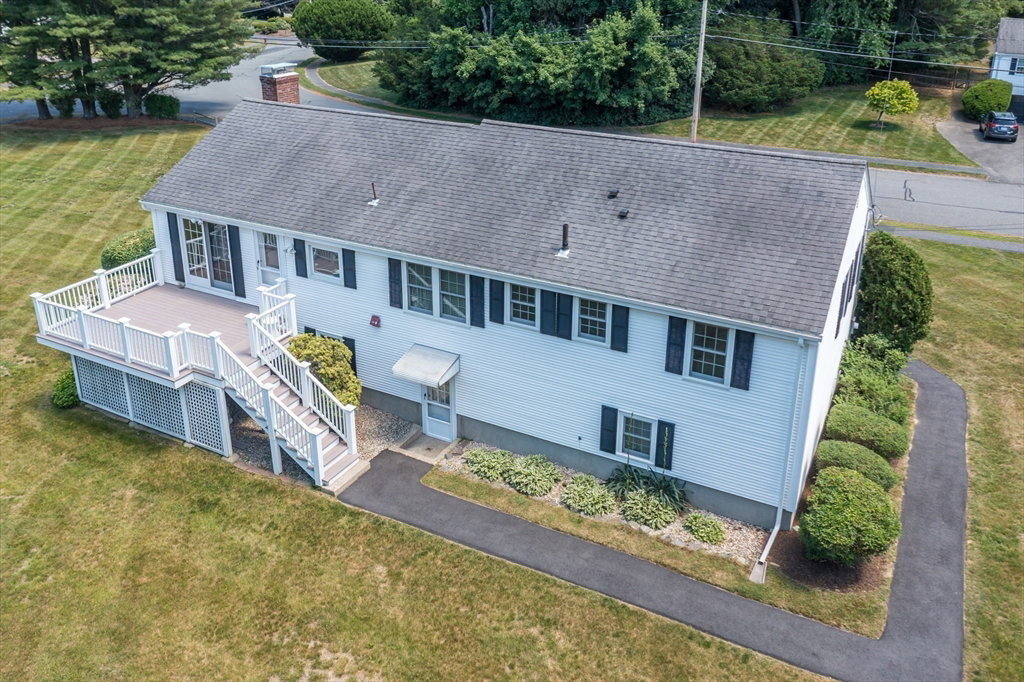
OPEN HOUSE CANCELED. This impeccably maintained and updated 4-bed, 3-bath split-level home is situated on an expansive lot (1 acre) in highly sought-after South Natick. The upper level boasts beautiful hardwood flooring with 4 bedrooms and 2 full bathrooms. A bright living room, complete with a fireplace and large picture window, provides a welcoming atmosphere. The kitchen and dining areas seamlessly transition to an outdoor deck, offering peaceful views of the large, quiet backyard.The first floor features a comfortable family room with its own fireplace, an additional full bath, a laundry & mudroom space. This level also provides direct access to the garage and walks out to the backyard. Ideally located, this property is just .5 miles from Memorial Elementary & the Natick Community Farm, & within easy reach of South Natick village & the local aqueduct, Elm Bank Reservation & Mass Audubon Broadmoor Wildlife trails.
/u.realgeeks.media/jasonniles/mann.png)
Additional Information
- Taxes
- $9,942
- Parking Description
- Attached, Under, Garage Door Opener, Paved Drive, Off Street, Paved
- Lot Description
- Corner Lot, Level
- Water
- Public
- Sewer
- Public Sewer
- Grade School
- Memorial
- Middle School
- Kennedy
- High School
- Nhs
- Fire Places
- 2
- Heating
- Forced Air, Oil
- Cooling
- Central Air
- Appliances
- Water Heater, Range, Dishwasher, Trash Compactor, Microwave, Refrigerator, Range Hood
- Community Features
- Public Transportation, Shopping, Pool, Tennis Court(s), Park, Walk/Jog Trails, Stable(s), Golf, Medical Facility, Bike Path, Conservation Area, Highway Access, House of Worship, Private School, Public School
- Basement Features
- Full, Partially Finished, Walk-Out Access, Interior Entry, Garage Access
- Electric Features
- Circuit Breakers
- Exterior Features
- Deck, Professional Landscaping, Decorative Lighting
- Flooring
- Tile, Carpet, Hardwood, Flooring - Stone/Ceramic Tile
- Interior Features
- Lighting - Overhead, Mud Room
- Roof Material
- Shingle
- Sewer
- Public Sewer
- Waterfront Features
- Lake/Pond, Beach Ownership(Public)
Mortgage Calculator
Listing courtesy of Listing Agent: Janice C. Burke from Listing Office: Gibson Sotheby's International Realty.
The property listing data and information, or the Images, set forth herein were provided to MLS Property Information Network, Inc. from third party sources, including sellers, lessors, landlords and public records, and were compiled by MLS Property Information Network, Inc. The property listing data and information, and the Images, are for the personal, non commercial use of consumers having a good faith interest in purchasing, leasing or renting listed properties of the type displayed to them and may not be used for any purpose other than to identify prospective properties which such consumers may have a good faith interest in purchasing, leasing or renting. MLS Property Information Network, Inc. and its subscribers disclaim any and all representations and warranties as to the accuracy of the property listing data and information, or as to the accuracy of any of the Images, set forth herein.