11 Wyndemere Ln., Natick, MA 01760
- $3,200,000
- 5
- BD
- 7
- BA
- 7,200
- SqFt







- List Price
- $3,200,000
- Status
- ACTIVE
- MLS#
- 73538181
- Bedrooms
- 5
- Bathrooms
- 7
- Full Baths
- 6
- Half Baths
- 1
- Living Area
- 7,200
- Lot Size (Acres)
- 0.6000000000000001
- Style
- Colonial
- Year Built
- 2026
Property Description
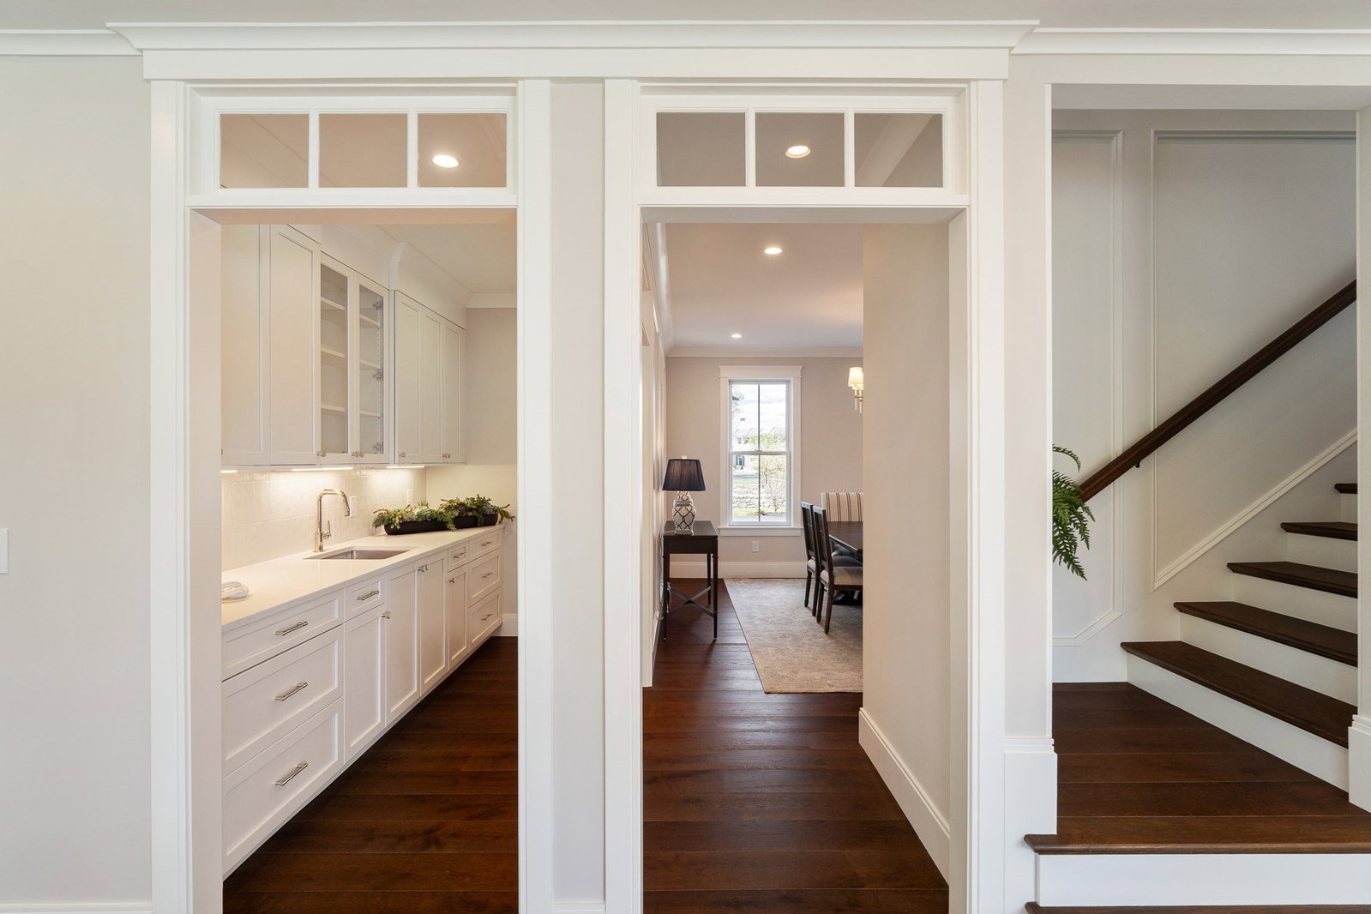
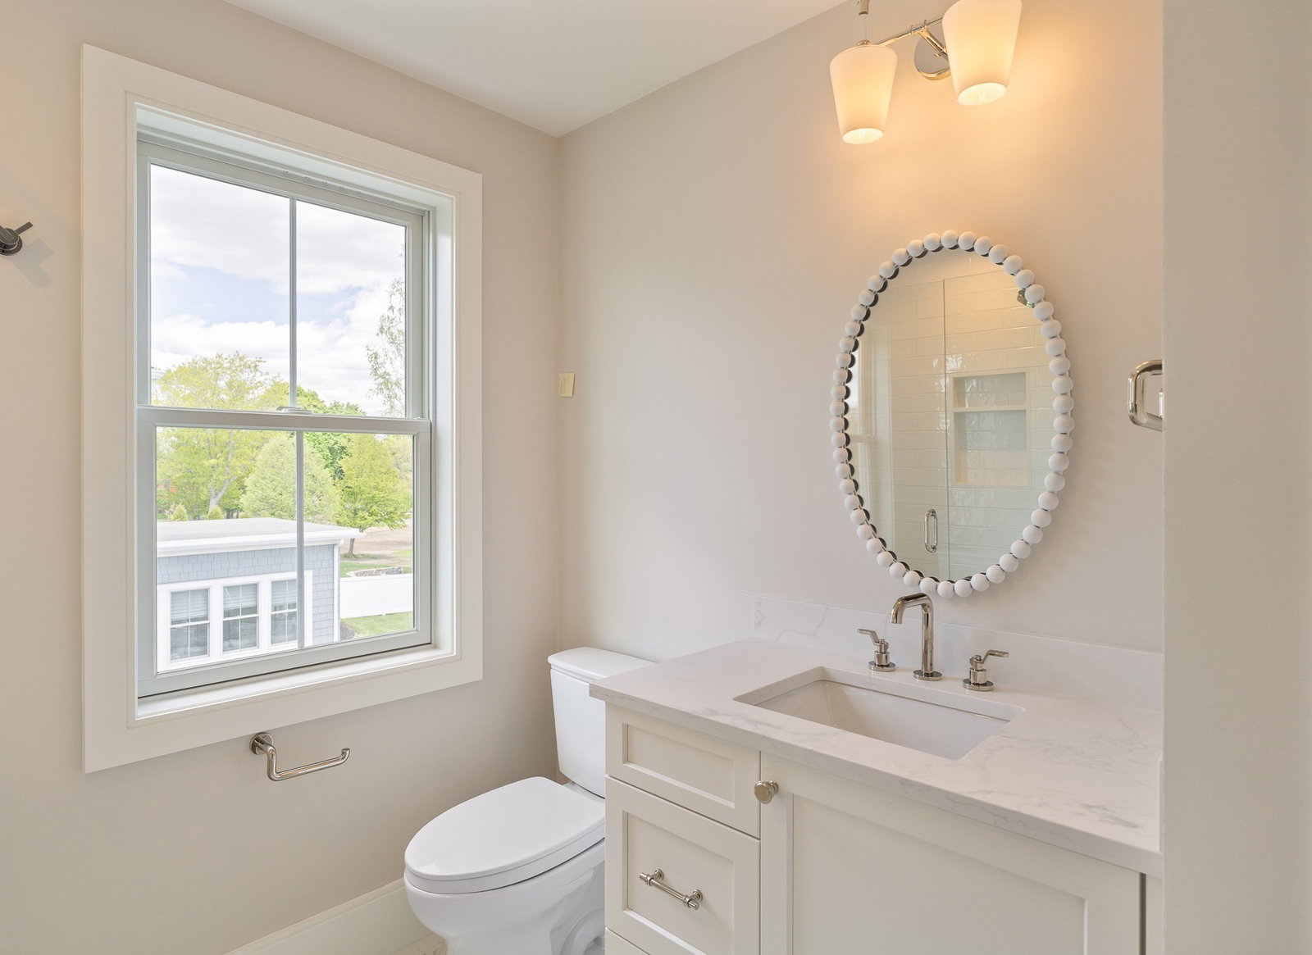
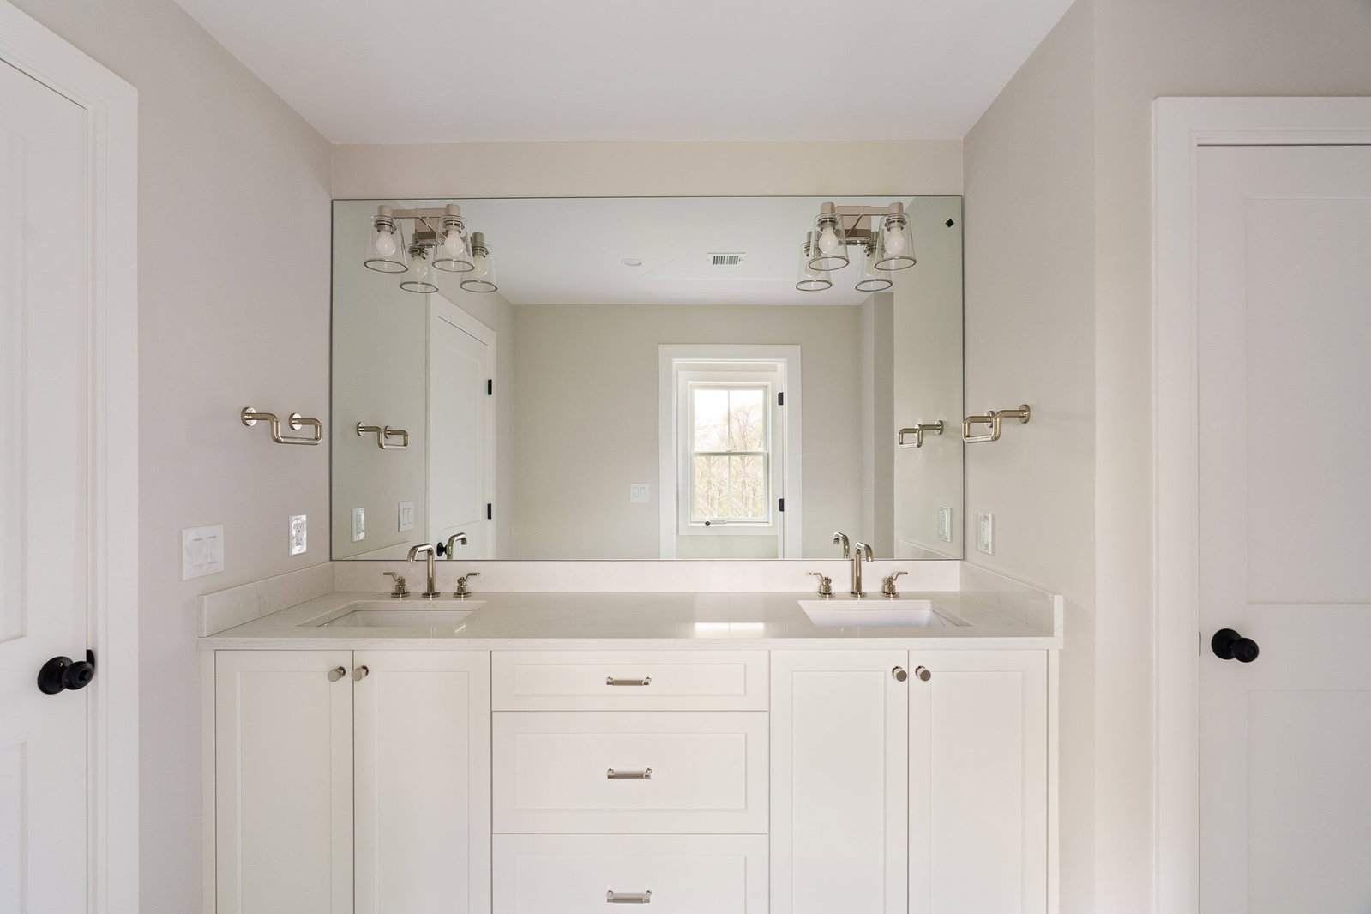
Natick's newest neighborhood is expanding, and construction is underway in phase III of Wyndemere South Natick- Brought to life by the area's preeminent developer this new home and neighborhood epitomizes refined living in a coveted enclave of estate-like homes- graced with classic New England charm and timeless allure. Step inside to discover 5 bedrooms, 6.5 baths, and 7,200+ square feet of meticulously designed living space. From the expansive kitchen to the sun-drenched family room, every detail reflects a commitment to excellence. Outside, mature trees and illuminated stone walls line the street, creating a tranquil retreat. Entertain alfresco on the deck or patio, complete with a built-in gas firepit amidst privacy landscaping. Beyond its impeccable design, this home offers unparalleled convenience. Minutes from both downtown Wellesley and Natick, yet a world away in its serene setting. Wyndemere is anything but ordinary - 11 Wyndemere is complete and ready for occupancy.
/u.realgeeks.media/jasonniles/mann.png)
Additional Information
- Area
- South Natick
- Taxes
- $6,156
- HOA Mandatory
- Yes
- Parking Description
- Attached, Paved Drive, Off Street, Driveway
- Water
- Public
- Sewer
- Public Sewer
- Grade School
- Memorial
- Middle School
- Kennedy
- High School
- Nhs
- Fire Places
- 1
- Heating
- Central, Forced Air, Humidity Control, Natural Gas
- Cooling
- Central Air, Dual
- Appliances
- Gas Water Heater, Range, Dishwasher, Microwave, Refrigerator, Freezer, Plumbed For Ice Maker
- Community Features
- Public Transportation, Shopping, Walk/Jog Trails, Medical Facility, Conservation Area, Highway Access, House of Worship, Private School
- Basement Features
- Full, Finished, Walk-Out Access, Radon Remediation System
- Electric Features
- 200+ Amp Service
- Exterior Features
- Deck, Deck - Composite, Patio, Professional Landscaping, Sprinkler System, Outdoor Gas Grill Hookup
- Flooring
- Wood, Tile, Vinyl
- Interior Features
- Bathroom, Mud Room, Foyer, Office, 3/4 Bath, Kitchen
- Roof Material
- Shingle, Asphalt/Composition Shingles
- Sewer
- Public Sewer
Mortgage Calculator
Listing courtesy of Listing Agent: Matthew Stevens from Listing Office: Stevens Property Group.
The property listing data and information, or the Images, set forth herein were provided to MLS Property Information Network, Inc. from third party sources, including sellers, lessors, landlords and public records, and were compiled by MLS Property Information Network, Inc. The property listing data and information, and the Images, are for the personal, non commercial use of consumers having a good faith interest in purchasing, leasing or renting listed properties of the type displayed to them and may not be used for any purpose other than to identify prospective properties which such consumers may have a good faith interest in purchasing, leasing or renting. MLS Property Information Network, Inc. and its subscribers disclaim any and all representations and warranties as to the accuracy of the property listing data and information, or as to the accuracy of any of the Images, set forth herein.