47 Harvard Street Unit C202, Boston, MA 02129
- $1,195,000
- 2
- BD
- 2
- BA
- 1,011
- SqFt










- List Price
- $1,195,000
- Status
- ACTIVE
- MLS#
- 73538131
- Complex Name
- The Courtyard Condominium
- Bedrooms
- 2
- Bathrooms
- 2
- Full Baths
- 1
- Half Baths
- 1
- Living Area
- 1,011
- Year Built
- 1986
- Association Fee
- $509
- Association Fee Includes
- Water, Sewer, Insurance, Maintenance Structure, Maintenance Grounds, Snow Removal, Reserve Funds
Property Description
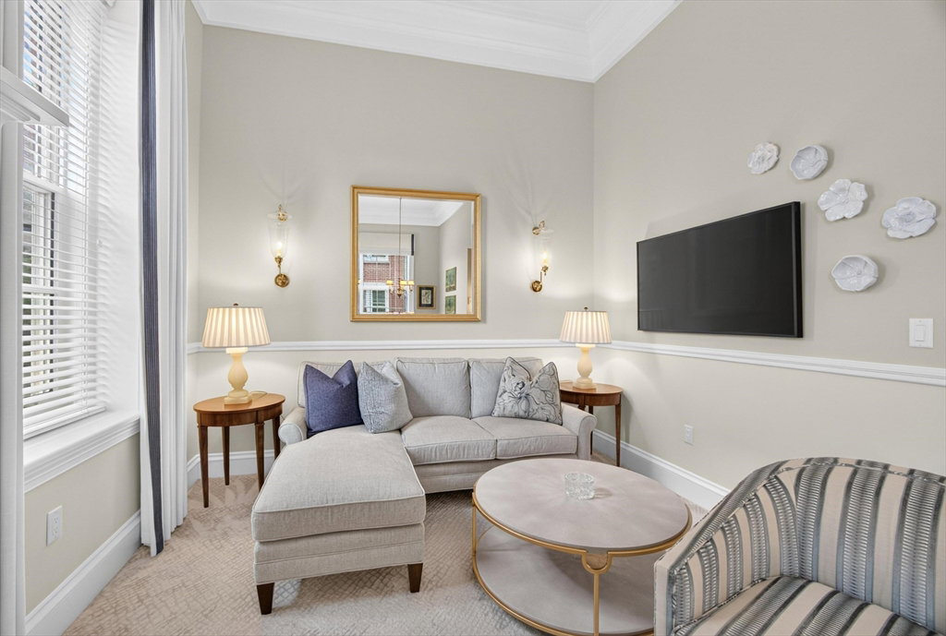
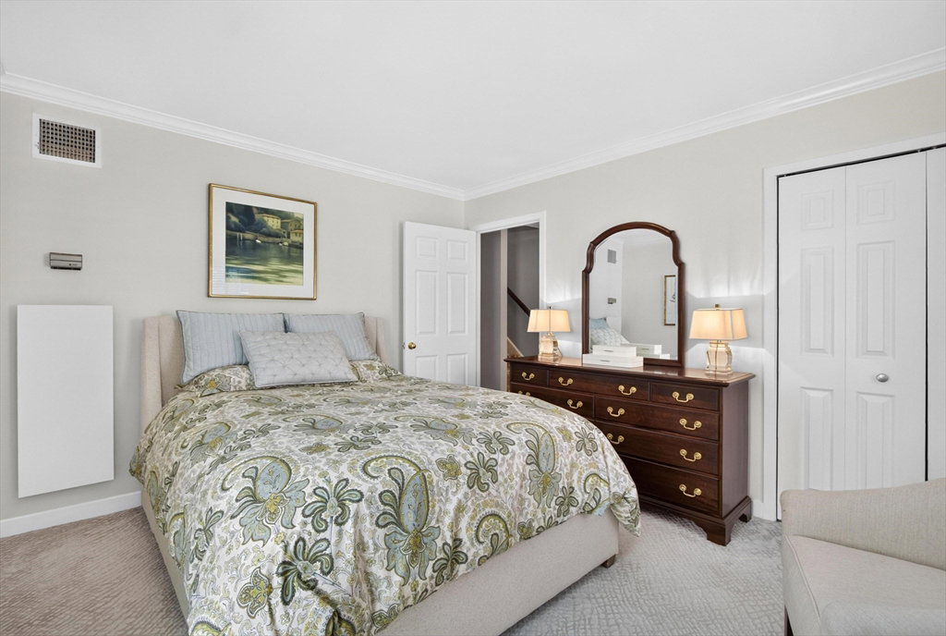
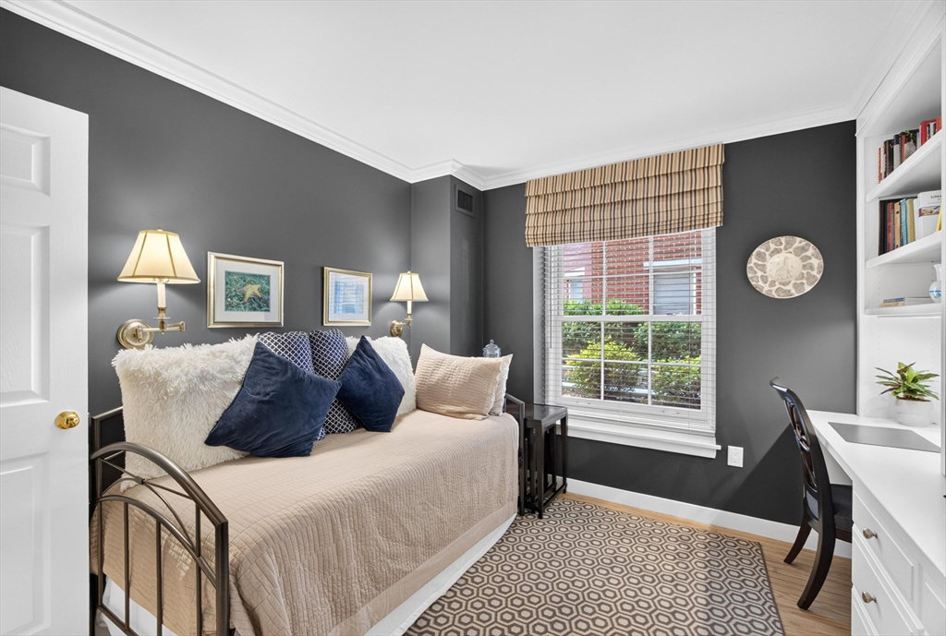
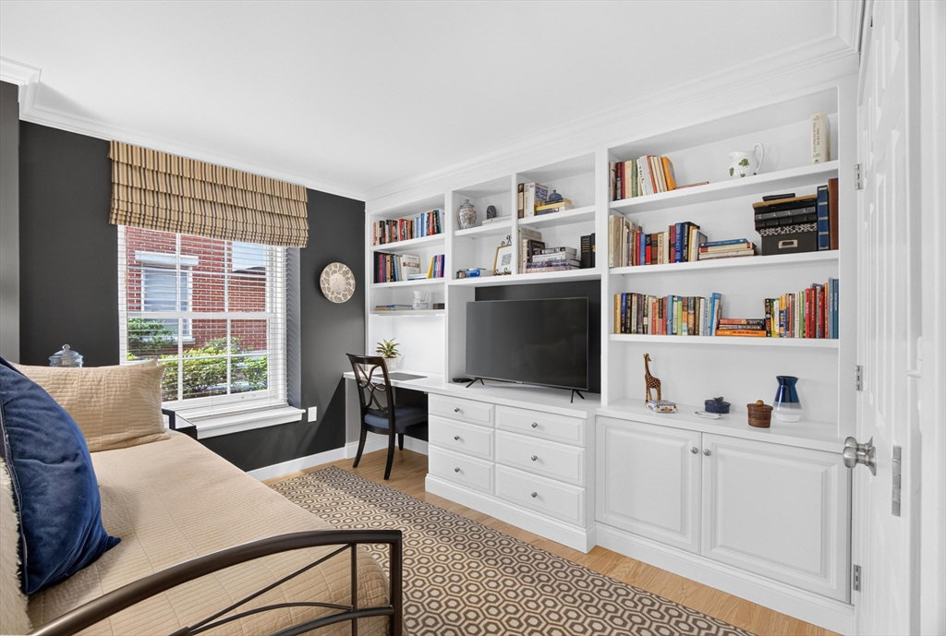
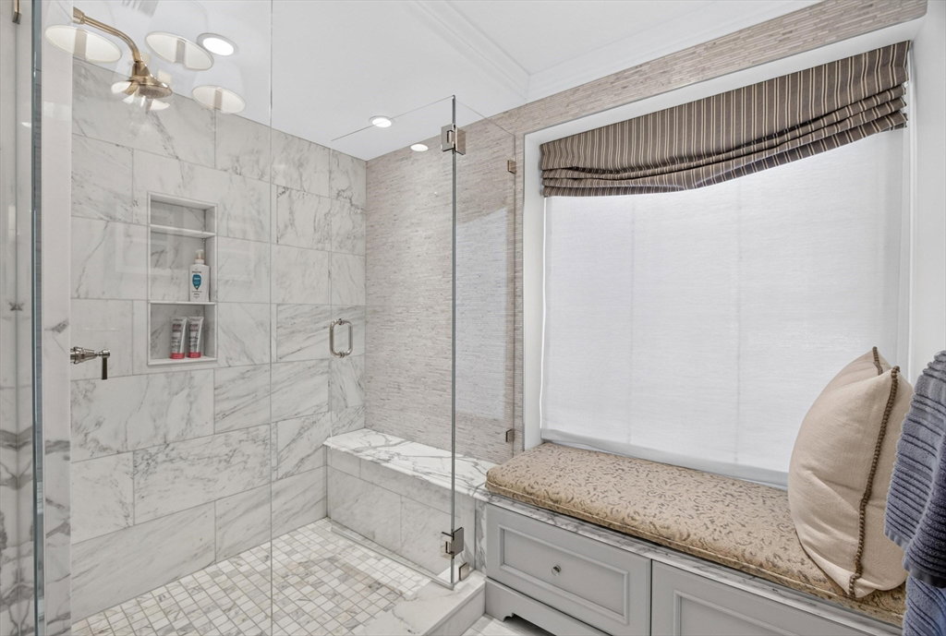
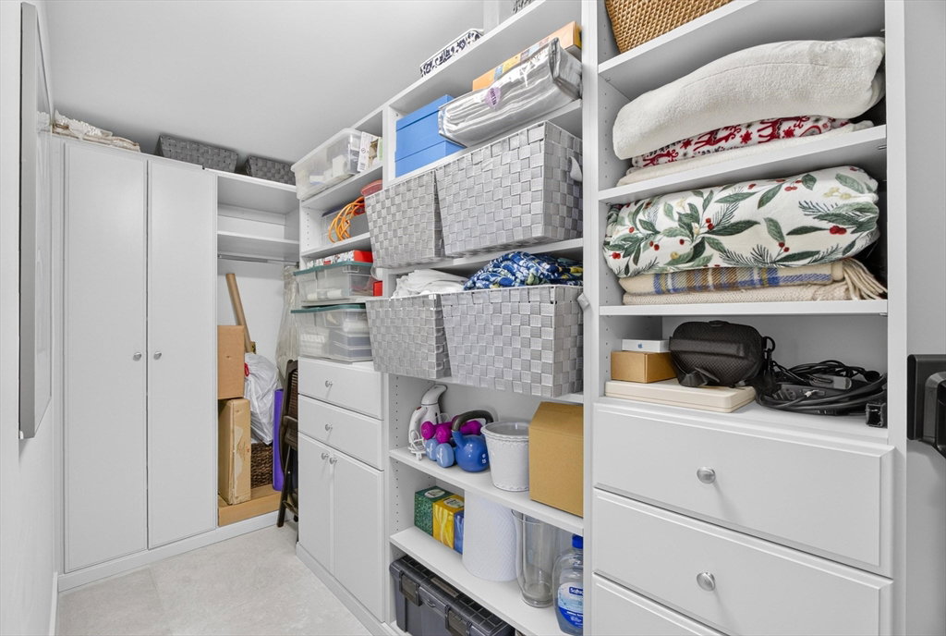
Welcome to The Courtyard in Charlestown's popular Gas Light District. Built in 1986, this stately building is at the center of this condo complex and was Charlestown’s first schoolhouse. This 2 BR unit with exquisite architectural details and timeless finishes is a must see. Enter the two-floor unit on the second level to find the main living area. The kitchen with custom cherry cabinets, SS appliances, and a tasteful tile back splash will inspire the chef in you. The foyer opens into the open-concept DR with corner banquette and LR with a fireplace with an elevated hearth and 13' ceilings. The new Pella windows allow you to enjoy views of the courtyard and the monument. A half bath completes this level. Downstairs, the primary BR with large closet has a luxurious adjacent bath with heated floors, oversized shower and a delightful window seat with storage. The 2nd BR offers tremendous storage with a wall of built-ins, desk area and a separate closet. Unit has one deeded garage space.
/u.realgeeks.media/jasonniles/mann.png)
Additional Information
- Area
- Charlestown
- Taxes
- $6,467
- Parking Description
- Under, Garage Door Opener, Deeded, Assigned, On Street
- Garage Spaces
- 1
- View
- City
- Water
- Public
- Sewer
- Public Sewer
- Grade School
- Bps
- Middle School
- Bps
- High School
- Bps
- Fire Places
- 1
- Heating
- Heat Pump, Electric
- Cooling
- Heat Pump
- Appliances
- Oven, Dishwasher, Disposal, Microwave, Range, Refrigerator, Freezer, Washer, Dryer, Range Hood, Plumbed For Ice Maker
- Community Features
- Public Transportation, Shopping, Pool, Tennis Court(s), Park, Walk/Jog Trails, Medical Facility, Bike Path, Highway Access, House of Worship, Marina, Private School, Public School, T-Station
- Basement Features
- N
- Exterior Features
- City View(s), Garden, Professional Landscaping
- Flooring
- Carpet, Laminate, Hardwood, Stone / Slate, Flooring - Hardwood
- Interior Features
- Entrance Foyer
- Roof Material
- Rubber
- Sewer
- Public Sewer
- Units in Complex
- 81
Mortgage Calculator
Listing courtesy of Listing Agent: Mary-Lou McDonough from Listing Office: Barrett Sotheby's International Realty.
The property listing data and information, or the Images, set forth herein were provided to MLS Property Information Network, Inc. from third party sources, including sellers, lessors, landlords and public records, and were compiled by MLS Property Information Network, Inc. The property listing data and information, and the Images, are for the personal, non commercial use of consumers having a good faith interest in purchasing, leasing or renting listed properties of the type displayed to them and may not be used for any purpose other than to identify prospective properties which such consumers may have a good faith interest in purchasing, leasing or renting. MLS Property Information Network, Inc. and its subscribers disclaim any and all representations and warranties as to the accuracy of the property listing data and information, or as to the accuracy of any of the Images, set forth herein.