44 Putnam, Newton, MA 02465
- $3,900,000
- 6
- BD
- 6
- BA
- 6,097
- SqFt








- List Price
- $3,900,000
- Price Change
- ▼ $400,000 1782764603
- Status
- ACTIVE
- MLS#
- 73538054
- Bedrooms
- 6
- Bathrooms
- 6
- Full Baths
- 5
- Half Baths
- 1
- Living Area
- 6,097
- Lot Size (Acres)
- 0.42
- Style
- Victorian
- Year Built
- 1886
Property Description
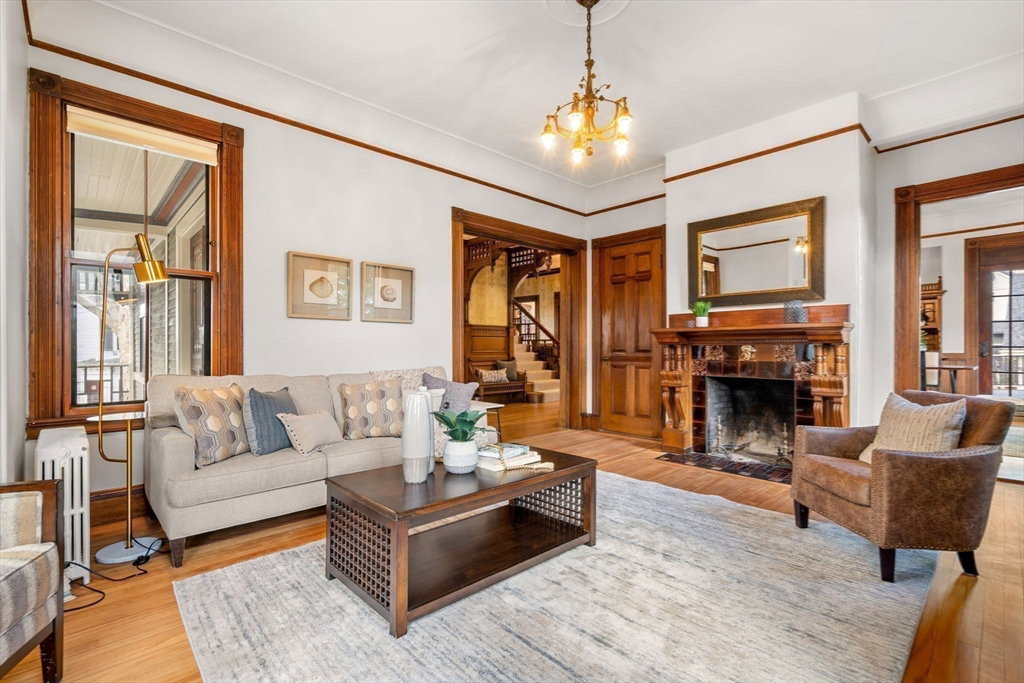
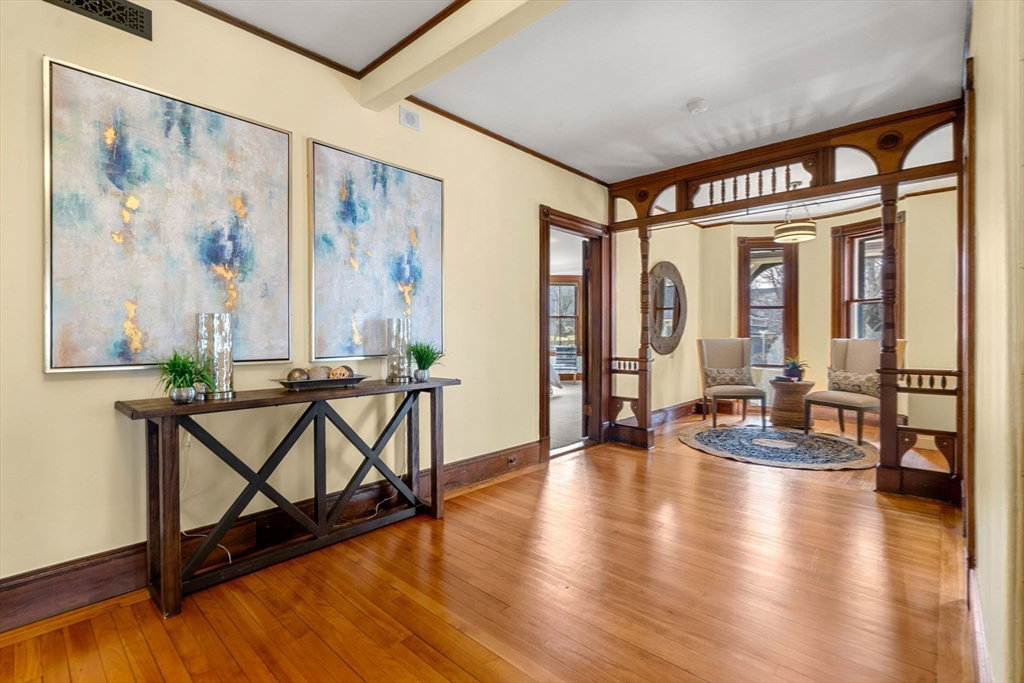
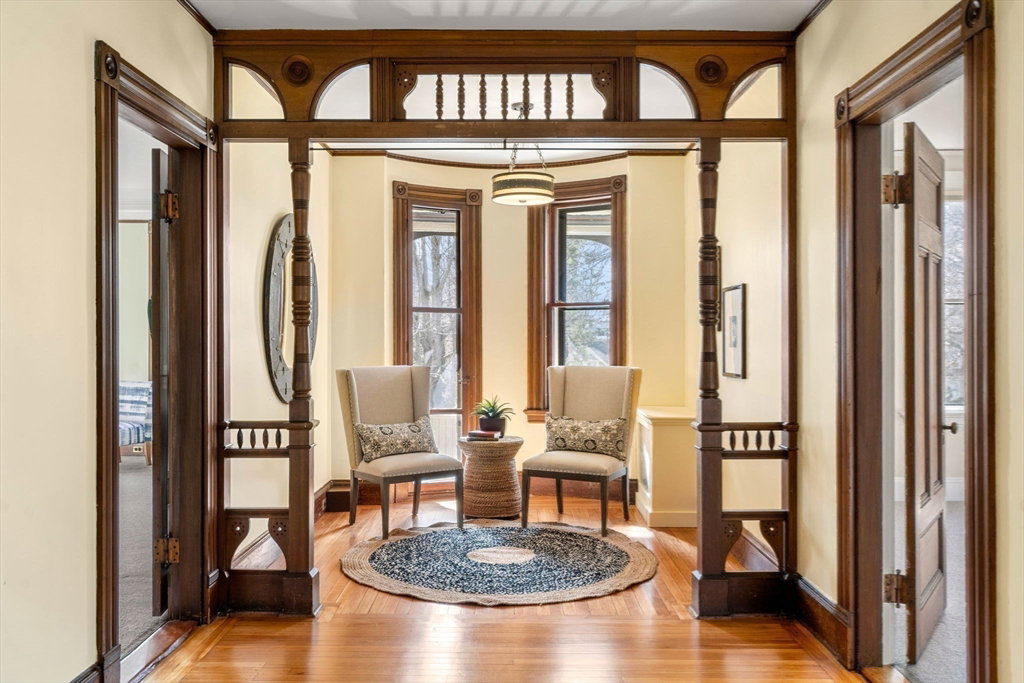
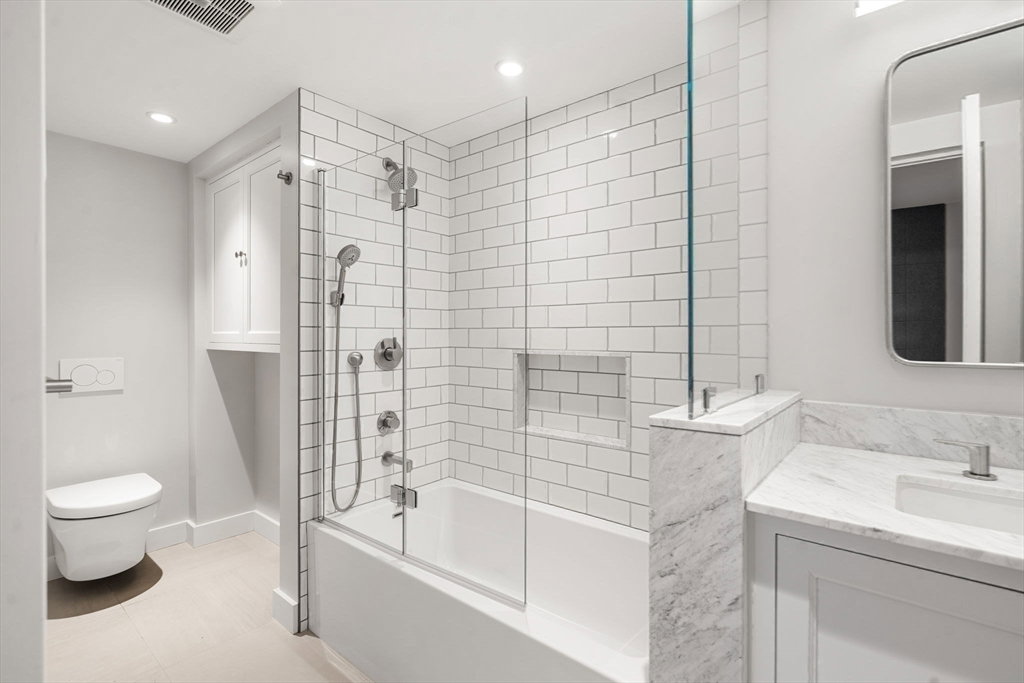
Meticulously restored/fully renovated/DELEADED Victorian set on a tree-lined street in coveted West Newton Hill offers the best of both worlds: infrastructure of new construction + incredible period detail! Since ‘22: bsmt renovated w/state-of-the-art mechanicals, 400amps, office, gym, full bath & endless storage; new roof, re-furbished exterior, weatherproofing; award-winning new baths, updated kitchen, stone retaining wall allowing for level yard, prof’ly landscaped grounds; new 2-car heated garage w/ EV & sunny office/gym above, & more! PLUS the splendor of exquisite original millwork, soaring ceilings, oversized fireplaces & expansive front porch common in the late 1800s. Great layout w/ double parlor LR/FR flowing to large dining room, pantry & eat-in-kitchen w/ glass sliders to deck and yard. Spacious Primary features a spa-like bath w/ all the bells & whistles, custom walk-in closet & sitting area. Walk to Pierce School & WN Square, easy access to Pike, downtown & Cambridge.
/u.realgeeks.media/jasonniles/mann.png)
Additional Information
- Area
- West Newton
- Taxes
- $27,284
- Parking Description
- Detached, Garage Door Opener, Heated Garage, Storage, Garage Faces Side, Insulated, Paved Drive, Paved
- Lot Description
- Level
- Water
- Public
- Sewer
- Public Sewer
- Grade School
- Pierce
- Middle School
- Day
- High School
- Newton North
- Fire Places
- 6
- Heating
- Forced Air, Natural Gas
- Cooling
- Central Air, Ductless
- Appliances
- Gas Water Heater, Water Heater, Tankless Water Heater, Range, Dishwasher, Disposal, Microwave, Refrigerator, Freezer, Washer, Dryer, Range Hood
- Community Features
- Public Transportation, Shopping, Tennis Court(s), Park, Walk/Jog Trails, Golf, Medical Facility, Laundromat, Bike Path, Conservation Area, Highway Access, House of Worship, Private School, Public School, T-Station, University
- Basement Features
- Full, Finished, Walk-Out Access, Interior Entry, Sump Pump, Radon Remediation System, Concrete
- Electric Features
- Circuit Breakers
- Exterior Features
- Porch, Deck - Composite, Rain Gutters, Professional Landscaping, Sprinkler System, Decorative Lighting, Stone Wall
- Flooring
- Wood, Tile, Vinyl, Carpet, Flooring - Hardwood, Flooring - Stone/Ceramic Tile, Laminate
- Interior Features
- Closet, Lighting - Pendant, Bathroom - Half, Lighting - Sconce, Bathroom - Full, Bathroom - Tiled With Shower Stall, Recessed Lighting, Bathroom - With Tub & Shower, Countertops - Upgraded, Storage, Walk-In Closet(s), Bedroom, Bathroom, Exercise Room, Home Office-Separate Entry
- Roof Material
- Shingle
- Sewer
- Public Sewer
Mortgage Calculator
Listing courtesy of Listing Agent: The Gillach Group from Listing Office: William Raveis R. E. & Home Services.
The property listing data and information, or the Images, set forth herein were provided to MLS Property Information Network, Inc. from third party sources, including sellers, lessors, landlords and public records, and were compiled by MLS Property Information Network, Inc. The property listing data and information, and the Images, are for the personal, non commercial use of consumers having a good faith interest in purchasing, leasing or renting listed properties of the type displayed to them and may not be used for any purpose other than to identify prospective properties which such consumers may have a good faith interest in purchasing, leasing or renting. MLS Property Information Network, Inc. and its subscribers disclaim any and all representations and warranties as to the accuracy of the property listing data and information, or as to the accuracy of any of the Images, set forth herein.