68 Bryon Rd. Unit 5, Boston, MA 02134
- $350,000
- 1
- BD
- 1
- BA
- 625
- SqFt




- List Price
- $350,000
- Status
- ACTIVE
- MLS#
- 73538049
- Bedrooms
- 1
- Bathrooms
- 1
- Full Baths
- 1
- Living Area
- 625
- Year Built
- 1955
- Association Fee
- $650
- Association Fee Includes
- Heat, Water, Sewer, Insurance, Maintenance Structure, Road Maintenance
Property Description
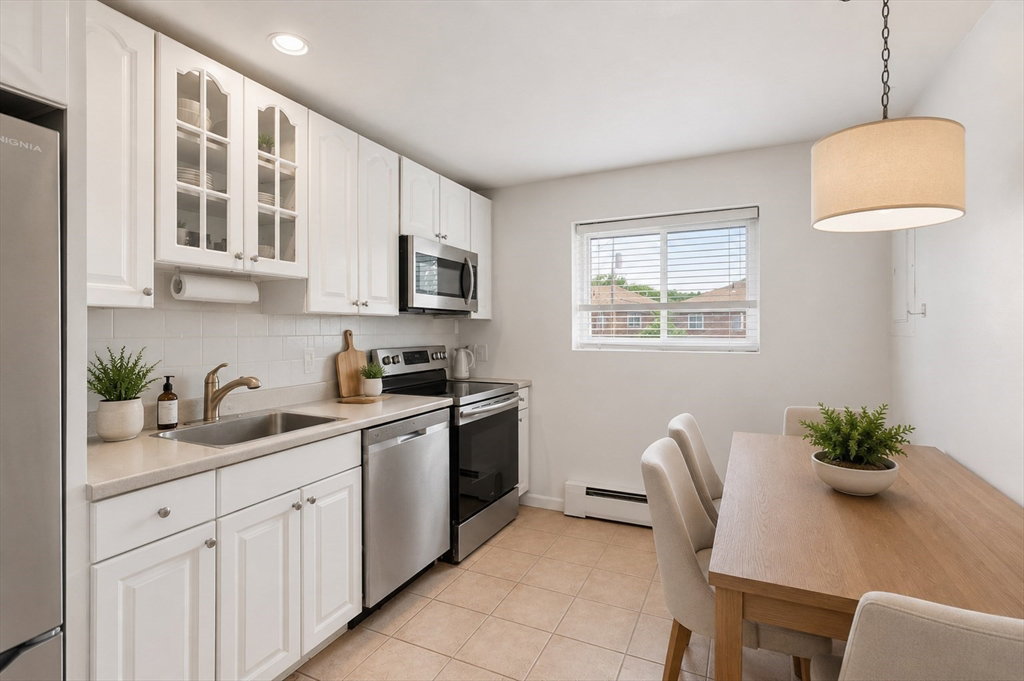
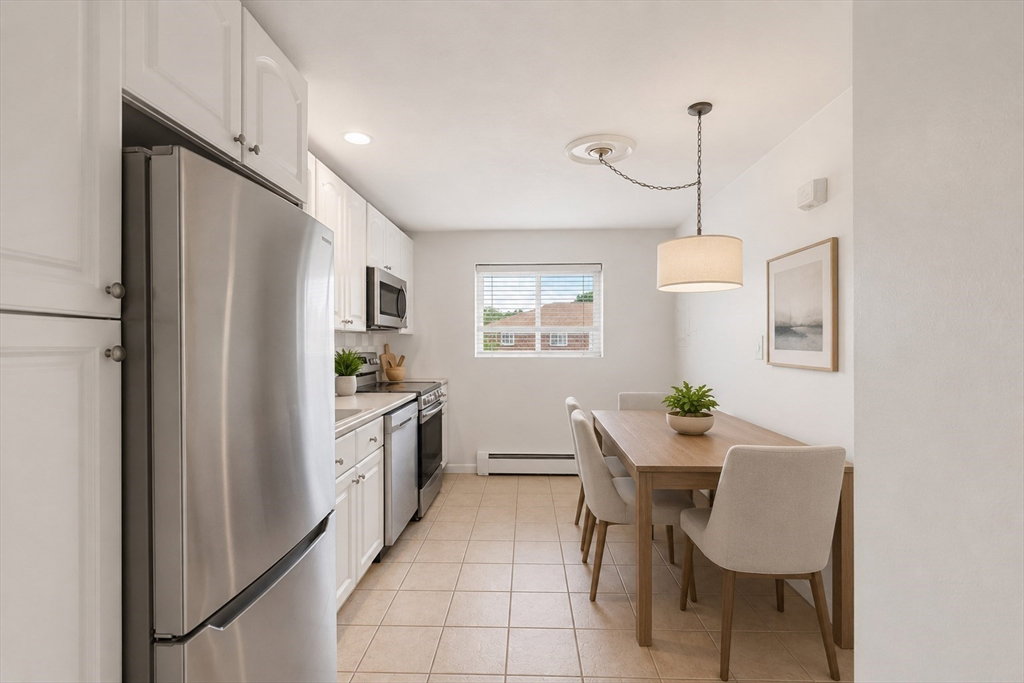
MOVE IN READY! Sunny and spacious top-floor condo in desirable Chestnut Village offering an ideal combo of comfort, convenience, and value. Oversized windows fill the spacious living room with natural light, creating an inviting setting for everyday living and entertaining. The updated eat-in kitchen provides ample cabinetry and workspace, while the renovated bath features clean, timeless finishes. A generously sized bedroom, excellent closet space, and an efficient floor plan maximize every square foot. Professionally managed, the association fee includes heat and hot water for added convenience. Ideally located near The Street at Chestnut Hill, Wegmans, restaurants, shops, parks, and public transportation, this move-in-ready home offers easy access to everything Chestnut Hill and West Roxbury have to offer. Tenanted until 7-31-2026, $2,200.
/u.realgeeks.media/jasonniles/mann.png)
Additional Information
- Area
- Chestnut Hill
- Taxes
- $3,371
- Parking Description
- Deeded
- Pool Description
- Association, In Ground
- Water
- Public
- Sewer
- Public Sewer
- Heating
- Baseboard
- Cooling
- Window Unit(s)
- Appliances
- ENERGY STAR Qualified Refrigerator, Cooktop, Range, Rangetop - ENERGY STAR, Oven
- Community Features
- Public Transportation, Shopping, Pool, Tennis Court(s), Park, Walk/Jog Trails, Stable(s), Golf, Medical Facility, Laundromat, Bike Path, Conservation Area, Highway Access, House of Worship, Marina, Private School, Public School, T-Station, University, Other
- Basement Features
- N
- Roof Material
- Shingle
- Sewer
- Public Sewer
- Units in Complex
- 323
Mortgage Calculator
Listing courtesy of Listing Agent: Nicole Blanchard from Listing Office: Compass.
The property listing data and information, or the Images, set forth herein were provided to MLS Property Information Network, Inc. from third party sources, including sellers, lessors, landlords and public records, and were compiled by MLS Property Information Network, Inc. The property listing data and information, and the Images, are for the personal, non commercial use of consumers having a good faith interest in purchasing, leasing or renting listed properties of the type displayed to them and may not be used for any purpose other than to identify prospective properties which such consumers may have a good faith interest in purchasing, leasing or renting. MLS Property Information Network, Inc. and its subscribers disclaim any and all representations and warranties as to the accuracy of the property listing data and information, or as to the accuracy of any of the Images, set forth herein.