66 Main St Unit 11A, Stoneham, MA 02180
- $419,900
- 2
- BD
- 1
- BA
- 1,068
- SqFt





- List Price
- $419,900
- Price Change
- ▼ $5,000 1784920070
- Status
- PRICE CHANGED
- MLS#
- 73538009
- Complex Name
- Buckingham Terrace
- Bedrooms
- 2
- Bathrooms
- 1
- Full Baths
- 1
- Living Area
- 1,068
- Year Built
- 1967
- Association Fee
- $598
- Association Fee Includes
- Heat, Water, Sewer, Insurance, Security, Maintenance Structure, Road Maintenance, Maintenance Grounds, Snow Removal, Trash
Property Description
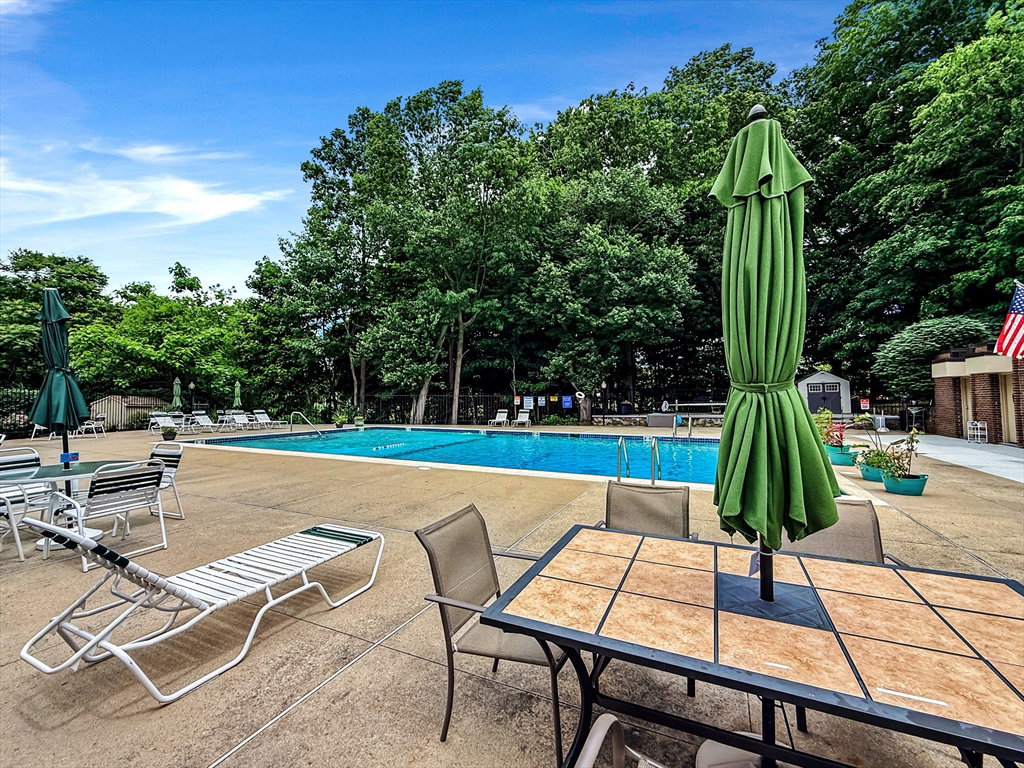
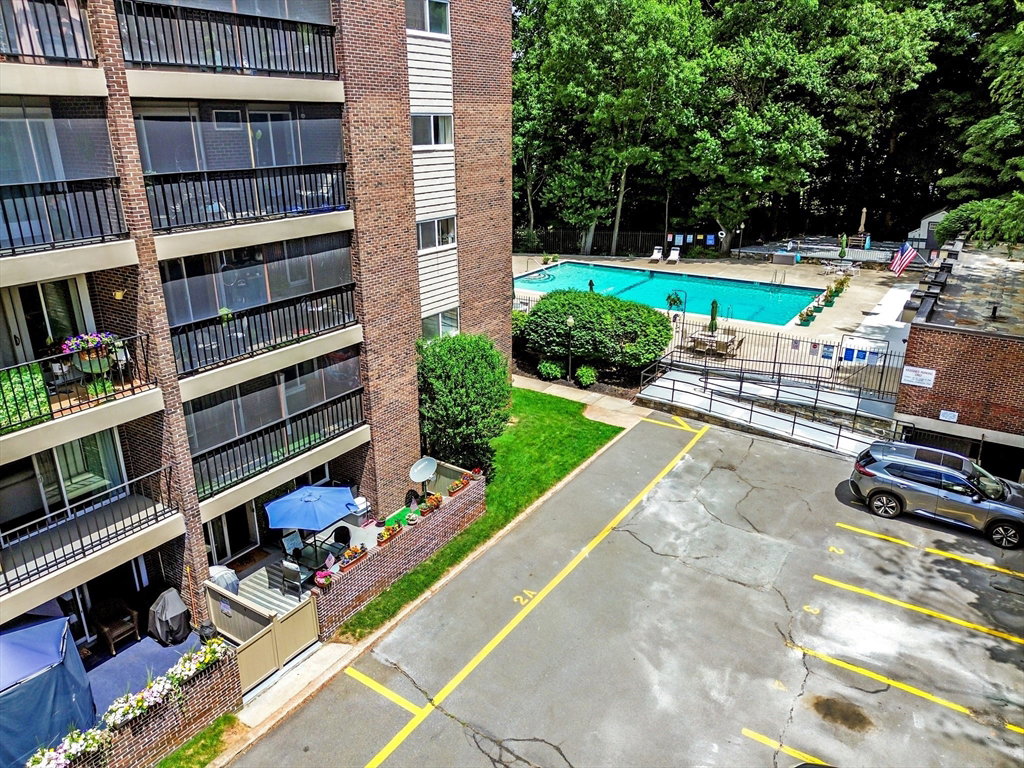
Welcome to Buckingham Terrace! This turn-key first-floor end unit at 66 Main Street, Unit 11A offers 2 bedrooms, 1 bath, and a comfortable layout. Recent updates include newer flooring, fresh paint, and an updated kitchen and bath. The spacious living and dining area is perfect for everyday living and entertaining. Enjoy your private outdoor space for morning coffee, summer dinners, or relaxing outdoors. Additional features include ample closet space, a private storage room just steps away, and laundry on the same level. Residents enjoy an in-ground pool, clubhouse, picnic areas, and beautifully maintained grounds. The HOA fee includes heat, adding value and convenience to everyday living. Conveniently located near Routes 95/128 and 93, the MBTA, shopping, dining, and downtown Boston. This move-in-ready home offers exceptional value in a sought-after commuter-friendly community. Don't miss this opportunity!
/u.realgeeks.media/jasonniles/mann.png)
Additional Information
- Taxes
- $4,084
- Parking Description
- Deeded
- Pool Description
- Association, In Ground
- Water
- Public
- Sewer
- Public Sewer
- Heating
- Baseboard, Oil
- Cooling
- Wall Unit(s)
- Appliances
- Range, Dishwasher, Microwave, Refrigerator
- Community Features
- Public Transportation, Shopping, Pool, Park, Walk/Jog Trails, Golf, Medical Facility, Bike Path, Highway Access, House of Worship, Private School, Public School
- Basement Features
- N
- Flooring
- Tile
- Sewer
- Public Sewer
- Units in Complex
- 129
Mortgage Calculator
Listing courtesy of Listing Agent: Debora DeBonis from Listing Office: Cameron Real Estate Group.
The property listing data and information, or the Images, set forth herein were provided to MLS Property Information Network, Inc. from third party sources, including sellers, lessors, landlords and public records, and were compiled by MLS Property Information Network, Inc. The property listing data and information, and the Images, are for the personal, non commercial use of consumers having a good faith interest in purchasing, leasing or renting listed properties of the type displayed to them and may not be used for any purpose other than to identify prospective properties which such consumers may have a good faith interest in purchasing, leasing or renting. MLS Property Information Network, Inc. and its subscribers disclaim any and all representations and warranties as to the accuracy of the property listing data and information, or as to the accuracy of any of the Images, set forth herein.