1732 Main Street Unit 205, Concord, MA 01742
- $589,000
- 2
- BD
- 2
- BA
- 1,250
- SqFt










- List Price
- $589,000
- Price Change
- ▼ $20,000 1784856601
- Status
- ACTIVE
- MLS#
- 73537971
- Complex Name
- Spillway Condominiums
- Bedrooms
- 2
- Bathrooms
- 2
- Full Baths
- 2
- Living Area
- 1,250
- Lot Size (Acres)
- 0.6900000000000001
- Year Built
- 1999
- Association Fee
- $716
- Association Fee Includes
- Insurance, Maintenance Structure, Road Maintenance, Maintenance Grounds, Snow Removal, Trash, Reserve Funds
Property Description
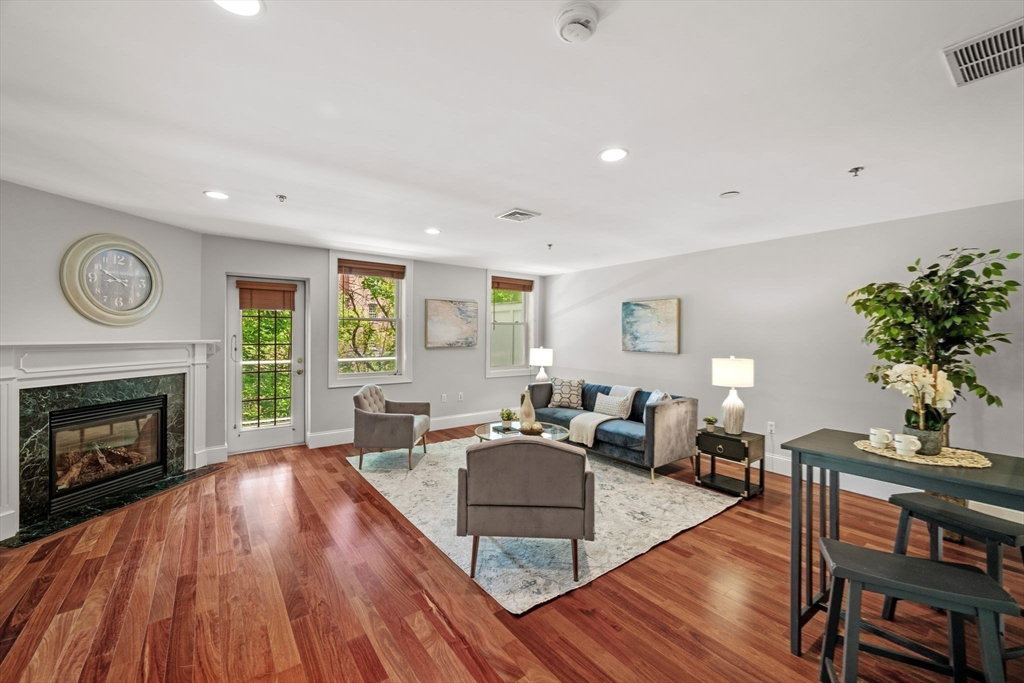
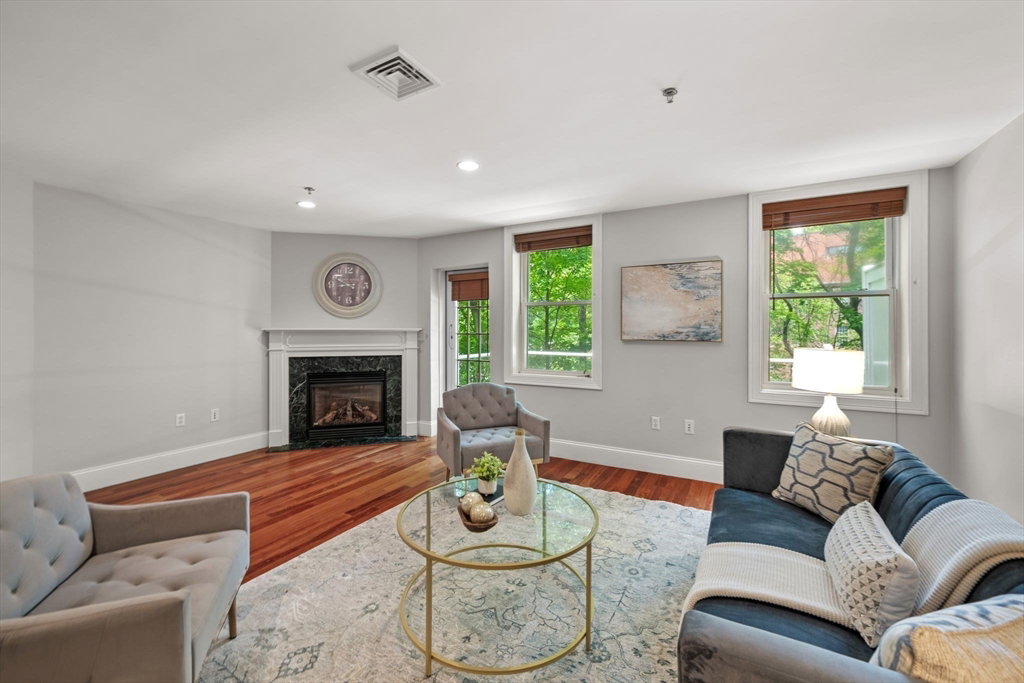
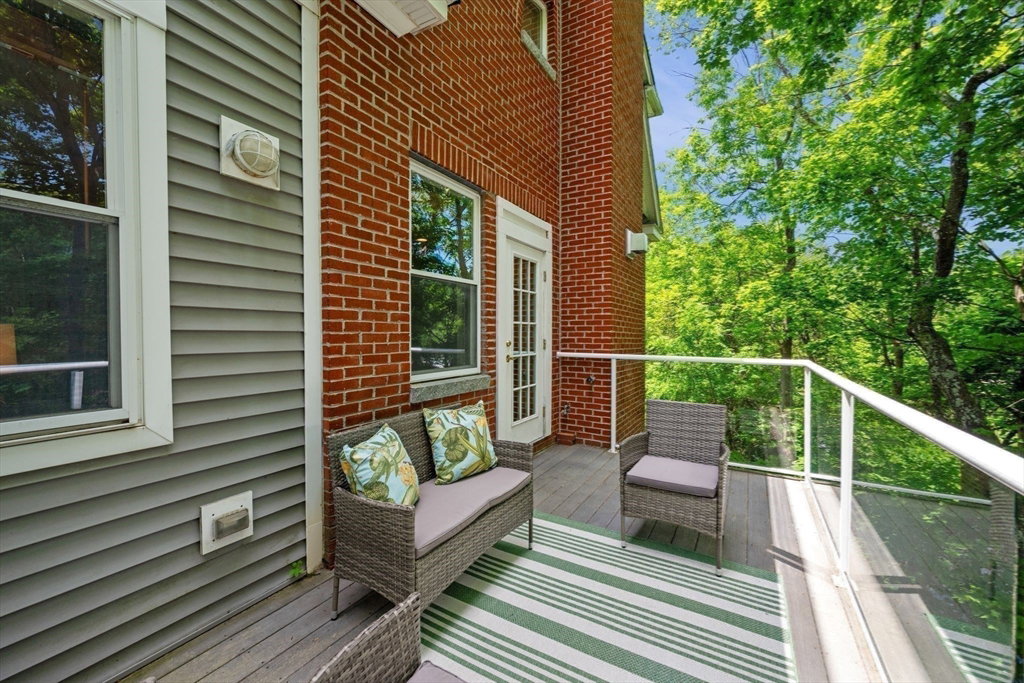
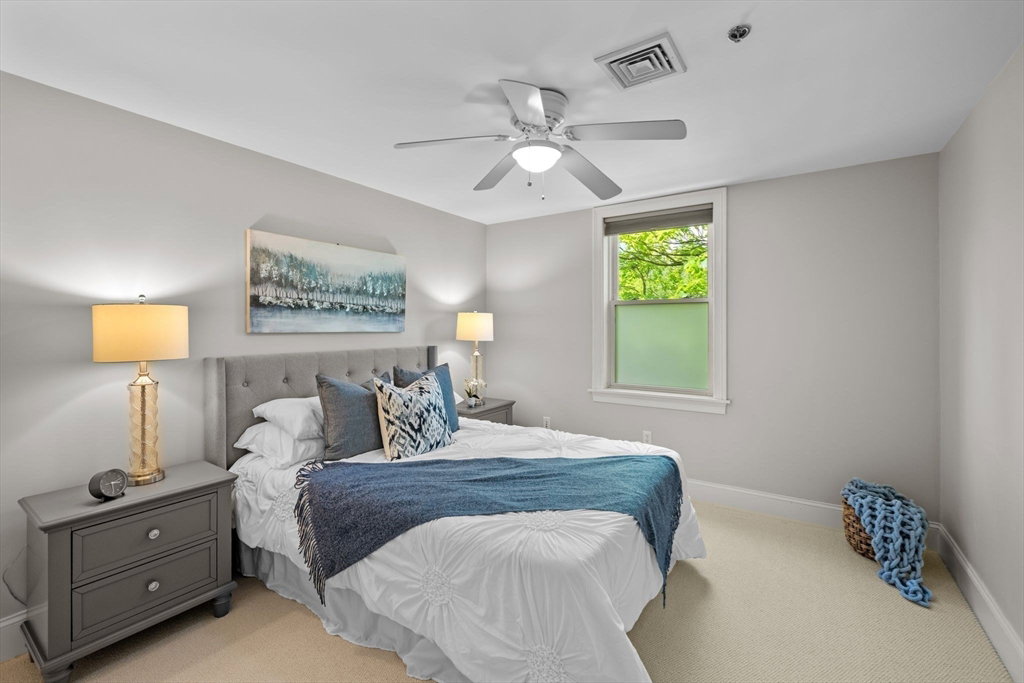
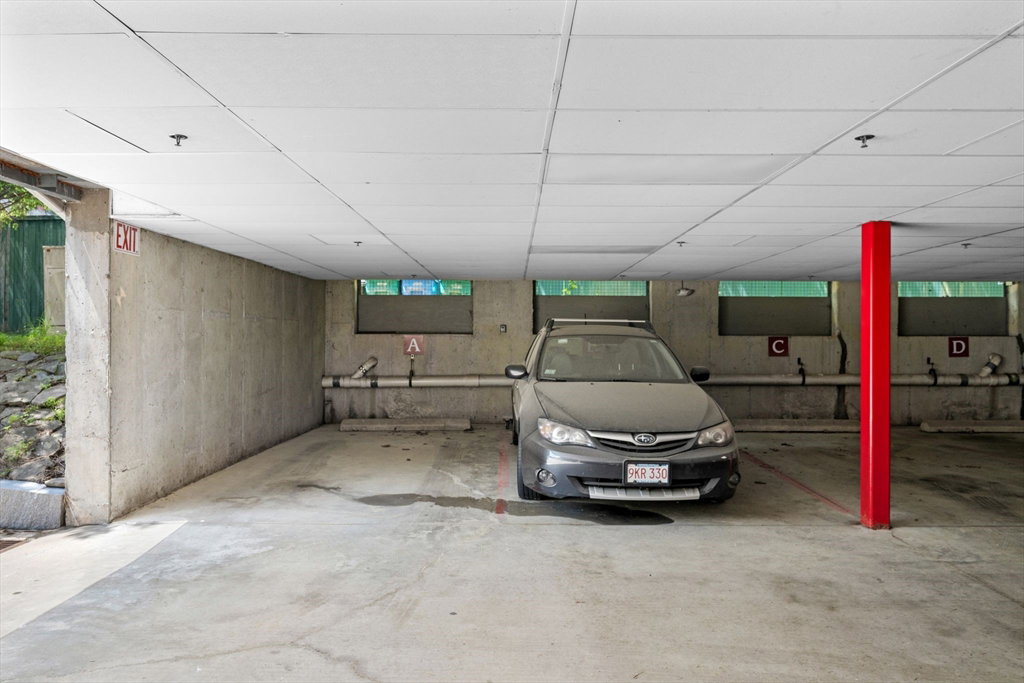
Enjoy the best view in the building from this bright corner unit overlooking the Assabet River. This pet-friendly building offers a convenient carefree lifestyle, with major capital improvements already completed with a completely new roof in 2024. Filled with natural light, this inviting home features gleaming hardwood floors, an open living and dining area with a cozy fireplace, and a private deck where you can relax to peaceful river views and sounds. The updated kitchen offers granite countertops and peninsula seating. The primary suite includes an ensuite bath with double vanity, while the second bedroom features a large walk-in closet and direct access to a full bath. Additional highlights include in-unit laundry, elevator access for easy one-level living, and two garage parking spaces—a rare Concord amenity. Ideally located a short distance to the hip West Concord Village offering restaurants, shopping, and the MBTA.
/u.realgeeks.media/jasonniles/mann.png)
Additional Information
- Area
- West Concord
- Taxes
- $8,853
- Parking Description
- Under, Deeded, Assigned
- Garage Spaces
- 2
- Water
- Public
- Sewer
- Public Sewer
- Fire Places
- 1
- Heating
- Forced Air, Natural Gas
- Cooling
- Central Air
- Appliances
- Range, Dishwasher, Disposal, Microwave, Refrigerator, Freezer, Washer, Dryer, Plumbed For Ice Maker
- Community Features
- Public Transportation, Shopping, Tennis Court(s), Park, Walk/Jog Trails, Golf, Bike Path, Conservation Area, Highway Access, T-Station
- Basement Features
- N
- Flooring
- Carpet, Engineered Hardwood
- Roof Material
- Shingle, Rubber
- Sewer
- Public Sewer
- Waterfront Features
- Waterfront, River, Frontage, Public
- Units in Complex
- 10
Mortgage Calculator
Listing courtesy of Listing Agent: Michael Hegarty from Listing Office: Premier Realty Group, Inc..
The property listing data and information, or the Images, set forth herein were provided to MLS Property Information Network, Inc. from third party sources, including sellers, lessors, landlords and public records, and were compiled by MLS Property Information Network, Inc. The property listing data and information, and the Images, are for the personal, non commercial use of consumers having a good faith interest in purchasing, leasing or renting listed properties of the type displayed to them and may not be used for any purpose other than to identify prospective properties which such consumers may have a good faith interest in purchasing, leasing or renting. MLS Property Information Network, Inc. and its subscribers disclaim any and all representations and warranties as to the accuracy of the property listing data and information, or as to the accuracy of any of the Images, set forth herein.