15 Hawthorn Avenue, Needham, MA 02492
- $2,599,000
- 5
- BD
- 4
- BA
- 5,113
- SqFt










- List Price
- $2,599,000
- Status
- ACTIVE
- MLS#
- 73537742
- Bedrooms
- 5
- Bathrooms
- 4
- Full Baths
- 4
- Living Area
- 5,113
- Lot Size (Acres)
- 0.27
- Style
- Colonial
- Year Built
- 2007
Property Description
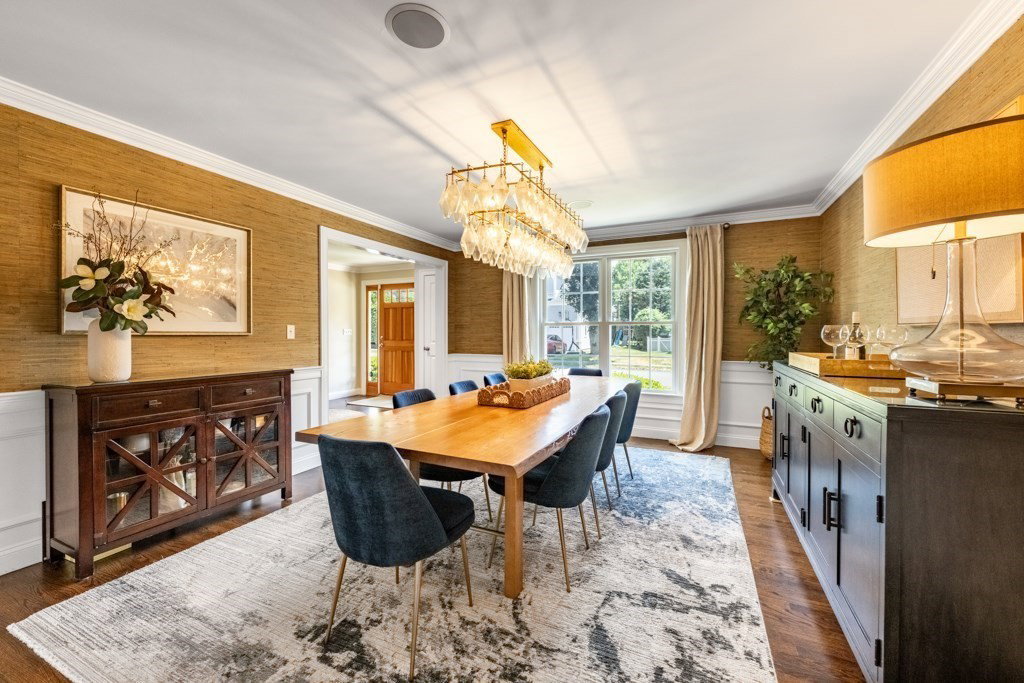
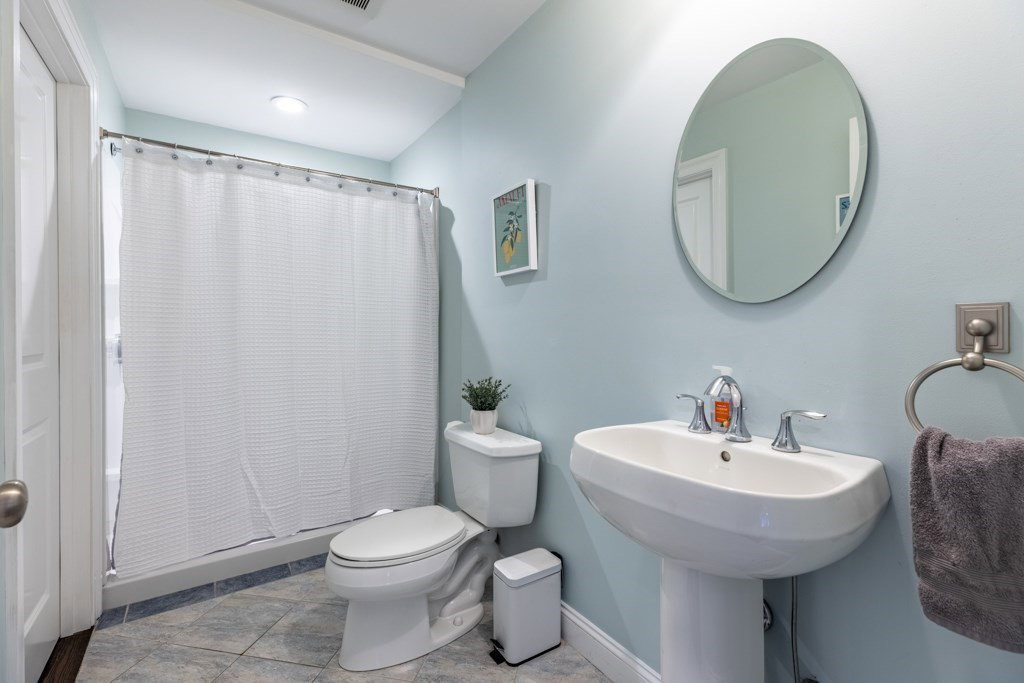
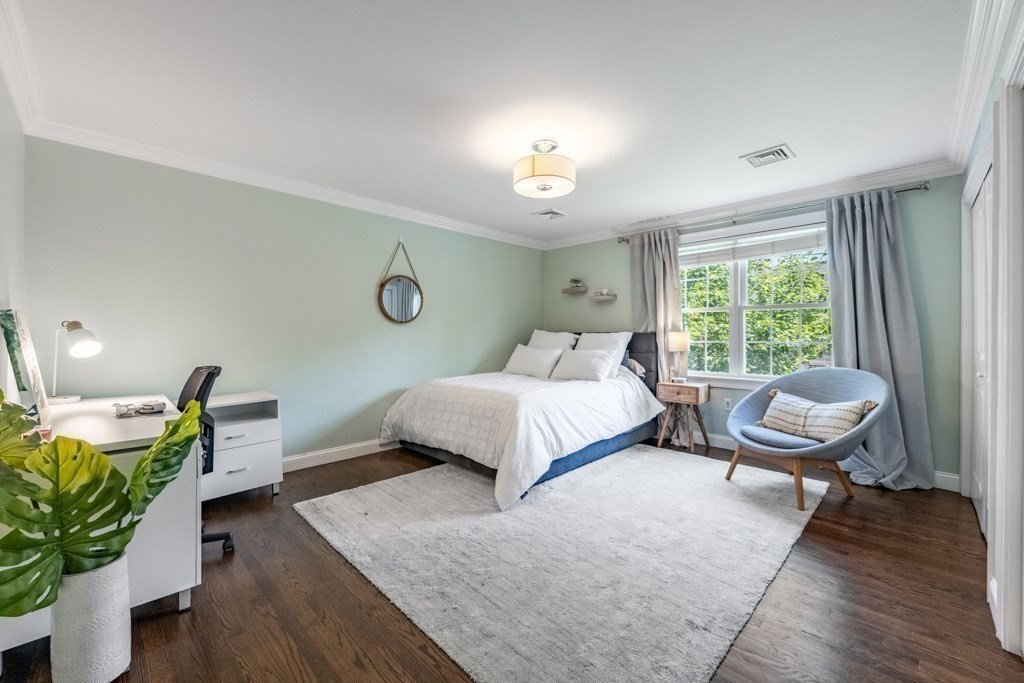
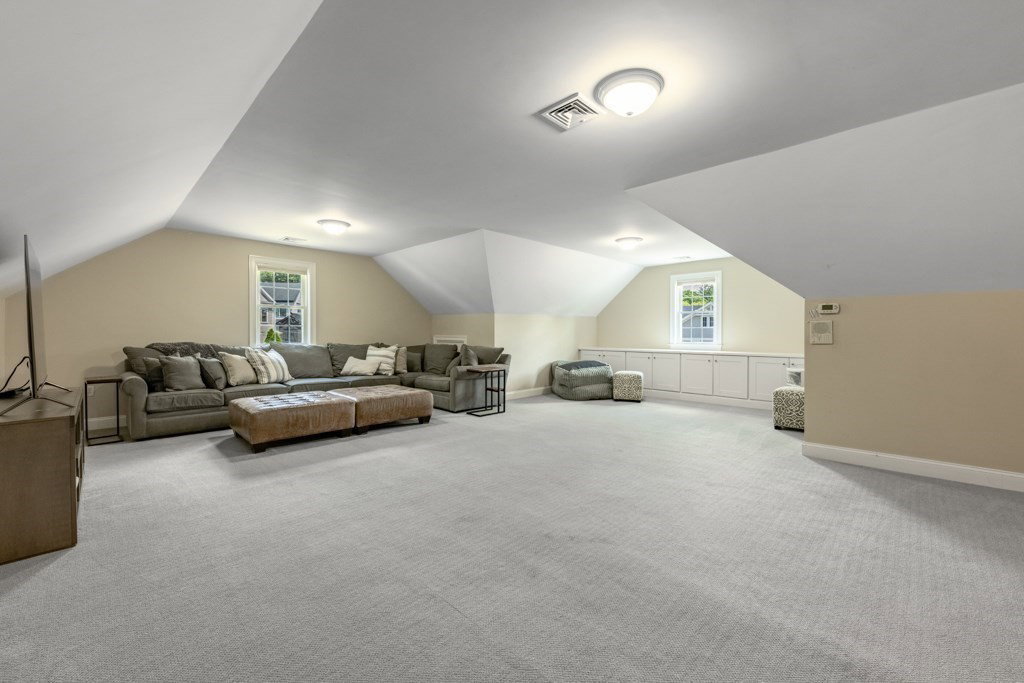
Custom-built grand colonial that can't be replicated with oversized garage on expansive level corner lot in one of Needham’s most sought-after neighborhoods, Mitchell School, close to Perry Park and town. Light-filled foyer highlights the property’s architectural craftsmanship. An elegant dual front-and-back staircase leads to formal living and dining spaces to the heart of the home. Aspiring chefs will fall in love with the premium kitchen, equipped with a large central island, high-end Wolf cooktop, Sub-zero refrigerator, refrigerator drawers, and wall ovens, honed granite. The sunny breakfast nook flows seamlessly into a magnificent family room, anchored by a dramatic wood-burning fieldstone fireplace. A dedicated first-floor office with private full bath offers the ultimate flexibility. Upstairs, the serene primary suite boasts vaulted ceilings, expansive dual closets, and a spa-like bath, with four additional bedrooms and two baths, laundry, and the amazing third floor!
/u.realgeeks.media/jasonniles/mann.png)
Additional Information
- Taxes
- $23,492
- Parking Description
- Attached, Garage Door Opener, Storage, Workshop in Garage, Insulated, Oversized, Paved Drive, Off Street, Paved
- Lot Description
- Corner Lot, Level
- Water
- Public
- Sewer
- Public Sewer
- Fire Places
- 1
- Heating
- Forced Air, Natural Gas
- Cooling
- Central Air
- Appliances
- Gas Water Heater, Range, Dishwasher, Disposal, Microwave, Refrigerator, Freezer
- Community Features
- Public Transportation, Shopping, Pool, Tennis Court(s), Park, Walk/Jog Trails, Golf, Medical Facility, Laundromat, Bike Path, Highway Access, House of Worship, Private School, Public School, T-Station, University, Sidewalks
- Basement Features
- Full
- Electric Features
- 200+ Amp Service
- Exterior Features
- Deck, Patio, Rain Gutters, Professional Landscaping, Sprinkler System, Fenced Yard, Garden
- Flooring
- Carpet, Hardwood, Stone / Slate, Flooring - Wall to Wall Carpet
- Interior Features
- Bathroom - Full, Bathroom - Double Vanity/Sink, Recessed Lighting, Closet, Lighting - Overhead, Bathroom, Exercise Room, Home Office, Media Room, Walk-up Attic
- Roof Material
- Shingle
- Sewer
- Public Sewer
Mortgage Calculator
Listing courtesy of Listing Agent: Lynda Hughes from Listing Office: Keller Williams Realty.
The property listing data and information, or the Images, set forth herein were provided to MLS Property Information Network, Inc. from third party sources, including sellers, lessors, landlords and public records, and were compiled by MLS Property Information Network, Inc. The property listing data and information, and the Images, are for the personal, non commercial use of consumers having a good faith interest in purchasing, leasing or renting listed properties of the type displayed to them and may not be used for any purpose other than to identify prospective properties which such consumers may have a good faith interest in purchasing, leasing or renting. MLS Property Information Network, Inc. and its subscribers disclaim any and all representations and warranties as to the accuracy of the property listing data and information, or as to the accuracy of any of the Images, set forth herein.