15 Fieldstone Dr, Winchester, MA 01890
- $1,925,000
- 4
- BD
- 4
- BA
- 3,286
- SqFt








- List Price
- $1,925,000
- Price Change
- ▼ $50,000 1784573071
- Status
- CONTINGENT
- MLS#
- 73537676
- Bedrooms
- 4
- Bathrooms
- 4
- Full Baths
- 3
- Half Baths
- 1
- Living Area
- 3,286
- Lot Size (Acres)
- 1.23
- Style
- Contemporary
- Year Built
- 1989
Property Description
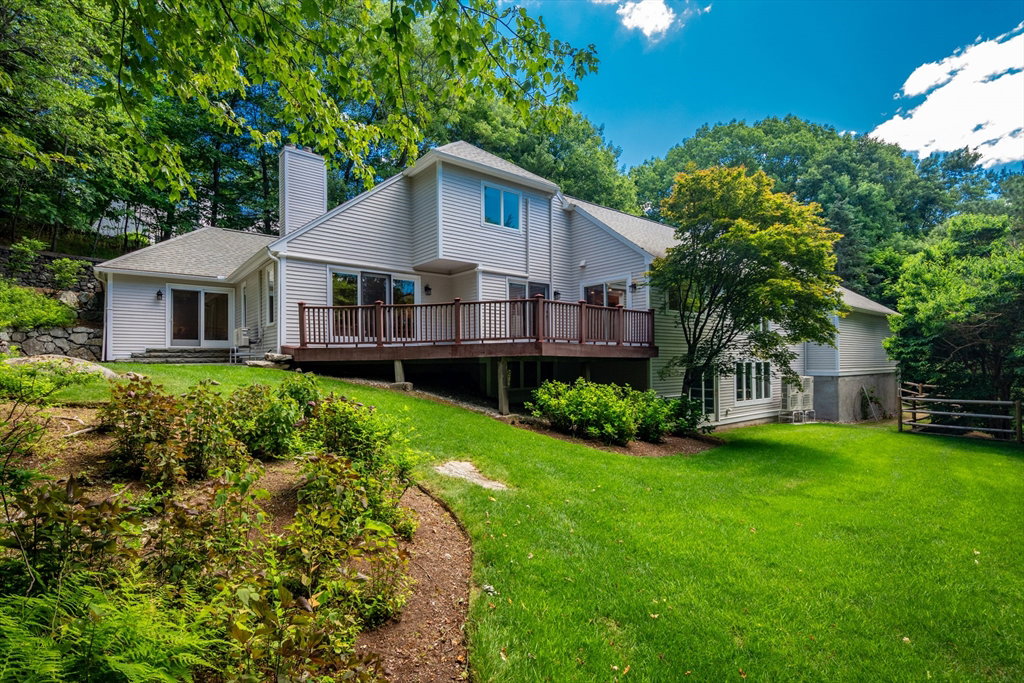
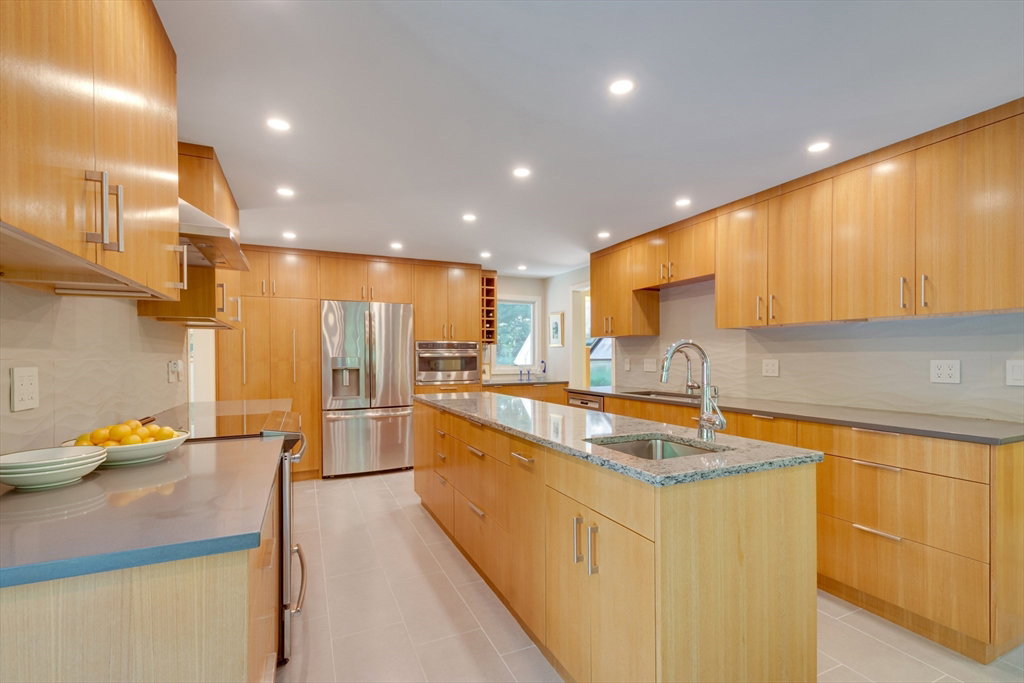
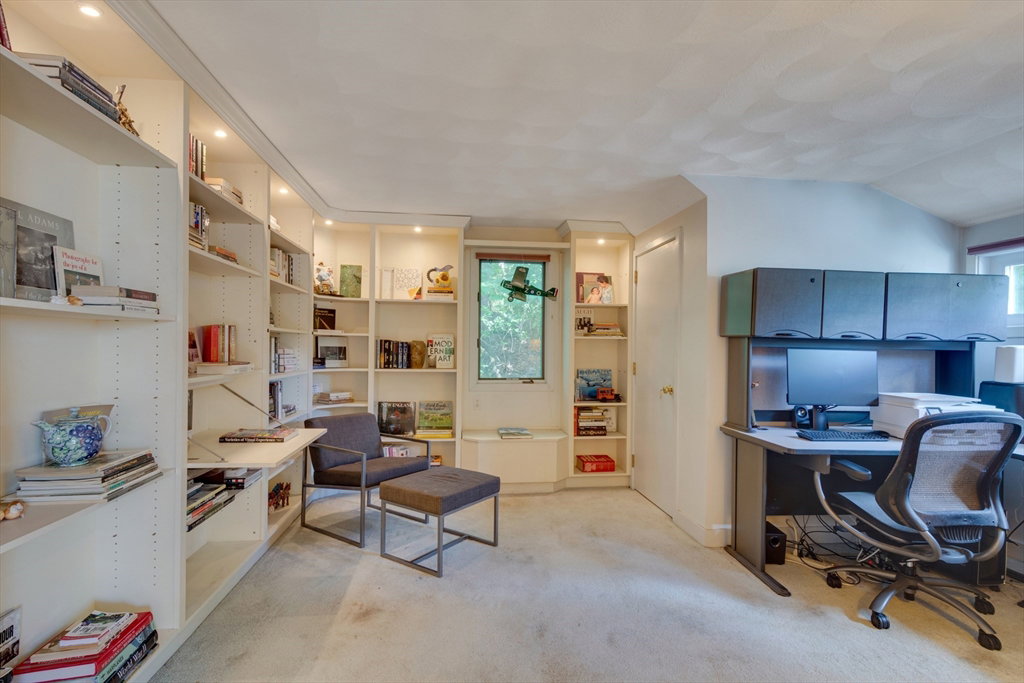
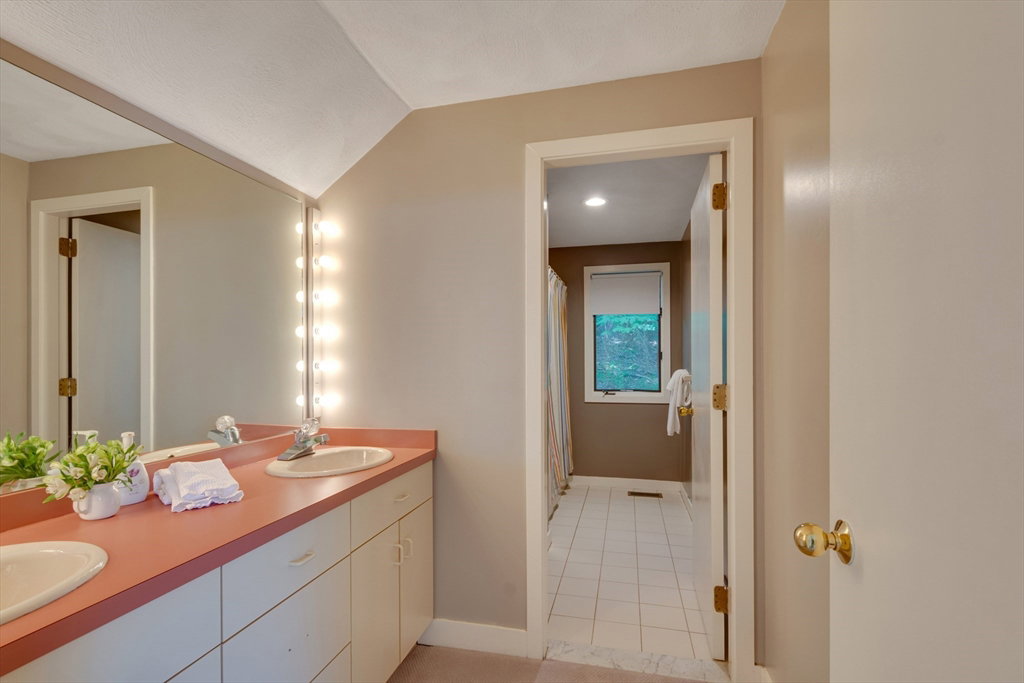
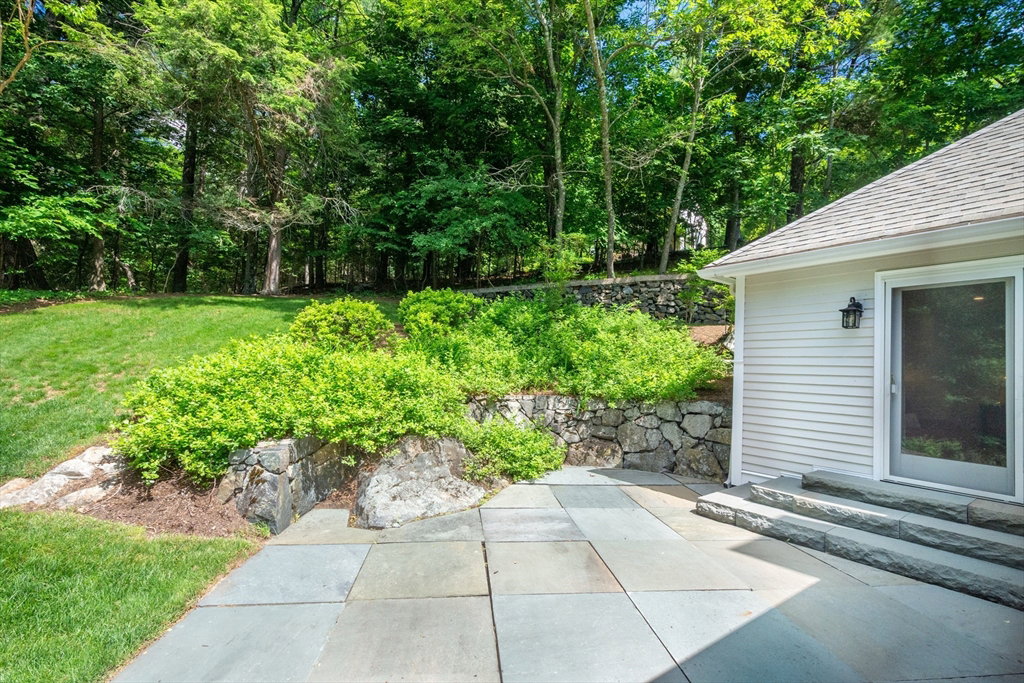
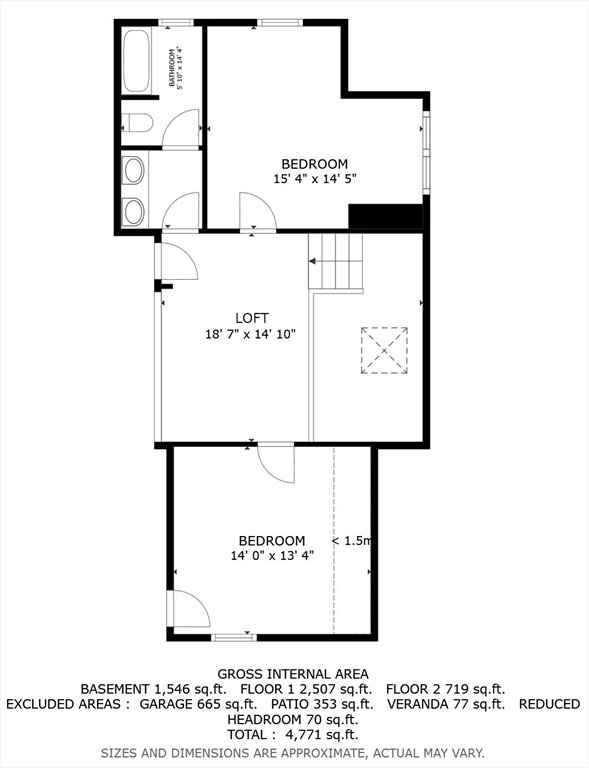
Set back on a private, serene lot, this contemporary home offers peaceful nature views from nearly every window and a bright, open layout designed for effortless indoor-outdoor living. Cathedral ceilings, hardwood floors, two fireplaces, and French doors create inviting living and dining spaces that extend to decks and patios. The kitchen features teak cabinetry, stone counters, stainless appliances, an island, and a sunny window seat. A main-level primary suite with deck access, two walk-in closets, and a spa-like bath provides a calm retreat. Additional bedrooms offer flexibility for rest, work, or guests, while the full walk-out unfinished lower level—with abundant windows and slider—adds exceptional potential for an ADU, future living area, studio, or recreation space. Updated efficient heat pump heating and cooling, an oversized attached garage, professional landscaping, stone walls, sprinklers, and a cul-de-sac setting complete this distinctive property.
/u.realgeeks.media/jasonniles/mann.png)
Additional Information
- Taxes
- $21,149
- Parking Description
- Attached, Garage Door Opener, Storage, Oversized, Paved Drive, Off Street, Paved
- Lot Description
- Cul-De-Sac, Easements, Gentle Sloping
- Water
- Public
- Sewer
- Public Sewer
- Grade School
- Vinson Owen
- Middle School
- Mccall
- High School
- Winchester Ma
- Fire Places
- 2
- Heating
- Forced Air, Heat Pump, Electric
- Cooling
- Central Air, Heat Pump, Dual
- Appliances
- Electric Water Heater, Water Heater, Range, Dishwasher, Disposal, Microwave, Refrigerator, Washer, Dryer, Range Hood, Plumbed For Ice Maker
- Community Features
- Public Transportation, Shopping, Pool, Tennis Court(s), Park, Walk/Jog Trails, Golf, Medical Facility, Bike Path, Conservation Area, Highway Access, House of Worship, Private School, Public School, T-Station, University
- Basement Features
- Full, Walk-Out Access, Interior Entry, Unfinished
- Electric Features
- Circuit Breakers, 200+ Amp Service
- Exterior Features
- Permeable Paving, Deck, Deck - Composite, Patio, Rain Gutters, Professional Landscaping, Sprinkler System, Screens, Stone Wall
- Flooring
- Wood, Tile, Carpet, Flooring - Stone/Ceramic Tile, Flooring - Wall to Wall Carpet
- Interior Features
- Bathroom - Half, Closet, Recessed Lighting, Cathedral Ceiling(s), Open Floorplan, Lighting - Sconce, Balcony - Interior, Mud Room, Foyer, Bathroom, Loft
- Roof Material
- Shingle
- Sewer
- Public Sewer
Mortgage Calculator
Listing courtesy of Listing Agent: Anne Spry from Listing Office: Barrett Sotheby's International Realty.
The property listing data and information, or the Images, set forth herein were provided to MLS Property Information Network, Inc. from third party sources, including sellers, lessors, landlords and public records, and were compiled by MLS Property Information Network, Inc. The property listing data and information, and the Images, are for the personal, non commercial use of consumers having a good faith interest in purchasing, leasing or renting listed properties of the type displayed to them and may not be used for any purpose other than to identify prospective properties which such consumers may have a good faith interest in purchasing, leasing or renting. MLS Property Information Network, Inc. and its subscribers disclaim any and all representations and warranties as to the accuracy of the property listing data and information, or as to the accuracy of any of the Images, set forth herein.