316 Middlesex Ave, Wilmington, MA 01887
- $799,900
- 4
- BD
- 2
- BA
- 2,400
- SqFt






- List Price
- $799,900
- Status
- ACTIVE
- MLS#
- 73537240
- Bedrooms
- 4
- Bathrooms
- 2
- Full Baths
- 2
- Living Area
- 2,400
- Lot Size (Acres)
- 0.66
- Style
- Colonial
- Year Built
- 1897
Property Description
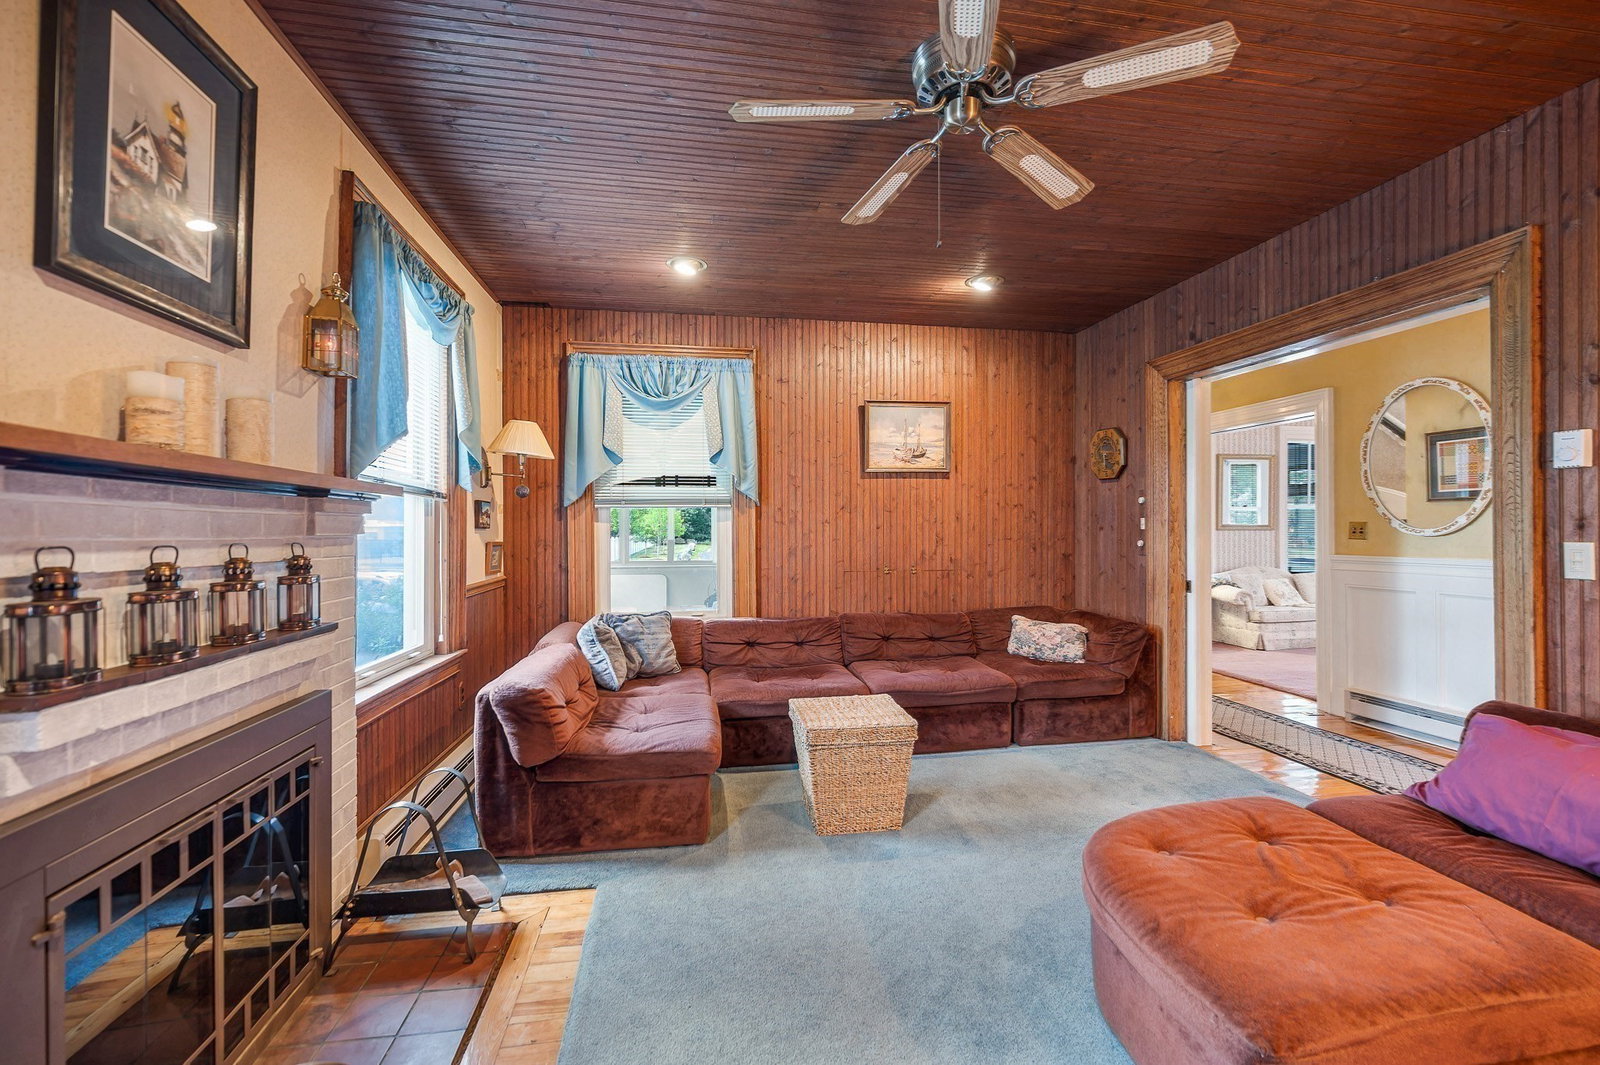
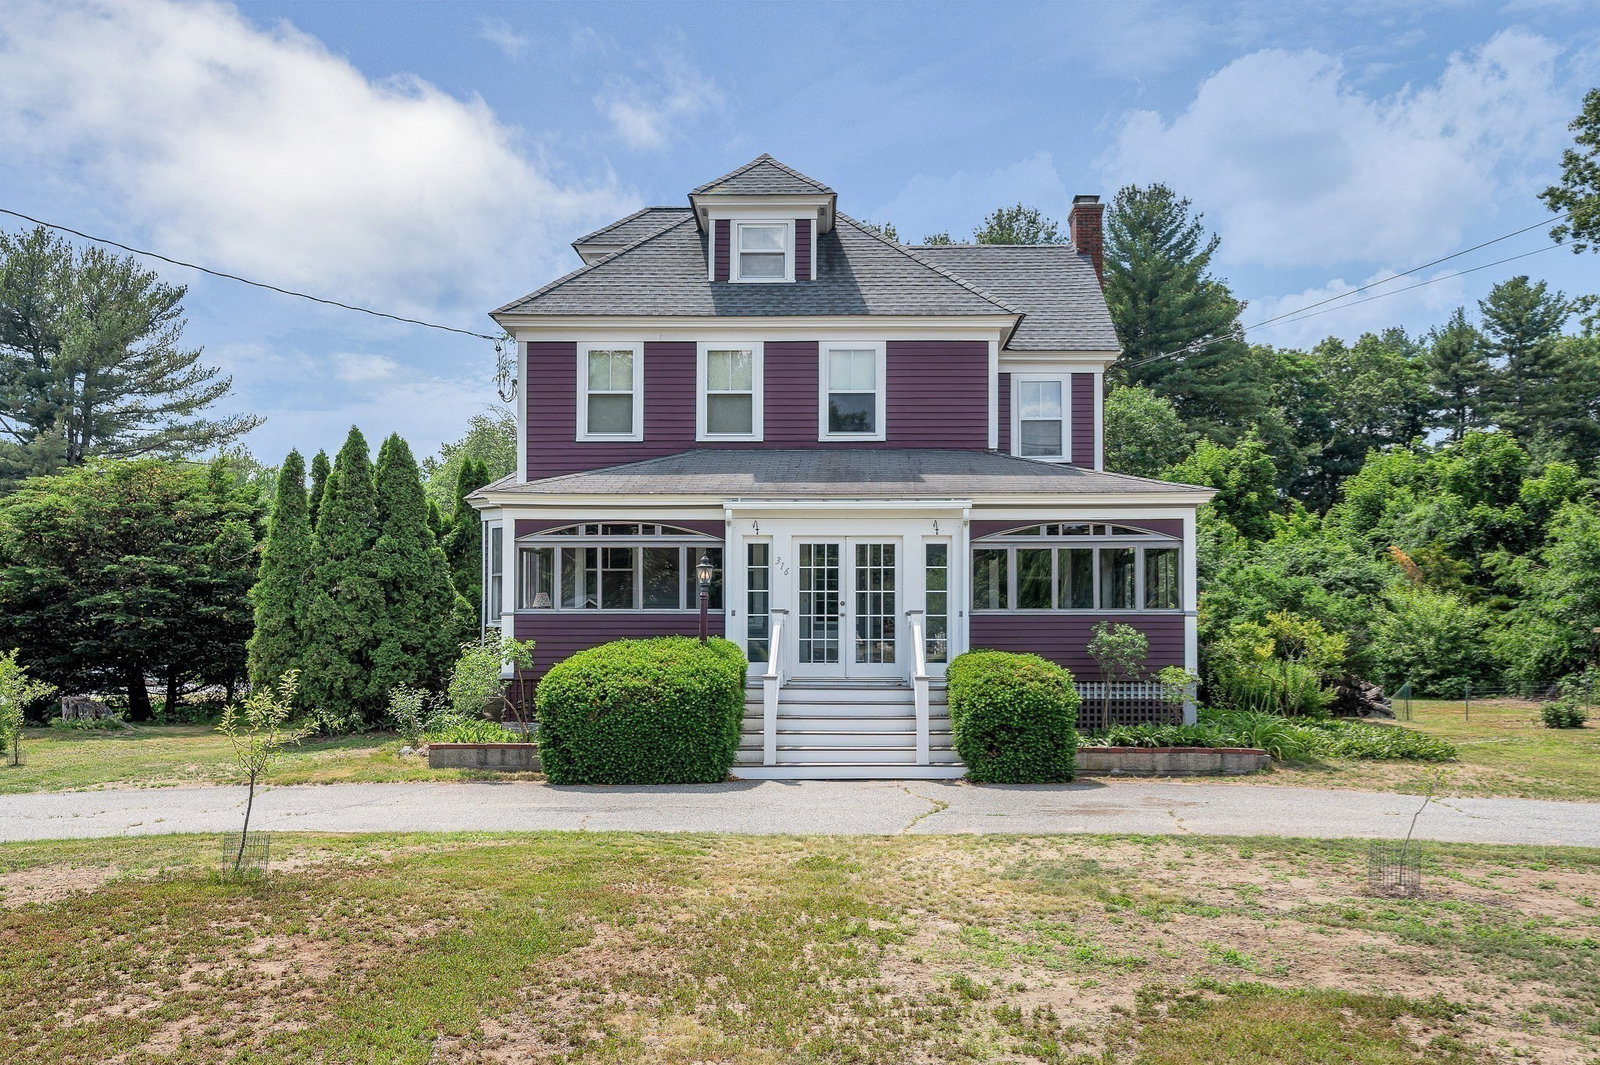
DRIVING KIDS TO SCHOOL? WHAT IF THEY COULD GET THE BUS AT THE CORNER OF YOUR HOUSE? Let me give you the facts! 4 Bedrooms - 2 Full Baths - High Ceilings - First floor totally renovated with NEW KITCHEN, NEW BATH, FIREPLACE FAMILY ROOM, DINING ROOM WITH BUILT INS AND A FORMAL PARLOR.You will love FULLY ENCLOSED SUNPORCH - 1/2 ACRE WITH FRUIT TREES & BERRIES - CORNERS A NEWER SUBDIVISION FOR EVENING STROLLS - FULL attic with vaulted ceiling bedroom? office? playroom? plus a huge storage room!! AU PAIR NEEDS? ADU? 2 options! Convert the carriage house that already has the beginnings of a game room, or use the basement with its own entrance. There is already a kitchen there (originally used for preserving fruits and vegetables) and a 2nd laundry hook up!! Title 5 approved. There is SOMETHING for EVERYONE in this home. Commuters dream 1/3 mile to the rail, or easy on/off rte 93. WILMINGTON a great town to live in with planned events all year long.
/u.realgeeks.media/jasonniles/mann.png)
Additional Information
- Taxes
- $7,325
- Parking Description
- Detached, Storage, Workshop in Garage, Garage Faces Side, Carriage Shed, Barn, Paved Drive, Off Street
- Lot Description
- Corner Lot, Cleared
- Water
- Public
- Sewer
- Private Sewer
- Fire Places
- 1
- Heating
- Electric
- Cooling
- None
- Appliances
- Electric Water Heater, Range, Dishwasher, Refrigerator, Plumbed For Ice Maker
- Community Features
- Public Transportation, Shopping, Tennis Court(s), Park, Medical Facility, Conservation Area, Highway Access, House of Worship, Public School, T-Station
- Basement Features
- Full, Walk-Out Access
- Electric Features
- 200+ Amp Service
- Exterior Features
- Porch, Porch - Screened, Deck, Deck - Wood, Barn/Stable
- Flooring
- Wood, Tile, Carpet, Hardwood, Flooring - Wood, Flooring - Stone/Ceramic Tile
- Interior Features
- Vaulted Ceiling(s), Walk-In Closet(s), Ceiling Fan(s), Home Office, Kitchen, Sun Room, Walk-up Attic
- Roof Material
- Shingle
- Sewer
- Private Sewer
- Waterfront Features
- Lake/Pond, Unknown To Beach, Beach Ownership(Public)
Mortgage Calculator
Listing courtesy of Listing Agent: Priscilla Fitzgerald from Listing Office: Fitzgerald & Associates.
The property listing data and information, or the Images, set forth herein were provided to MLS Property Information Network, Inc. from third party sources, including sellers, lessors, landlords and public records, and were compiled by MLS Property Information Network, Inc. The property listing data and information, and the Images, are for the personal, non commercial use of consumers having a good faith interest in purchasing, leasing or renting listed properties of the type displayed to them and may not be used for any purpose other than to identify prospective properties which such consumers may have a good faith interest in purchasing, leasing or renting. MLS Property Information Network, Inc. and its subscribers disclaim any and all representations and warranties as to the accuracy of the property listing data and information, or as to the accuracy of any of the Images, set forth herein.