45 Pine Ridge Road, Arlington, MA 02476
- $1,300,000
- 3
- BD
- 2
- BA
- 1,834
- SqFt








- Sold Price
- $1,300,000
- List Price
- $1,199,000
- Status
- SOLD
- MLS#
- 73536940
- Bedrooms
- 3
- Bathrooms
- 2
- Full Baths
- 1
- Half Baths
- 1
- Living Area
- 1,834
- Lot Size (Acres)
- 0.12
- Style
- Colonial
- Year Built
- 1930
Property Description
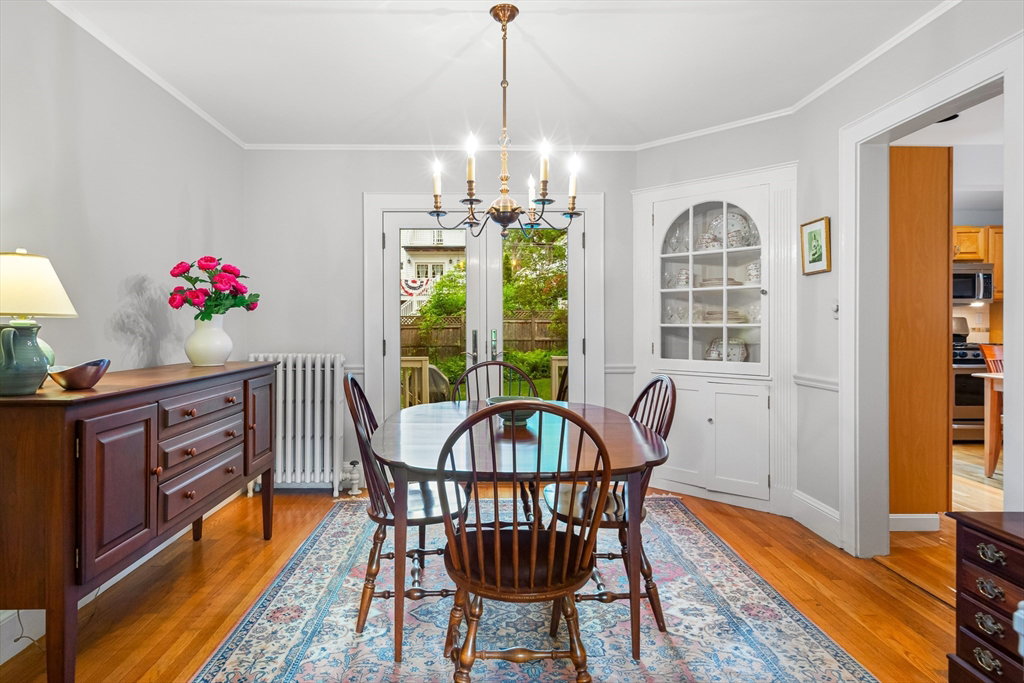
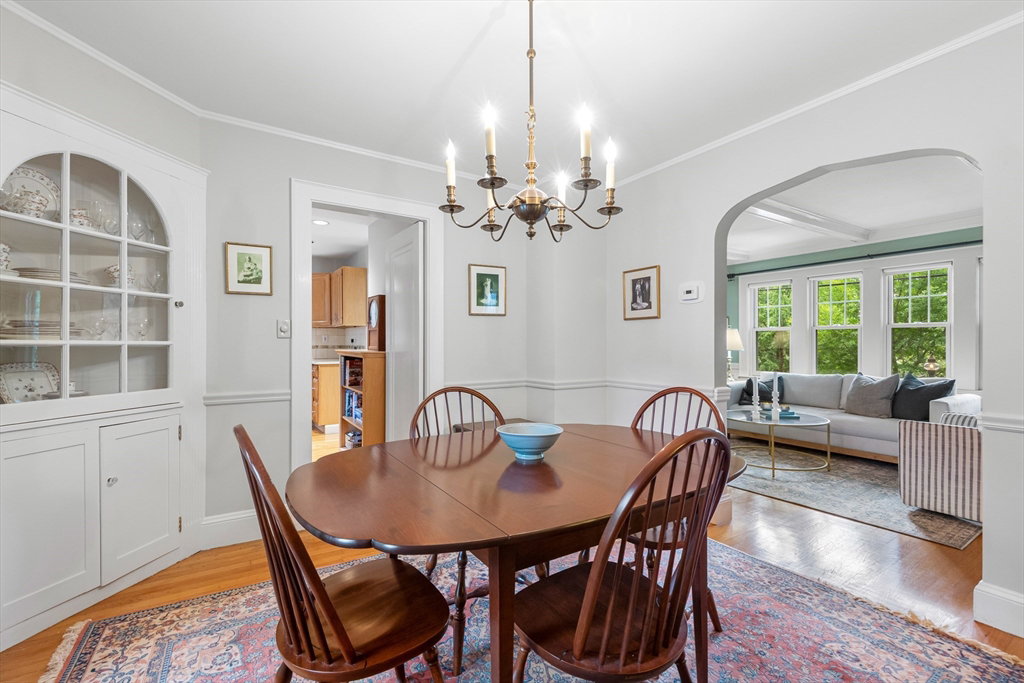
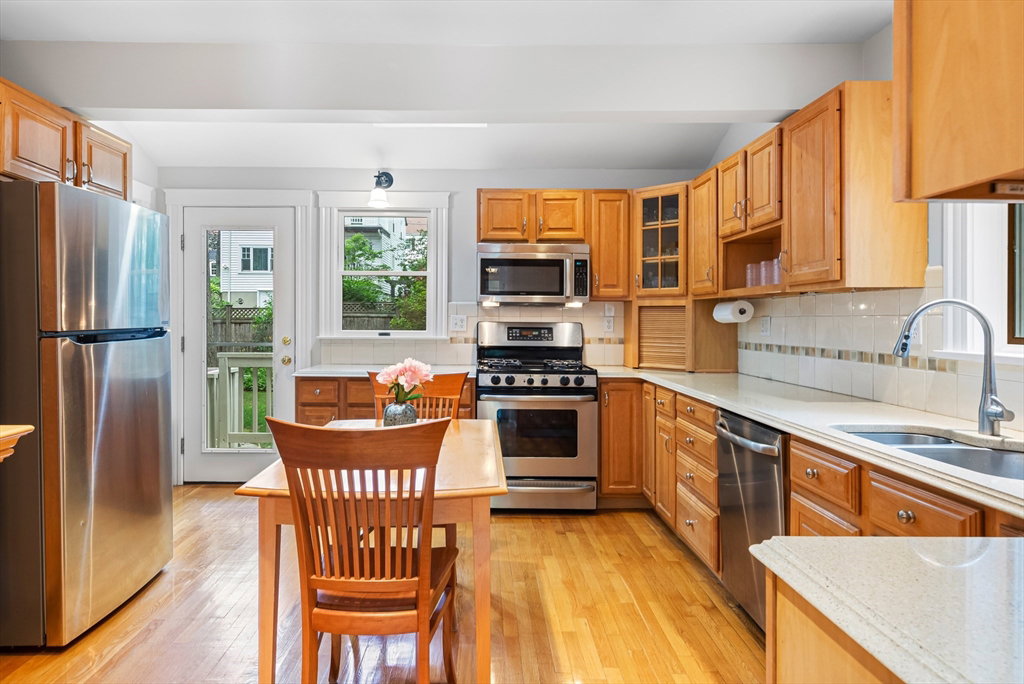
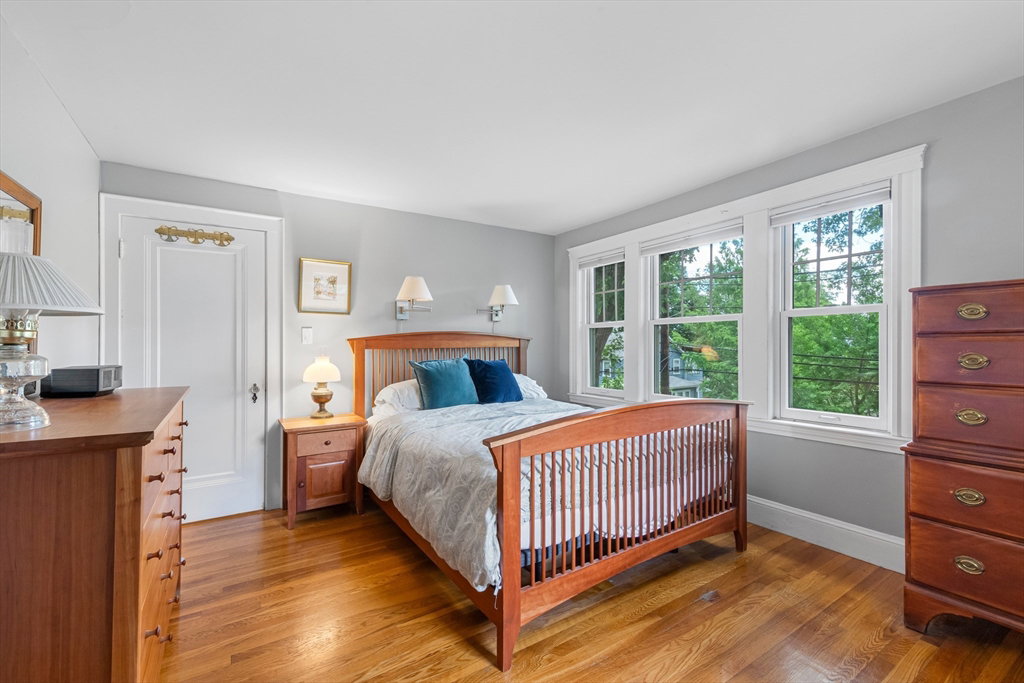
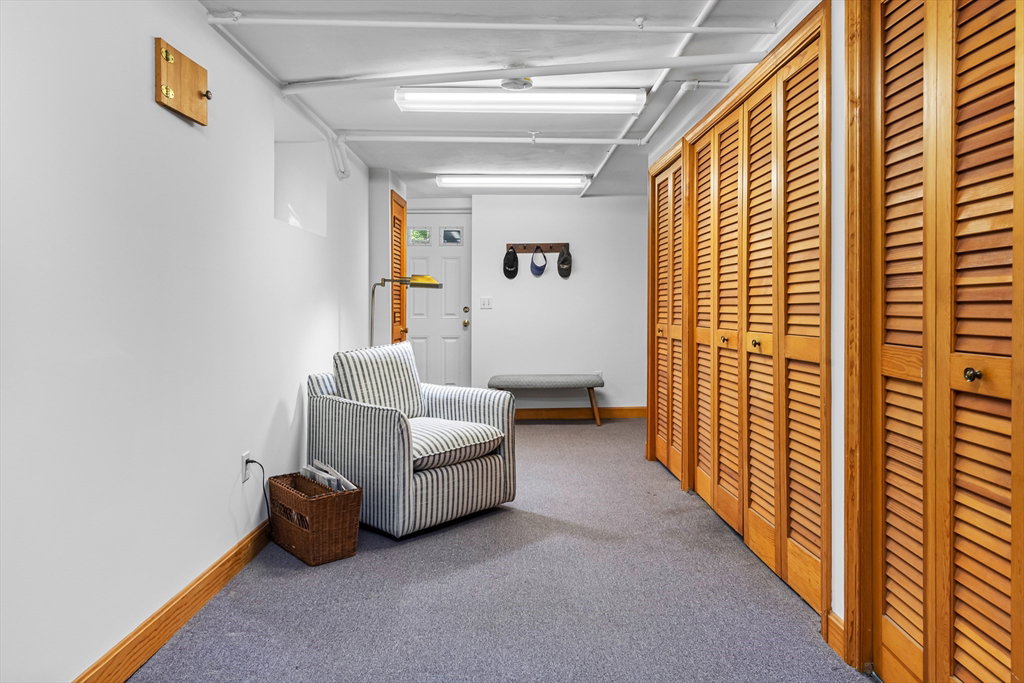
Some streets just have a certain magic about them. Neighbors linger outside, block parties still happen, & there’s a true sense of community. Set on a quaint, tree-lined street in the beloved Brackett neighborhood, this lovingly maintained home has been truly cared for, & it shows! Inside, the charm of the 1930s steals the show w/custom woodwork, detailed moldings, & original built-ins, while nicely proportioned rooms create a natural, easy flow. Southeast morning light pours into the fireplaced living room, followed by a 1993 addition where a den became the perfect spot for a home office, playroom, or TV room. Sliders off the dining room open to a back deck overlooking a flat, lush green yard w/plenty of room to relax, garden, or entertain. Upstairs are three bedrooms, a tiled bath, & a walk-up attic. All of this + garage parking & a lower-level mudroom/bonus space, just a short stroll from Arlington's most treasured destination - Skyline Park for sweeping views of the city!
/u.realgeeks.media/jasonniles/mann.png)
Additional Information
- Area
- Arlington Heights
- Taxes
- $10,776
- Parking Description
- Attached, Under, Garage Door Opener, Paved Drive, Off Street, Paved
- Lot Description
- Level
- Water
- Public
- Sewer
- Public Sewer
- Grade School
- Brackett Elementary
- Middle School
- Gibbs/Ottoson
- High School
- Arlington High
- Fire Places
- 1
- Heating
- Steam, Natural Gas
- Cooling
- None
- Appliances
- Gas Water Heater, Range, Dishwasher, Disposal, Microwave, Refrigerator, Washer, Dryer
- Community Features
- Public Transportation, Park, Walk/Jog Trails, Bike Path, Conservation Area, Highway Access, Public School
- Basement Features
- Full, Partially Finished, Walk-Out Access, Interior Entry
- Electric Features
- Circuit Breakers
- Exterior Features
- Deck, Patio, Fenced Yard, Stone Wall
- Flooring
- Tile, Hardwood, Flooring - Wall to Wall Carpet, Flooring - Hardwood
- Interior Features
- Closet, Mud Room, Foyer
- Roof Material
- Shingle
- Sewer
- Public Sewer
- Waterfront Features
- Other (See Remarks), 1 to 2 Mile To Beach, Beach Ownership(Public)
Mortgage Calculator
Listing courtesy of Listing Agent: Julie Gibson from Listing Office: Gibson Sotheby's International Realty.
The property listing data and information, or the Images, set forth herein were provided to MLS Property Information Network, Inc. from third party sources, including sellers, lessors, landlords and public records, and were compiled by MLS Property Information Network, Inc. The property listing data and information, and the Images, are for the personal, non commercial use of consumers having a good faith interest in purchasing, leasing or renting listed properties of the type displayed to them and may not be used for any purpose other than to identify prospective properties which such consumers may have a good faith interest in purchasing, leasing or renting. MLS Property Information Network, Inc. and its subscribers disclaim any and all representations and warranties as to the accuracy of the property listing data and information, or as to the accuracy of any of the Images, set forth herein.