956 Walnut Street Unit 2, Newton, MA 02461
- $2,599,000
- 4
- BD
- 4
- BA
- 3,467
- SqFt










- List Price
- $2,599,000
- Status
- ACTIVE
- MLS#
- 73536936
- Bedrooms
- 4
- Bathrooms
- 4
- Full Baths
- 3
- Half Baths
- 1
- Living Area
- 3,467
- Lot Size (Acres)
- 0.73
- Style
- Colonial, Contemporary
- Year Built
- 2025
Property Description
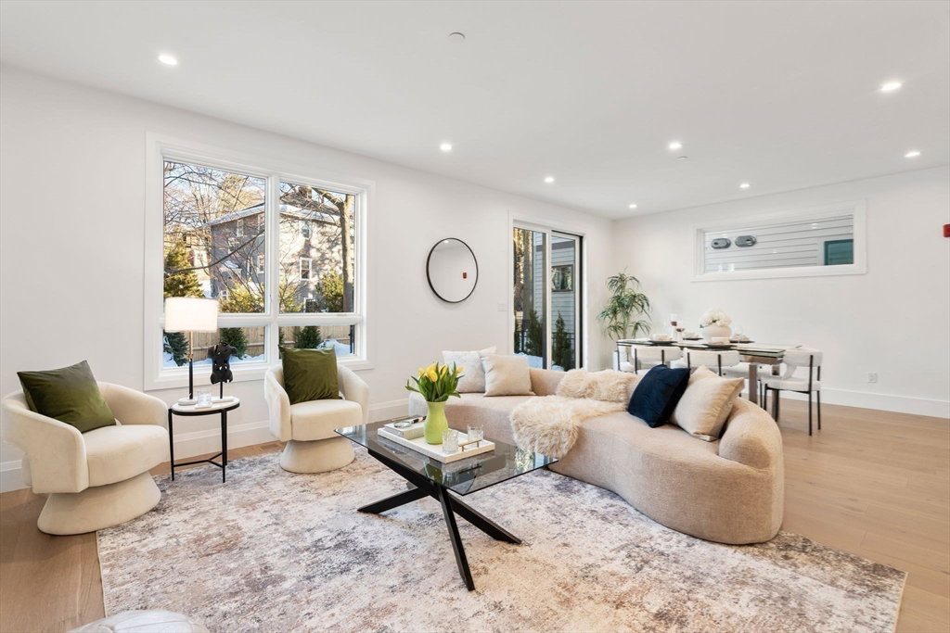
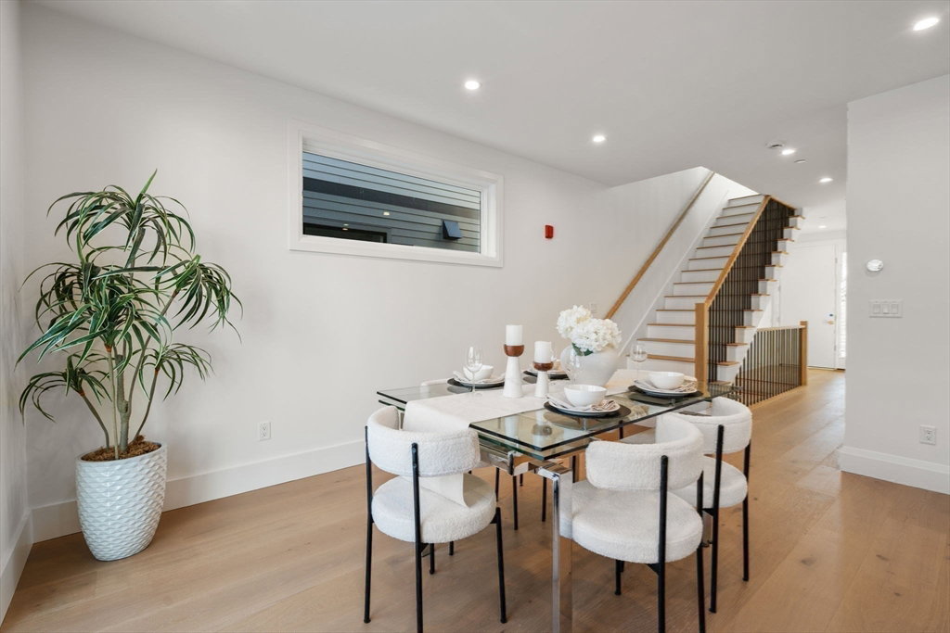
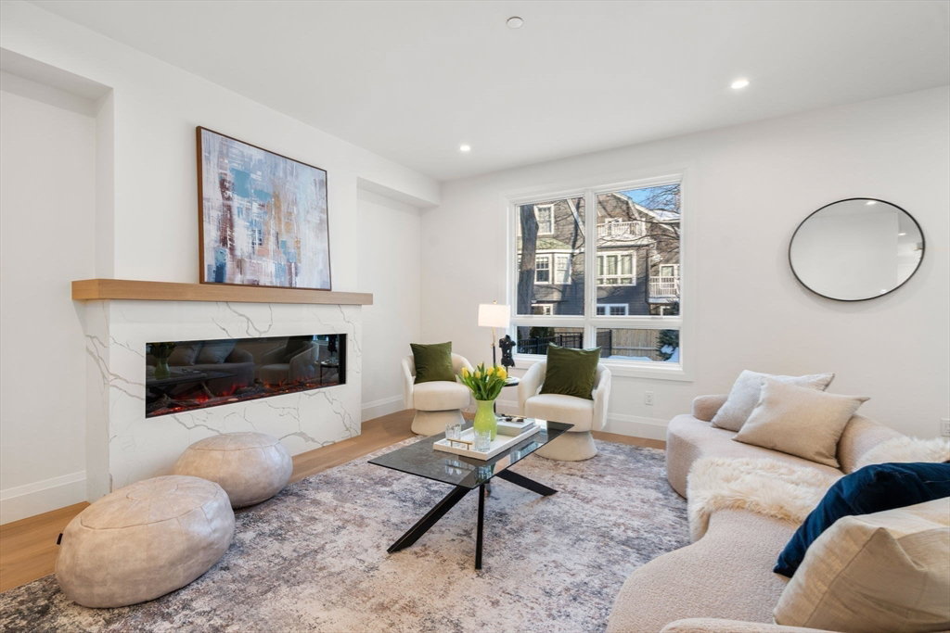
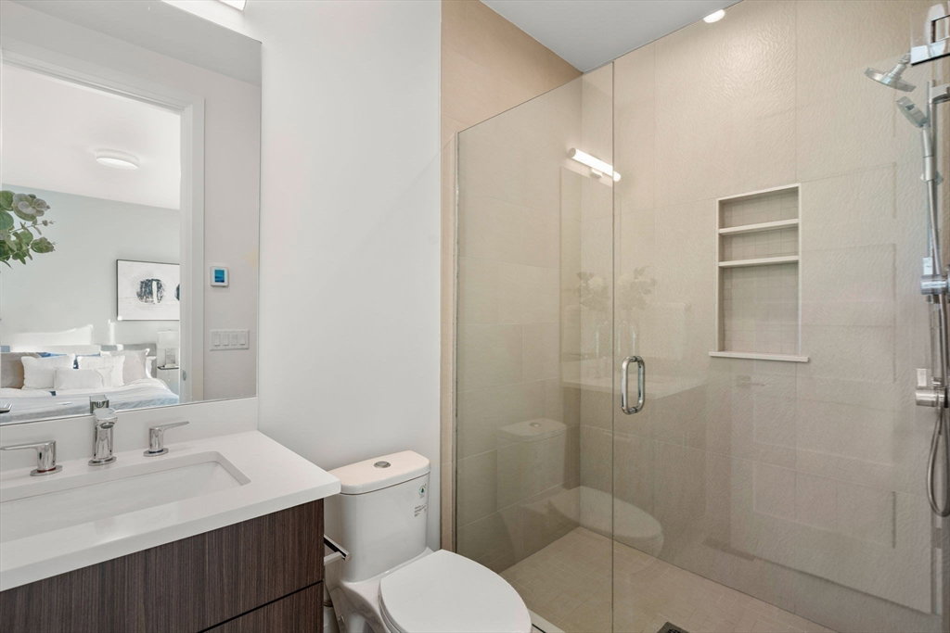
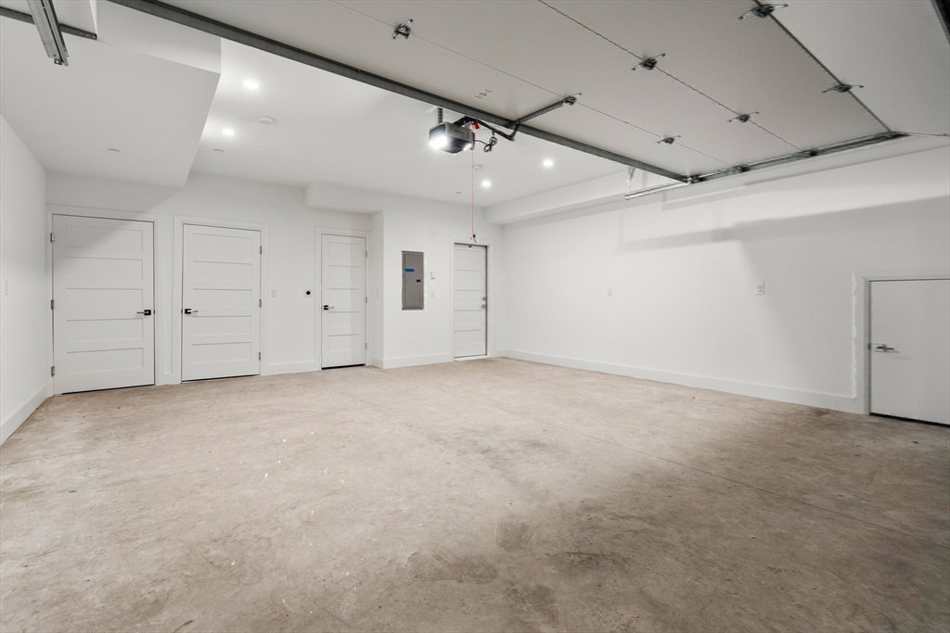
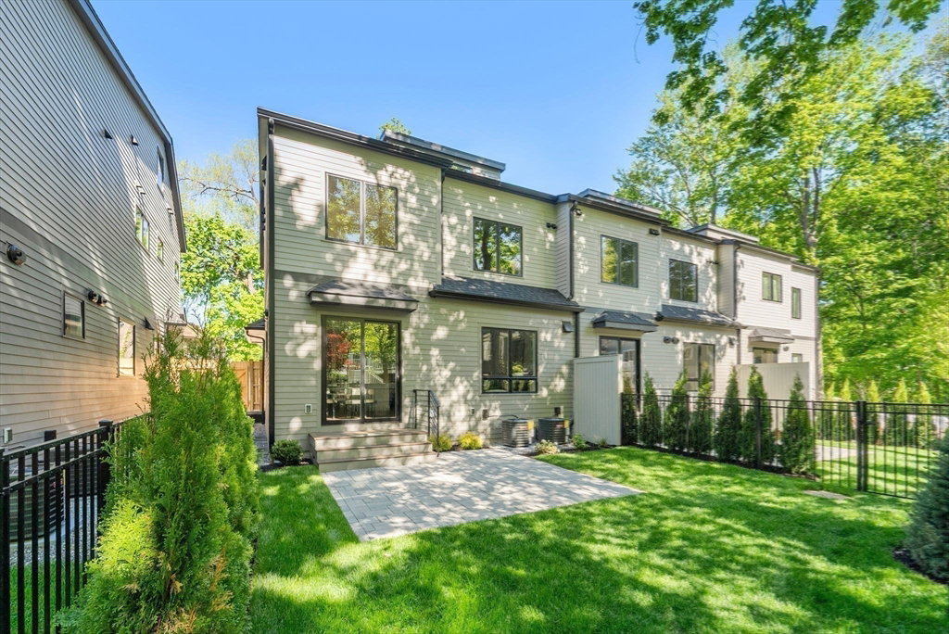
Welcome to The Residences at Four Corners, a collection of seven spacious townhomes in the Four Corners neighborhood of Newton Highlands. Crystal Lake, Whole Foods, village shops, Cold Spring Park, and Newton Centre are all nearby, and both the Newton Centre and Newton Highlands Green Line stops are an easy walk. Each home sits above a private heated parking level with direct access to an individual two car garage, also heated. Floor plans feature an open first floor and a first-floor bedroom suite, with four-to-five-bedroom layouts and three and a half or more baths. Kitchens are finished with custom cabinets, Thermador appliances and quartz counters. Two homes include private elevators with direct service from the lower level to the second-floor primary suite. Best of all these homes have gas heat, hot water, cooking and outdoor BBQ hook-ups and every residence offers a fenced private yard with a patio. Ask agent about "Exclusive Use area" in front of unit 6 garage door.
/u.realgeeks.media/jasonniles/mann.png)
Additional Information
- Area
- Newton Highlands
- Parking Description
- Attached, Paved Drive, Off Street
- Lot Description
- Wooded
- Water
- Public
- Sewer
- Public Sewer
- Grade School
- Mason Rice
- Middle School
- Oak Hill
- High School
- South
- Fire Places
- 1
- Heating
- Forced Air, Radiant, Natural Gas
- Cooling
- Central Air
- Appliances
- Gas Water Heater
- Community Features
- Public Transportation, Shopping, Pool, Tennis Court(s), Park, Walk/Jog Trails, Golf, Medical Facility, Bike Path, Conservation Area, Highway Access, House of Worship, Private School, Public School, T-Station, University
- Electric Features
- Circuit Breakers, 200+ Amp Service
- Exterior Features
- Patio, Professional Landscaping, Sprinkler System, Fenced Yard, Outdoor Gas Grill Hookup
- Flooring
- Tile, Vinyl, Hardwood
- Interior Features
- Bathroom, Bonus Room
- Roof Material
- Shingle
- Sewer
- Public Sewer
- Waterfront Features
- Lake/Pond, 1/10 to 3/10 To Beach, Beach Ownership(Public)
Mortgage Calculator
Listing courtesy of Listing Agent: Ward Shifman from Listing Office: Coldwell Banker Realty - Newton.
The property listing data and information, or the Images, set forth herein were provided to MLS Property Information Network, Inc. from third party sources, including sellers, lessors, landlords and public records, and were compiled by MLS Property Information Network, Inc. The property listing data and information, and the Images, are for the personal, non commercial use of consumers having a good faith interest in purchasing, leasing or renting listed properties of the type displayed to them and may not be used for any purpose other than to identify prospective properties which such consumers may have a good faith interest in purchasing, leasing or renting. MLS Property Information Network, Inc. and its subscribers disclaim any and all representations and warranties as to the accuracy of the property listing data and information, or as to the accuracy of any of the Images, set forth herein.