80 Vernon Unit Unit PH #B, Brookline, MA 02446
- $3,175,000
- 3
- BD
- 3
- BA
- 1,683
- SqFt



- List Price
- $3,175,000
- Status
- ACTIVE
- MLS#
- 73536641
- Complex Name
- 80onvernon
- Bedrooms
- 3
- Bathrooms
- 3
- Full Baths
- 2
- Half Baths
- 1
- Living Area
- 1,683
- Year Built
- 2026
- Association Fee
- $624
- Association Fee Includes
- Water, Sewer, Insurance, Maintenance Structure, Maintenance Grounds, Snow Removal, Trash
Property Description
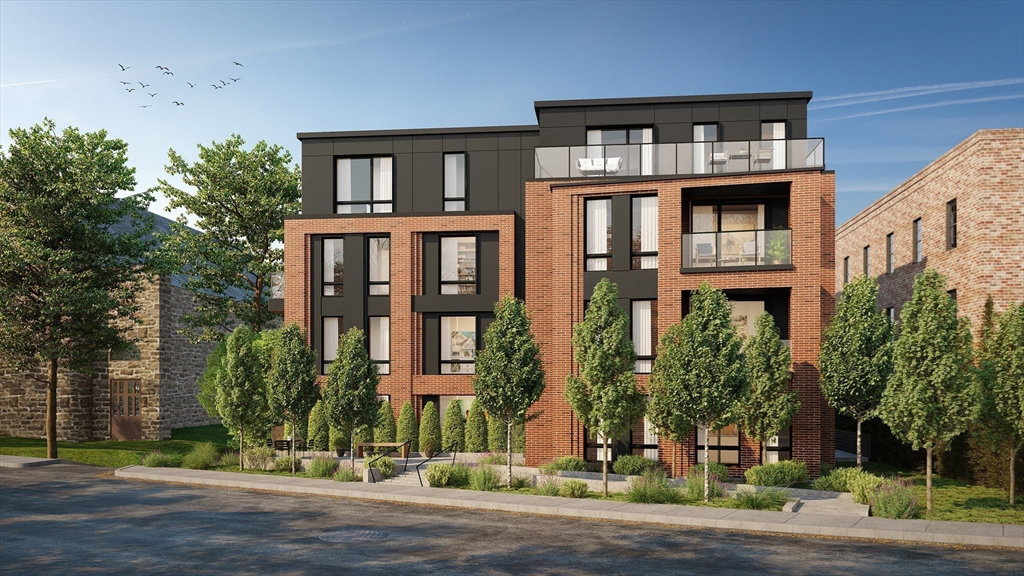
With construction now approaching completion this summer, welcome to 80onVernon, a boutique collection of 8 new luxury condominiums in Brookline’s Coolidge Corner. This penthouse unit features incredible outdoor space - both an expansive front park-view balcony and one of the most stunning private roofdecks in Greater Boston with views galore. The building’s sleek exterior, oversized windows, and glass balconies maximize light and park views. Interiors feature 9-foot ceilings, floor-to-ceiling Drutex windows, open living space with fireplace, and chef's kitchen with waterfall-edge stone countertops, Dell Anno cabinetry, and Thermador appliances. Wood accents and designer lighting add warmth and sophistication. Located steps from Saint Mark’s Park, the Coolidge Corner Theatre, Trader Joe’s, and acclaimed restaurants, plus the MBTA Green Line for direct Boston access, 80onVernon blends modern design, everyday convenience, and community charm.
/u.realgeeks.media/jasonniles/mann.png)
Additional Information
- Area
- Coolidge Corner
- Parking Description
- Under, Garage Door Opener, Deeded
- Garage Spaces
- 1
- Water
- Public
- Sewer
- Public Sewer
- Grade School
- Pierce
- Middle School
- Pierce
- High School
- Bhs
- Fire Places
- 1
- Heating
- Heat Pump, Electric
- Cooling
- Heat Pump
- Appliances
- Oven, Dishwasher, Disposal, Microwave, Range, Washer, Dryer, ENERGY STAR Qualified Refrigerator
- Community Features
- Public Transportation, Shopping, Park, House of Worship, Public School, T-Station
- Basement Features
- N
- Electric Features
- 200+ Amp Service
- Exterior Features
- Deck - Roof
- Flooring
- Wood, Stone / Slate, Engineered Hardwood
- Interior Features
- Internet Available - Unknown, Elevator
- Roof Material
- Rubber
- Sewer
- Public Sewer
- Units in Complex
- 8
Mortgage Calculator
Listing courtesy of Listing Agent: Tina Sachs from Listing Office: Coldwell Banker Realty - Newton.
The property listing data and information, or the Images, set forth herein were provided to MLS Property Information Network, Inc. from third party sources, including sellers, lessors, landlords and public records, and were compiled by MLS Property Information Network, Inc. The property listing data and information, and the Images, are for the personal, non commercial use of consumers having a good faith interest in purchasing, leasing or renting listed properties of the type displayed to them and may not be used for any purpose other than to identify prospective properties which such consumers may have a good faith interest in purchasing, leasing or renting. MLS Property Information Network, Inc. and its subscribers disclaim any and all representations and warranties as to the accuracy of the property listing data and information, or as to the accuracy of any of the Images, set forth herein.