25 Pleasant Street, Boston, MA 02125
- $2,125,000
- 12
- BD
- 6
- BA
- 3,981
- SqFt









- List Price
- $2,125,000
- Status
- ACTIVE
- MLS#
- 73536629
- Bedrooms
- 12
- Bathrooms
- 6
- Full Baths
- 6
- Living Area
- 3,981
- Lot Size (Acres)
- 0.09
- Year Built
- 1900
Property Description
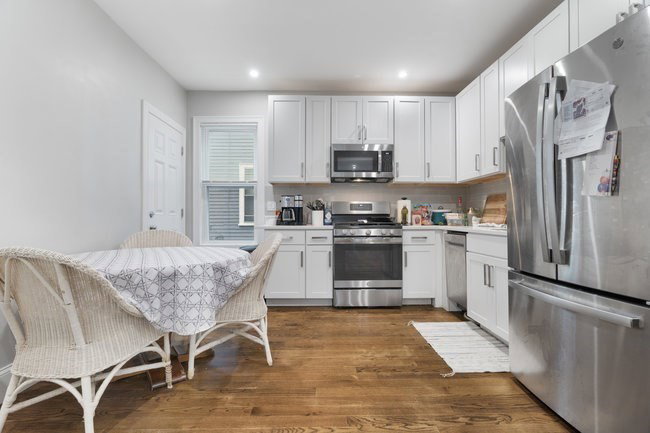
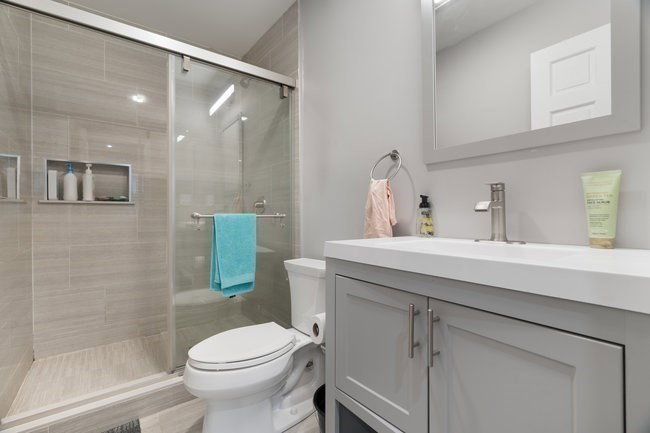
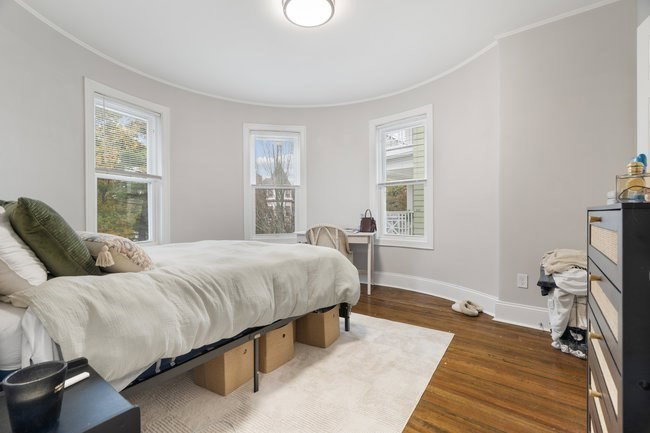
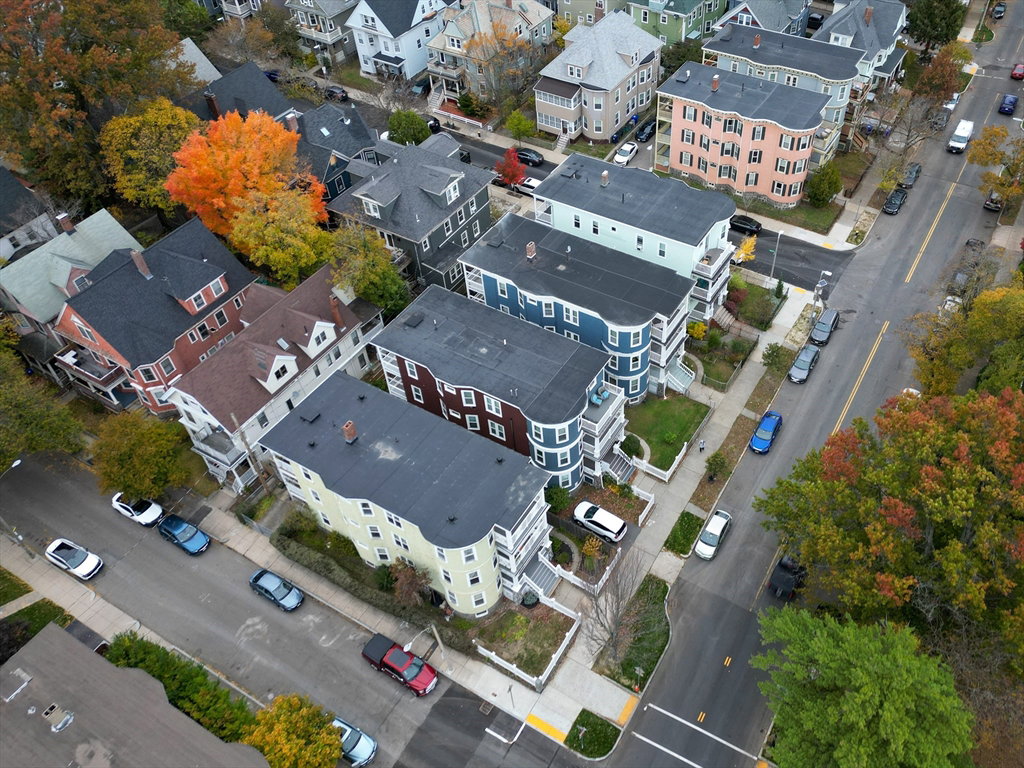
Completely renovated and fully leased, this Savin Hill multi-family blends modern design, high-end finishes, and exceptional rental performance. Each spacious 4-bedroom, 2-bath unit features a brand-new kitchen, designer baths, in-unit laundry, and private outdoor space. Off-street parking adds convenience and long-term value. With a projected rent roll of $13,475/month and projected 6.1% cap rate for Sept 2026, this property delivers both immediate income and future upside. The building’s full renovation eliminates the uncertainty and cost of today’s construction environment-offering investors a truly turnkey opportunity. Located moments from the JFK/UMass and Savin Hill Red Line stops, UMass Boston, South Bay Center, and local cafés, parks, and beaches, this property sits in one of Dorchester’s most desirable and fastest-growing neighborhoods.Modern. Profitable. Low-maintenance. A rare opportunity to own a stabilized, high-performing asset in the heart of Savin Hill.
/u.realgeeks.media/jasonniles/mann.png)
Additional Information
- Area
- Dorchester's Savin Hill
- Taxes
- $22,027
- Parking Description
- Off Street
- Water
- Public
- Sewer
- Public Sewer
- Heating
- Forced Air
- Cooling
- Central Air
- Appliances
- Range, Dishwasher, Disposal, Microwave, Refrigerator, Freezer, Washer, Dryer
- Community Features
- Public Transportation, Shopping, Park, Medical Facility, Laundromat, Highway Access, House of Worship, Private School, Public School, T-Station, University
- Basement Features
- Full, Unfinished
- Electric Features
- 200+ Amp Service
- Exterior Features
- Balcony/Deck, Rain Gutters, Garden
- Flooring
- Tile, Hardwood, Stone/Ceramic Tile
- Interior Features
- Pantry, Stone/Granite/Solid Counters, High Speed Internet, Upgraded Cabinets, Upgraded Countertops, Walk-In Closet(s), Bathroom with Shower Stall, Open Floorplan, Remodeled, Slider, Kitchen, Laundry Room, Living RM/Dining RM Combo
- Roof Material
- Rubber
- Sewer
- Public Sewer
- Waterfront Features
- 1 to 2 Mile To Beach
Mortgage Calculator
Listing courtesy of Listing Agent: Mission Realty Advisors from Listing Office: Compass.
The property listing data and information, or the Images, set forth herein were provided to MLS Property Information Network, Inc. from third party sources, including sellers, lessors, landlords and public records, and were compiled by MLS Property Information Network, Inc. The property listing data and information, and the Images, are for the personal, non commercial use of consumers having a good faith interest in purchasing, leasing or renting listed properties of the type displayed to them and may not be used for any purpose other than to identify prospective properties which such consumers may have a good faith interest in purchasing, leasing or renting. MLS Property Information Network, Inc. and its subscribers disclaim any and all representations and warranties as to the accuracy of the property listing data and information, or as to the accuracy of any of the Images, set forth herein.