4 Boynton St Unit 1, Waltham, MA 02453
- $1,200,000
- 4
- BD
- 4
- BA
- 2,904
- SqFt









- List Price
- $1,200,000
- Status
- ACTIVE
- MLS#
- 73535271
- Bedrooms
- 4
- Bathrooms
- 4
- Full Baths
- 3
- Half Baths
- 1
- Living Area
- 2,904
- Year Built
- 2021
- Association Fee
- $155
- Association Fee Includes
- Insurance, Reserve Funds
Property Description
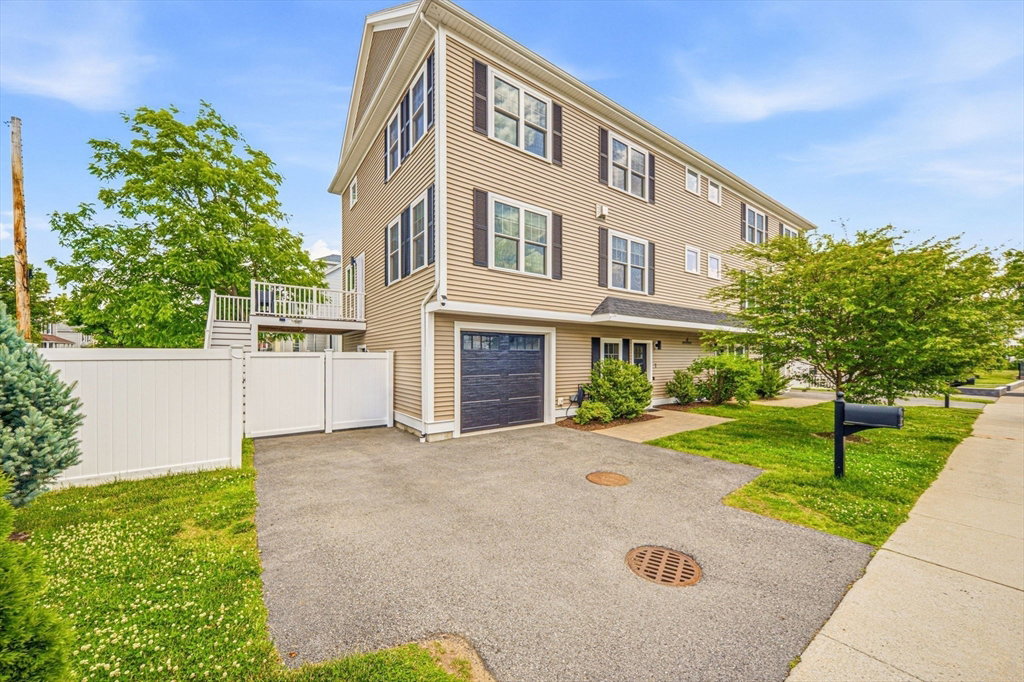
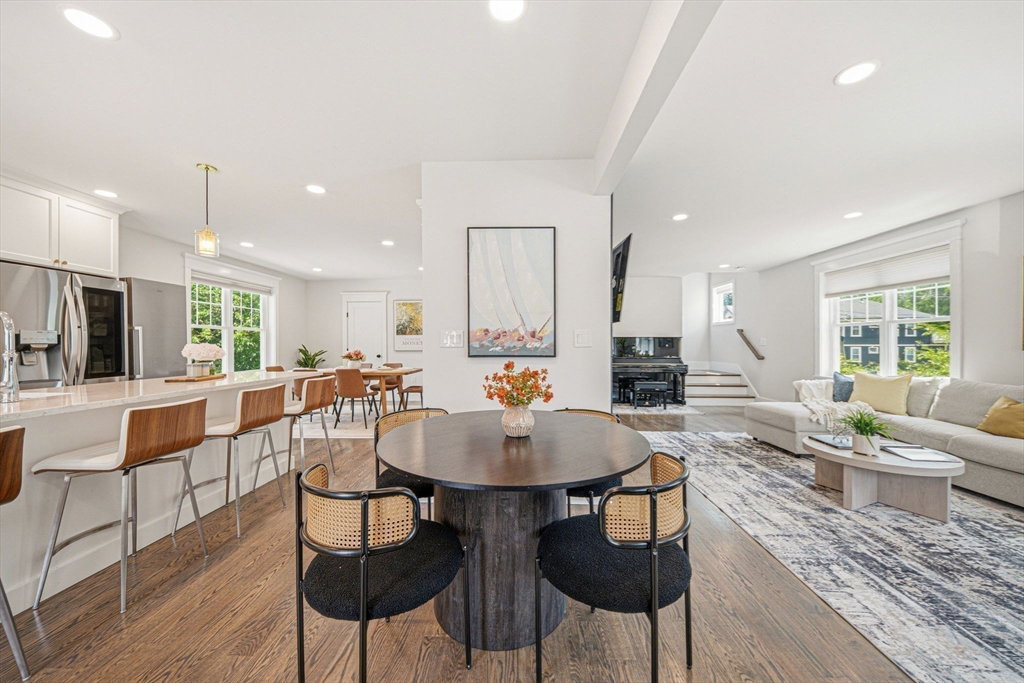
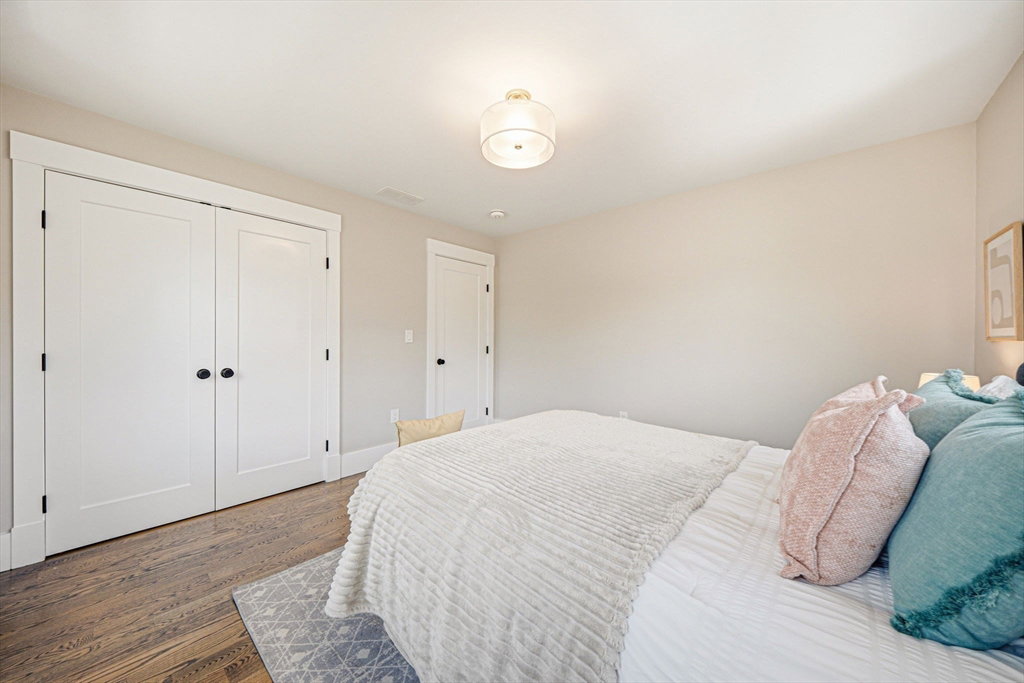
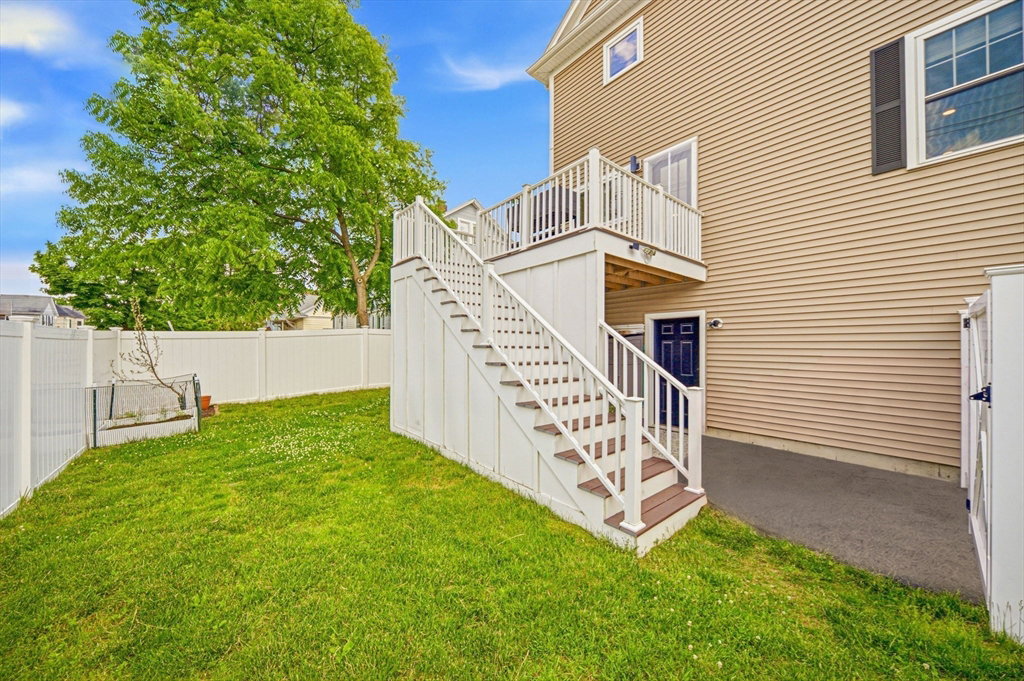
Exceptional 2021-built luxury townhouse ideally located on the desirable Weston line. Offering nearly 3,000 sq ft of beautifully designed living space, this sun-filled home features 4 bedrooms, 3.5 baths, 1 attached garage pkg, chef's kitchen with quartz countertops and oversized island, fireplaced living room, luxurious primary suite, and a finished ground level with full bath. Private outdoor space, garage parking, and low-maintenance living complete the package. Conveniently located minutes to Route 128/I-95, Mass Pike, commuter rail, Moody Street, Brandeis University, Bentley University, and major commuting routes to Boston and Cambridge. Rare opportunity to own a young, spacious home in one of Waltham's most sought-after Cedarwood neighborhoods near the Weston line. An exceptional value for buyers seeking newer construction, generous living space, and a premier commuter location. Enjoy the space and comfort of a single-family home with the ease of low-maintenance townhouse living
/u.realgeeks.media/jasonniles/mann.png)
Additional Information
- Taxes
- $8,529
- Parking Description
- Under, Garage Door Opener, Off Street
- Garage Spaces
- 1
- Water
- Public
- Sewer
- Public Sewer
- Grade School
- Stanley
- Middle School
- Mcdevitt
- High School
- Waltham High
- Fire Places
- 1
- Heating
- Forced Air, Natural Gas
- Cooling
- Central Air
- Appliances
- Range, Dishwasher, Disposal, Microwave, Refrigerator
- Community Features
- Public Transportation, Shopping, Tennis Court(s), Park, Highway Access, Public School, T-Station, University
- Basement Features
- Y
- Electric Features
- Circuit Breakers, 100 Amp Service
- Exterior Features
- Patio, Balcony, Fenced Yard, Garden
- Flooring
- Tile, Hardwood, Flooring - Hardwood, Flooring - Stone/Ceramic Tile
- Interior Features
- Bathroom - Full, Den, Bathroom
- Roof Material
- Shingle
- Sewer
- Public Sewer
- Units in Complex
- 2
Mortgage Calculator
Listing courtesy of Listing Agent: Selina MacDonald from Listing Office: Keller Williams Boston MetroWest.
The property listing data and information, or the Images, set forth herein were provided to MLS Property Information Network, Inc. from third party sources, including sellers, lessors, landlords and public records, and were compiled by MLS Property Information Network, Inc. The property listing data and information, and the Images, are for the personal, non commercial use of consumers having a good faith interest in purchasing, leasing or renting listed properties of the type displayed to them and may not be used for any purpose other than to identify prospective properties which such consumers may have a good faith interest in purchasing, leasing or renting. MLS Property Information Network, Inc. and its subscribers disclaim any and all representations and warranties as to the accuracy of the property listing data and information, or as to the accuracy of any of the Images, set forth herein.