125 Oxbow Road, Needham, MA 02492
- $2,650,000
- 5
- BD
- 5
- BA
- 4,931
- SqFt








- List Price
- $2,650,000
- Status
- ACTIVE
- MLS#
- 73534814
- Bedrooms
- 5
- Bathrooms
- 5
- Full Baths
- 3
- Half Baths
- 2
- Living Area
- 4,931
- Lot Size (Acres)
- 1.78
- Style
- Colonial
- Year Built
- 1979
Property Description
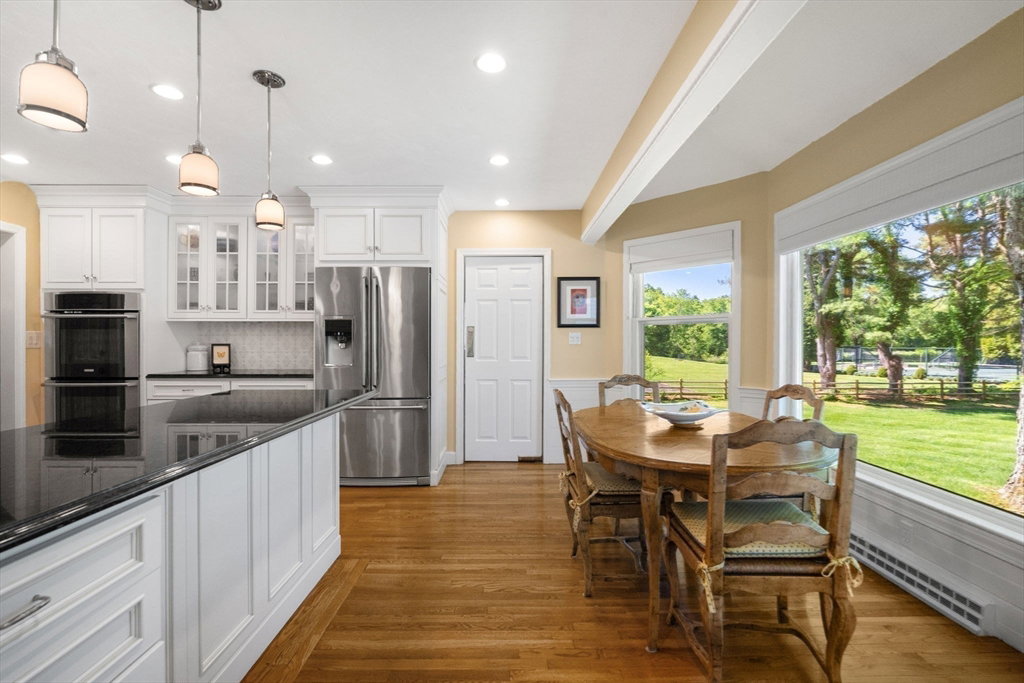
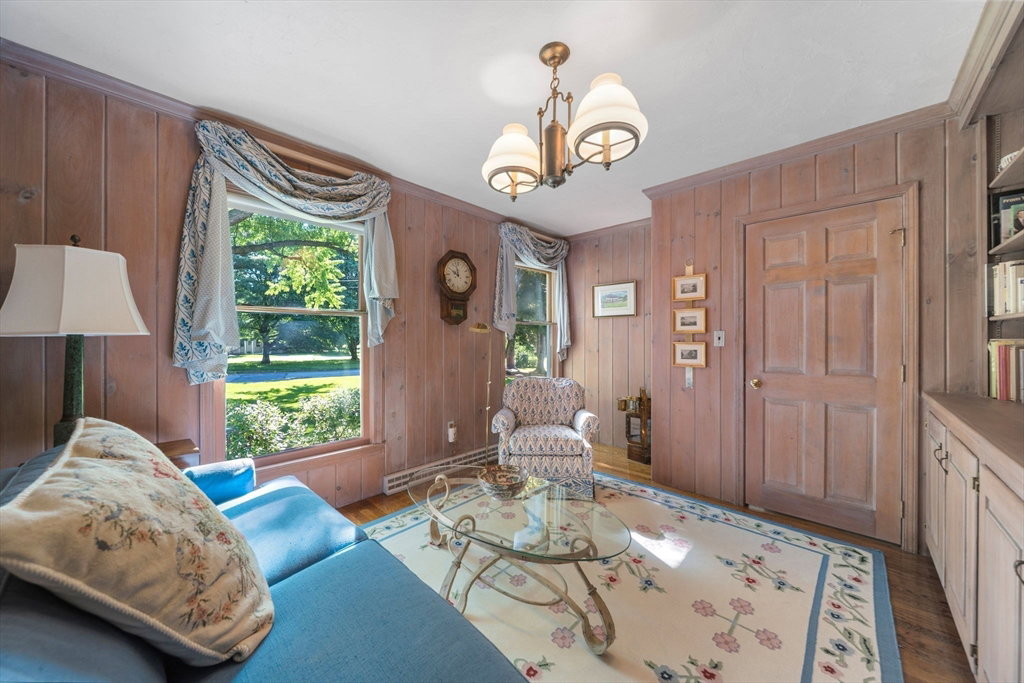
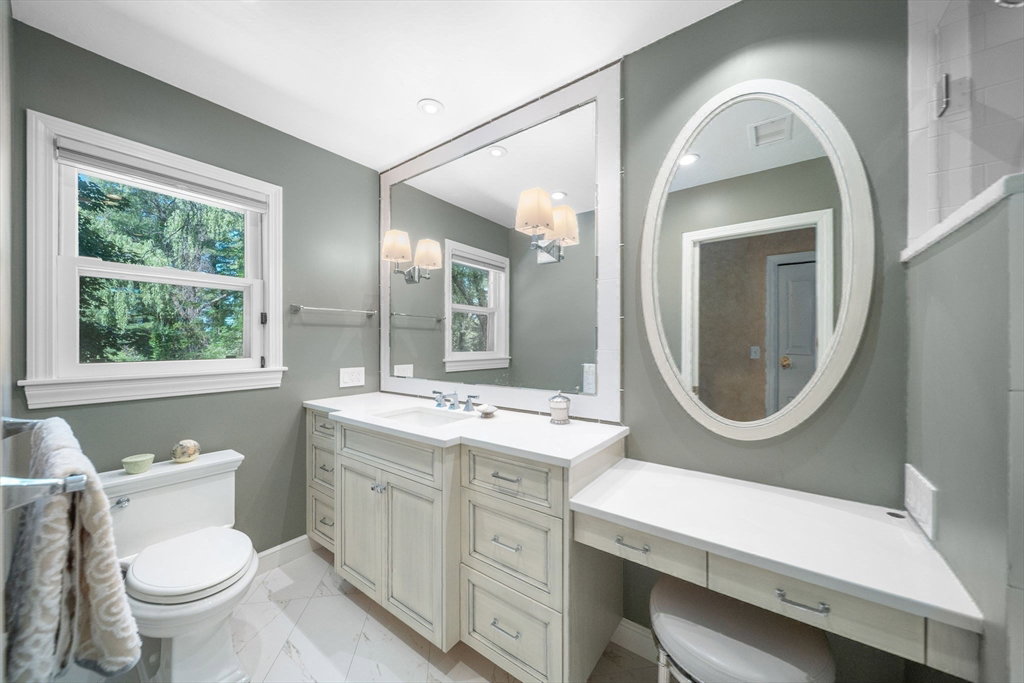
Beautifully maintained, sited on 1.78 lush, level acres with access to the Charles River, this 13-room home offers exceptional space and versatility. Featuring 4/5 bedrooms, 3 full and 2 half baths, this totally updated home has a very inviting living room and family room with fireplaces and built-ins, a first floor study as well as an office/bedroom with private entrance. The eat-in kitchen offers a breakfast bar, dining area, and access to a separate formal dining room. Hardwood floors, higher ceilings, picture windows, and a screened porch enhance the home’s warmth and charm. Upstairs, the primary suite includes a private office, full bath and two walk-in closets.. A finished lower level features a playroom, fitness room, bedroom, and full bath. Additional amenities include central air, a walk-up attic with cedar closet, central vacuum, a generator, and 2-car garage with direct entry. Enjoy walking trails behind this sought-after setting with easy access to town, train and highway!
/u.realgeeks.media/jasonniles/mann.png)
Additional Information
- Taxes
- $17,381
- Parking Description
- Attached, Garage Door Opener, Storage, Paved Drive
- Lot Description
- Level
- Water
- Public
- Sewer
- Public Sewer
- Grade School
- Newman
- Middle School
- Hirock/Pollard
- High School
- Needham
- Fire Places
- 2
- Heating
- Baseboard, Electric Baseboard, Humidity Control, Oil
- Cooling
- Central Air
- Appliances
- Oven, Dishwasher, Disposal, Microwave, Range, Refrigerator, Freezer, Washer, Dryer, Vacuum System
- Community Features
- Public Transportation, Shopping, Pool, Tennis Court(s), Park, Walk/Jog Trails, Golf, Medical Facility, Bike Path, Conservation Area, Highway Access, House of Worship, Public School, T-Station, University
- Basement Features
- Full, Interior Entry, Bulkhead
- Electric Features
- Circuit Breakers, Generator Connection
- Exterior Features
- Porch - Screened, Deck, Rain Gutters, Professional Landscaping, Sprinkler System, Screens
- Flooring
- Tile, Carpet, Hardwood, Flooring - Wall to Wall Carpet, Flooring - Hardwood
- Interior Features
- Closet/Cabinets - Custom Built, Bathroom - Full, Recessed Lighting, Closet, Office, Study, Play Room, Bonus Room, Exercise Room, Central Vacuum, Walk-up Attic
- Roof Material
- Shingle
- Sewer
- Public Sewer
- Waterfront Features
- Waterfront, River, Access
Mortgage Calculator
Listing courtesy of Listing Agent: Jill Finkelstein & Associates from Listing Office: Compass.
The property listing data and information, or the Images, set forth herein were provided to MLS Property Information Network, Inc. from third party sources, including sellers, lessors, landlords and public records, and were compiled by MLS Property Information Network, Inc. The property listing data and information, and the Images, are for the personal, non commercial use of consumers having a good faith interest in purchasing, leasing or renting listed properties of the type displayed to them and may not be used for any purpose other than to identify prospective properties which such consumers may have a good faith interest in purchasing, leasing or renting. MLS Property Information Network, Inc. and its subscribers disclaim any and all representations and warranties as to the accuracy of the property listing data and information, or as to the accuracy of any of the Images, set forth herein.