58 Weatherbee Dr, Westwood, MA 02090
- $1,688,000
- 4
- BD
- 4
- BA
- 3,048
- SqFt






- List Price
- $1,688,000
- Status
- UNDER AGREEMENT
- MLS#
- 73534781
- Bedrooms
- 4
- Bathrooms
- 4
- Full Baths
- 2
- Half Baths
- 2
- Living Area
- 3,048
- Lot Size (Acres)
- 0.92
- Style
- Colonial, Garrison
- Year Built
- 1971
Property Description
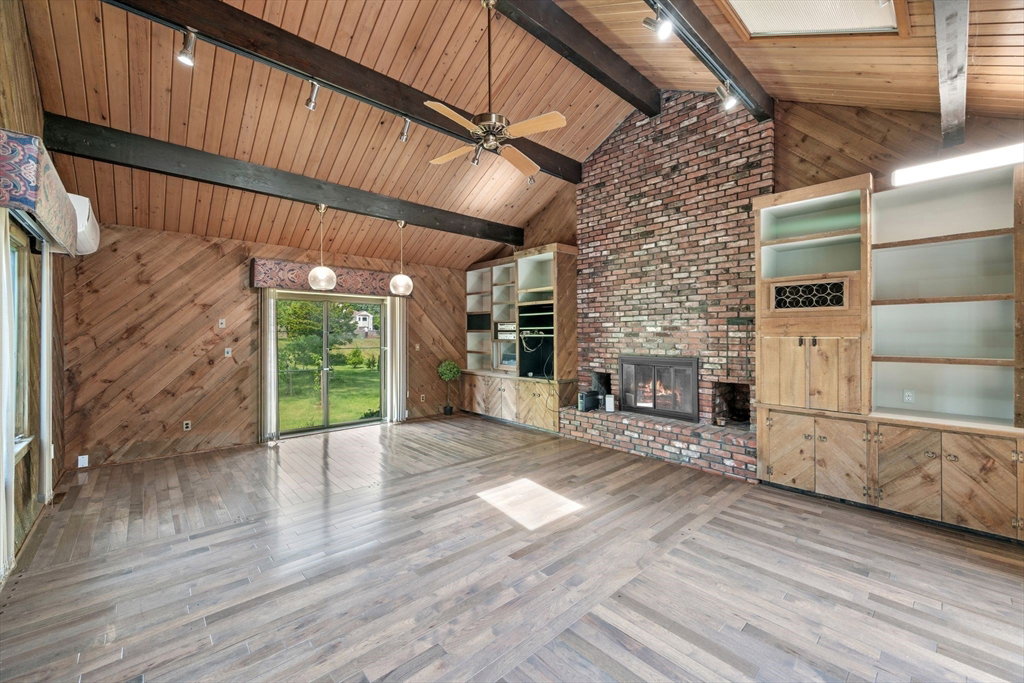
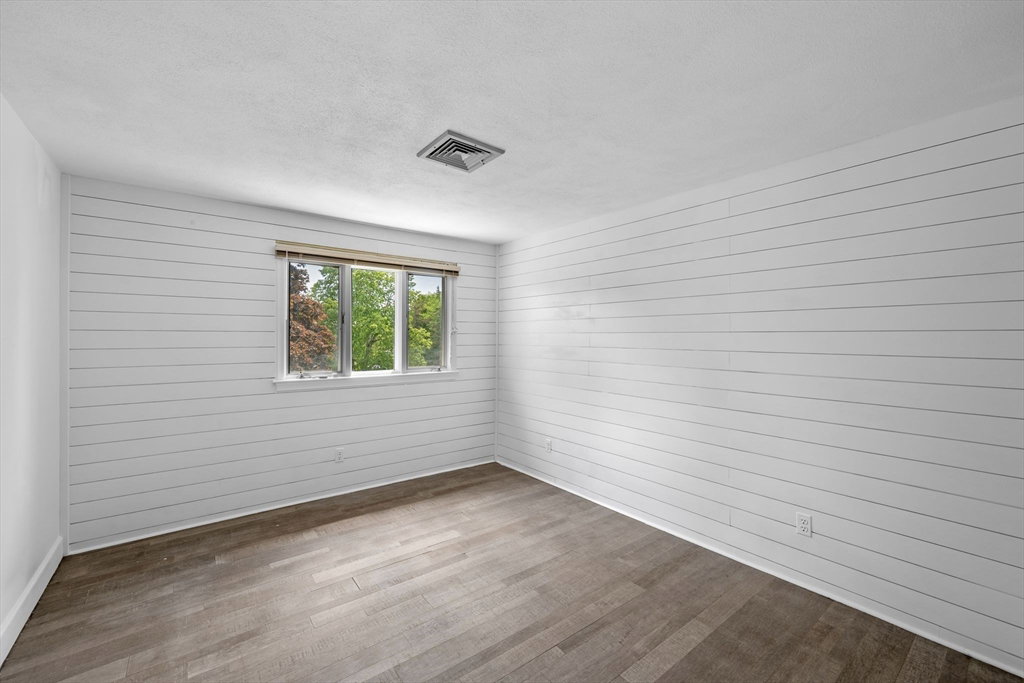
Just in time for the new School Year. Bring your vision & ideas. Nestled on a picturesque one-acre lot, timeless center-entrance Colonial offers the space, flexibility, & setting today's families desire, with a home you can truly grow into, not out of. Thoughtfully designed floor plan features 4 bedrooms, 2 full baths, 2 half baths, formal living room, elegant dining room, expansive great room, & a spacious kitchen with center island. 3-car garage provides ample storage & convenience, while the unfinished lower level offers exceptional potential for future living space. Weatherbee Estates is among Westwood's premier residential neighborhoods, offering beautiful homes, expansive lots, and an exceptional sense of community. Ideally located near Routes 95/128, commuter rail / Excela Express service, Legacy Place, University Station, & Westwood's highly acclaimed public schools, this neighborhood provides the perfect balance of suburban tranquility & metropolitan convenience.
/u.realgeeks.media/jasonniles/mann.png)
Additional Information
- Taxes
- $18,409
- Parking Description
- Attached, Garage Door Opener, Garage Faces Side, Oversized, Paved Drive, Off Street, Paved
- Lot Description
- Level, Sloped
- Water
- Public
- Sewer
- Public Sewer
- Grade School
- Downey
- Middle School
- Thurston
- High School
- Whs
- Fire Places
- 1
- Heating
- Forced Air, Electric
- Cooling
- Heat Pump, Ductless
- Appliances
- Electric Water Heater, Oven, Dishwasher, Microwave, Range, Refrigerator, Freezer, Washer, Dryer
- Community Features
- Public Transportation, Shopping, Tennis Court(s), Park, Walk/Jog Trails, Golf, Medical Facility, Bike Path, Conservation Area, Highway Access, House of Worship, Private School, Public School, T-Station
- Basement Features
- Full, Interior Entry, Bulkhead, Radon Remediation System, Concrete, Unfinished
- Electric Features
- 200+ Amp Service
- Exterior Features
- Patio, Rain Gutters, Storage, Fenced Yard, Garden
- Flooring
- Tile, Hardwood, Wood Laminate, Laminate
- Interior Features
- Bathroom - Half, Bathroom, Central Vacuum, Internet Available - Unknown
- Roof Material
- Shingle
- Sewer
- Public Sewer
Mortgage Calculator
Listing courtesy of Listing Agent: Stonehurst RE Group from Listing Office: Keller Williams Realty Evolution.
The property listing data and information, or the Images, set forth herein were provided to MLS Property Information Network, Inc. from third party sources, including sellers, lessors, landlords and public records, and were compiled by MLS Property Information Network, Inc. The property listing data and information, and the Images, are for the personal, non commercial use of consumers having a good faith interest in purchasing, leasing or renting listed properties of the type displayed to them and may not be used for any purpose other than to identify prospective properties which such consumers may have a good faith interest in purchasing, leasing or renting. MLS Property Information Network, Inc. and its subscribers disclaim any and all representations and warranties as to the accuracy of the property listing data and information, or as to the accuracy of any of the Images, set forth herein.